Amazing single-story floorplan with 2,924 sq. ft. includes 4 bedrooms, 3 full baths, large study with sheetrock beams, formal dining, 2 car garage. The oversized extended covered patio with upgraded tongue and groove ceiling is a perfect oasis for entertaining family and friends! This beautiful home features an elegant rotunda gallery and study upon entry, which opens to the formal dining room and expansive family room with 12' ceilings and fireplace. The kitchen is upgraded with granite countertops, stainless steel built-in double ovens, under cabinet lighting and 42" custom cabinets. The master suite includes two closets, walk-in shower, and large soaker tub. Tons of upgrades!
Sold
Price Unknown
135 COOL ROCK, Boerne, TX 78006
4beds
2,924sqft
Single Family Residence
Built in 2020
9,626 Square Feet Lot
$591,300 Zestimate®
$--/sqft
$3,354 Estimated rent
Home value
$591,300
$562,000 - $621,000
$3,354/mo
Zestimate® history
Owner options
List your home for rent
$3,354/mo
Rent Zestimate®
Find your next renter with Zillow Rental Manager. Plus, with online applications, you can quickly screen prospective tenants – for free.
$3,354/mo
Rent Zestimate®
Refinance and save
$192/mo
Est. payment
Refinancing to a lower rate could help reduce your monthly payments and save thousands over the life of the loan.
$192/mo
Est. payment
Explore your selling options
Work with a Zillow partner agent
Leverage their expertise and Zillow's premium Showcase listings to get your home seen by more buyers.
Get startedList with your own agent
Get your home in front of millions of buyers by listing it on Zillow.
Learn how to do itSell it yourself
Take full control of how buyers see your home on Zillow by listing For Sale by Owner (FSBO).
List your homeWhat's special
Large studyWalk-in showerCustom cabinetsGranite countertopsElegant rotunda galleryFormal diningLarge soaker tub
Zillow last checked:
Listing updated:
Listed by:
Kevin Best TREC #461928 (210) 260-5111,
San Antonio Portfolio KW RE
Source: LERA MLS,MLS#: 1729309
Facts & features
Interior
Bedrooms & bathrooms
- Bedrooms: 4
- Bathrooms: 3
- Full bathrooms: 3
Primary bedroom
- Features: Walk-In Closet(s), Multi-Closets, Ceiling Fan(s), Full Bath
- Area: 224
- Dimensions: 16 x 14
Bedroom 2
- Area: 132
- Dimensions: 12 x 11
Bedroom 3
- Area: 121
- Dimensions: 11 x 11
Bedroom 4
- Area: 110
- Dimensions: 11 x 10
Primary bathroom
- Features: Tub/Shower Separate, Separate Vanity, Double Vanity, Soaking Tub
- Area: 144
- Dimensions: 16 x 9
Dining room
- Area: 165
- Dimensions: 15 x 11
Family room
- Area: 420
- Dimensions: 21 x 20
Kitchen
- Area: 196
- Dimensions: 14 x 14
Office
- Area: 156
- Dimensions: 13 x 12
Heating
- Central, Natural Gas
Cooling
- Central Air, Zoned, Attic Fan
Appliances
- Included: Cooktop, Built-In Oven, Self Cleaning Oven, Microwave, Range, Gas Cooktop, Disposal, Dishwasher, Vented Exhaust Fan, Gas Water Heater, Plumb for Water Softener
- Laundry: Main Level, Laundry Room, Washer Hookup, Dryer Connection
Features
- Two Living Area, Separate Dining Room, Eat-in Kitchen, Two Eating Areas, Kitchen Island, Breakfast Bar, Pantry, Study/Library, Utility Room Inside, Secondary Bedroom Down, High Ceilings, Open Floorplan, High Speed Internet, All Bedrooms Downstairs, Telephone, Walk-In Closet(s), Master Downstairs, Ceiling Fan(s), Solid Counter Tops
- Flooring: Carpet, Ceramic Tile, Vinyl
- Windows: Double Pane Windows, Window Coverings
- Has basement: No
- Attic: Pull Down Stairs,Attic - Radiant Barrier Decking
- Number of fireplaces: 1
- Fireplace features: Family Room
Interior area
- Total structure area: 2,924
- Total interior livable area: 2,924 sqft
Property
Parking
- Total spaces: 2
- Parking features: Two Car Garage, Attached, Garage Door Opener
- Attached garage spaces: 2
Features
- Levels: One
- Stories: 1
- Patio & porch: Covered
- Exterior features: Sprinkler System, Rain Gutters
- Pool features: None, Community
Lot
- Size: 9,626 Square Feet
- Features: Curbs, Street Gutters, Sidewalks, Streetlights
Details
- Parcel number: 1520312030310
Construction
Type & style
- Home type: SingleFamily
- Architectural style: Ranch,Traditional
- Property subtype: Single Family Residence
Materials
- 4 Sides Masonry, Stone, Stucco
- Foundation: Slab
- Roof: Composition
Condition
- Pre-Owned
- New construction: No
- Year built: 2020
Details
- Builder name: Scott Felder
Utilities & green energy
- Electric: PEC
- Gas: Boerne
- Sewer: Boerne
- Water: Boerne, Water System
- Utilities for property: Cable Available, City Garbage service
Green energy
- Indoor air quality: Integrated Pest Management
Community & HOA
Community
- Features: Clubhouse, Playground, Jogging Trails, Sports Court, Bike Trails, Basketball Court, School Bus
- Security: Smoke Detector(s), Prewired, Carbon Monoxide Detector(s), Controlled Access
- Subdivision: Esperanza - Kendall County
HOA
- Has HOA: Yes
- HOA fee: $193 quarterly
- HOA name: ESPERANZA HOMEOWNERS ASSOCIATION
Location
- Region: Boerne
Financial & listing details
- Tax assessed value: $580,000
- Annual tax amount: $8,472
- Date on market: 9/11/2025
- Cumulative days on market: 26 days
- Listing terms: Conventional,VA Loan,Cash
- Road surface type: Paved
Price history
| Date | Event | Price |
|---|---|---|
| 12/21/2023 | Sold | -- |
Source:  LERA MLS #1729309 Report a problem LERA MLS #1729309 Report a problem | ||
| 11/21/2023 | Pending sale | $599,900$205/sqft |
Source: LERA MLS #1729309 Report a problem | ||
| 11/13/2023 | Contingent | $599,900$205/sqft |
Source: LERA MLS #1729309 Report a problem | ||
| 10/26/2023 | Listed for sale | $599,900+12.1%$205/sqft |
Source: LERA MLS #1729309 Report a problem | ||
| 3/30/2021 | Sold | -- |
Source: LERA MLS #1500756 Report a problem | ||
| 3/3/2021 | Pending sale | $534,990$183/sqft |
Source: LERA MLS #1500756 Report a problem | ||
| 2/9/2021 | Price change | $534,990+1.9%$183/sqft |
Source: LERA MLS #1500756 Report a problem | ||
| 1/2/2021 | Listed for sale | $524,990$180/sqft |
Source: LERA MLS #1500756 Report a problem | ||
Public tax history
| Year | Property taxes | Tax assessment |
|---|---|---|
| 2025 | $6,664 -20.3% | $580,000 -14.5% |
| 2024 | $8,360 | $678,290 +14.4% |
| 2023 | -- | $593,131 +4.3% |
| 2022 | -- | $568,760 +37.1% |
| 2021 | $6,730 | $414,870 +388.1% |
| 2020 | -- | $85,000 |
Find assessor info on the county website
Neighborhood: 78006
Nearby homes
- $687,6005 bd4 ba3.3k sqft127 Cool Rock, Boerne, TX 78006Off Market
- $765,0005 bd5 ba3.7k sqft103 Palisades, Boerne, TX 78006For Sale

- $625,0004 bd3 ba2.7k sqft107 Valencia, Boerne, TX 78006For Sale
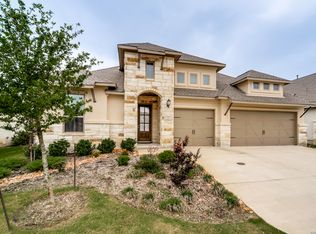
- $---- bd-- ba-- sqft105 Palisades #5GD0VT, Boerne, TX 78006Off Market
- $---- bd-- ba-- sqft105 Palisades #IBO8ZY, Boerne, TX 78006Off Market
- $--4 bd3 ba2.4k sqft105 Palisades, Boerne, TX 78006Sold
- $---- bd-- ba-- sqft105 Palisades #C9NHH6, Boerne, TX 78006Off Market
- $---- bd-- ba-- sqft105 Palisades #RH3YM, Boerne, TX 78006Off Market
Nearby schools
GreatSchools rating
- 7/10Herff Elementary SchoolGrades: PK-5Distance: 1.1 mi
- 8/10Boerne Middle NorthGrades: 6-8Distance: 2.7 mi
- 8/10Boerne High SchoolGrades: 9-12Distance: 1.3 mi
Schools provided by the listing agent
- Elementary: Herff
- Middle: Boerne Middle N
- High: Boerne
- District: Boerne
Source: LERA MLS. This data may not be complete. We recommend contacting the local school district to confirm school assignments for this home.
Get a cash offer in 3 minutes
Find out how much your home could sell for in as little as 3 minutes with a no-obligation cash offer.
Estimated market value
$591,300
Get a cash offer in 3 minutes
Find out how much your home could sell for in as little as 3 minutes with a no-obligation cash offer.
Estimated market value
$591,300
- Texas
- Kendall County
- Boerne
- 78006
- 135 COOL ROCK
Nearby cities
Nearby zip codes
Other Boerne Topics
