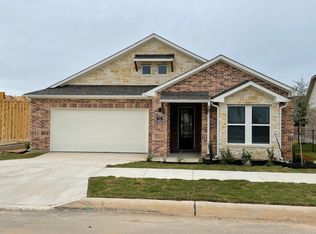
This cul-de-sac lot backs up to a green area allowing backyard privacy. This home offers four bedrooms, two and a half baths, flex space, separate dining area, game room, two car garage and covered back patio. Open concept floor plan includes large windows for abundant natural lighting, 10' ceilings, luxury vinyl plank flooring throughout most of the home, tile in the wet areas, a gourmet kitchen with built-in stainless steel gas appliances featuring a counter cook top, a buffet island and a kitchen island with Mirado Stainless Steel sink, Snow Fall Granite counter tops, 42" upper Midland Maple Square Snowbound color cabinets and Luxe Gray backsplash. Upon entry of the home there are 10' ceilings which flow through to the family room. On the first floor will be the flex space, powder room, separate dining area from the family room, and a gourmet kitchen. The Master Bedroom is to the back of the home, featuring a Master Bath to include dual sink vanity, 5' soaker tub, separate shower and walk-in closet. The second floor is completed by three bedrooms with walk-in closets, full bath as well as a game room. The yard has 6' cedar privacy fencing and fully landscaped with Bermuda sod and a sprinkler system.
This property is not currently displayed as for sale or rent on Zillow. This may be different from what's on other websites or public sources.