Established as the 1909 residence of civic leader Richard Friedrich, this storied estate in the heart of the Dignowity Hill Historic District offers a rare opportunity to steward a significant piece of San Antonio’s industrial and cultural legacy. The property is offered strictly as-is, presenting a dedicated restoration enthusiast with a blank canvas to revitalize a one-of-a-kind historic landmark. The estate is composed of three distinct structures situated on an oversized lot. The stately two-story main residence retains its original architectural character, including period-specific wood flooring and a rare, early 1900s-era built-in "cold closet", a nod to the family’s refrigeration heritage. Behind the main home, the grounds feature a two-story carriage house and an additional detached stone-facade structure currently utilized for storage. The backyard is further distinguished by a large in-ground concrete pool structure, offering an expansive footprint for outdoor recreation. From the rear of the property, one can catch a glimpse of the downtown San Antonio skyline through the mature tree canopy. Positioned near the Pearl District and major downtown corridors, this property represents a rare combination of historic provenance and untapped potential in San Antonio’s first exclusive residential neighborhood.
Active
Price cut: $5K (7/2)
$384,000
727 N Pine St, San Antonio, TX 78202
5beds
4,608sqft
:
Get pre-qualified$2,763/mo
Single Family Residence
Built in 1927
10,698 Square Feet Lot
$375,800 Zestimate®
$83/sqft
$-- HOA
What's special
Stately two-story main residenceDetached stone-facade structurePeriod-specific wood flooringTwo-story carriage houseOversized lotOriginal architectural character
- 85 days |
- 1,932 |
- 145 |
Zillow last checked:
Listing updated:
Listed by:
Brandon Hauser (512) 216-8713,
Team West Real Estate LLC (512) 296-0669,
Denise Nitti (512) 522-7476,
Team West Real Estate LLC
Source: Unlock MLS,MLS#: 3610802
Facts & features
Interior
Bedrooms & bathrooms
- Bedrooms: 5
- Bathrooms: 4
- Full bathrooms: 3
- 1/2 bathrooms: 1
- Main level bedrooms: 1
Heating
- See Remarks, Central
Cooling
- Other, Ceiling Fan(s), Central Air
Appliances
- Included: See Remarks
Features
- See Remarks, Built-in Features, Cedar Closet(s), Ceiling Fan(s), High Ceilings, Crown Molding, Entrance Foyer, French Doors, Interior Steps, Natural Woodwork, Pantry, Storage, Walk-In Closet(s)
- Flooring: Carpet, Linoleum, Tile, Wood
- Windows: Plantation Shutters
- Number of fireplaces: 1
- Fireplace features: See Remarks, Family Room, Living Room, Masonry, Stone
Interior area
- Total interior livable area: 4,608 sqft
Video & virtual tour
Property
Parking
- Parking features: Carport
Accessibility
- Accessibility features: None
Features
- Levels: Two
- Stories: 2
- Patio & porch: See Remarks, Covered, Front Porch, Porch
- Exterior features: Balcony
- Has private pool: Yes
- Pool features: See Remarks, In Ground
- Fencing: See Remarks, Back Yard, Chain Link, Wood
- Has view: Yes
- View description: See Remarks, City, Skyline
- Waterfront features: None
Lot
- Size: 10,698 Square Feet
- Features: See Remarks, Back Yard, Front Yard, Level, Trees-Medium (20 Ft - 40 Ft)
Details
- Additional structures: See Remarks, Guest House, Second Residence, Storage
- Parcel number: 005490090070
- Special conditions: See Remarks
Construction
Type & style
- Home type: SingleFamily
- Property subtype: Single Family Residence
Materials
- Foundation: See Remarks, Pillar/Post/Pier
- Roof: See Remarks, Asphalt, Shingle
Condition
- See Remarks
- New construction: No
- Year built: 1927
Utilities & green energy
- Sewer: Public Sewer
- Water: Public
- Utilities for property: See Remarks, Electricity Connected, Natural Gas Connected, Sewer Connected, Water Connected
Community & HOA
Community
- Features: Suburban
- Subdivision: Dignowity Hill Historic District
HOA
- Has HOA: No
Location
- Region: San Antonio
Financial & listing details
- Price per square foot: $83/sqft
- Tax assessed value: $536,010
- Annual tax amount: $13,081
- Date on market: 5/13/2026
- Listing terms: See Remarks,Cash
- Electric utility on property: Yes
Estimated market value
$375,800
$357,000 - $395,000
$4,256/mo
Price history
| Date | Event | Price |
|---|---|---|
| 7/2/2026 | Price change | $384,000-1.3%$83/sqft |
Source:  Unlock MLS #3610802 Report a problem Unlock MLS #3610802 Report a problem | ||
| 6/18/2026 | Price change | $389,000-1.5%$84/sqft |
Source: Unlock MLS #3610802 Report a problem | ||
| 5/21/2026 | Price change | $395,000-3.7%$86/sqft |
Source: Unlock MLS #3610802 Report a problem | ||
| 5/13/2026 | Listed for sale | $410,000$89/sqft |
Source: Unlock MLS #3610802 Report a problem | ||
Public tax history
| Year | Property taxes | Tax assessment |
|---|---|---|
| 2025 | $13,081 +246.6% | $420,000 +4.5% |
| 2024 | $3,774 -4.4% | $402,069 +6.9% |
| 2023 | $3,946 -15.8% | $375,968 +10.9% |
| 2022 | $4,689 -5.3% | $339,050 +4.1% |
| 2021 | $4,950 | $325,809 +6.5% |
| 2020 | $4,950 +0.4% | $305,979 +6.2% |
| 2019 | $4,929 | $288,152 +13.1% |
| 2018 | $4,929 +24.6% | $254,725 +13% |
| 2017 | $3,957 -23.7% | $225,482 -12.4% |
| 2016 | $5,183 +41.1% | $257,268 +9.2% |
| 2015 | $3,673 | $235,582 +30.4% |
| 2014 | $3,673 | $180,653 +10.1% |
| 2013 | -- | $164,100 +2.6% |
| 2012 | -- | $159,960 -8.2% |
| 2011 | -- | $174,260 +11.2% |
| 2008 | -- | $156,691 +4.5% |
| 2007 | -- | $149,900 +3.9% |
| 2006 | -- | $144,210 +6.3% |
| 2005 | -- | $135,700 |
| 2004 | -- | -- |
| 2003 | -- | -- |
| 2002 | -- | -- |
| 2001 | -- | -- |
| 2000 | -- | -- |
Find assessor info on the county website
Monthly payment
Est. payment
Payment breakdown
Explore the cost of this home by adjusting the details. Changes won't be saved.Climate risks
Neighborhood: Dignowity Hill
Nearby schools
GreatSchools rating
- 2/10Bowden Elementary SchoolGrades: PK-8Distance: 0.3 mi
- 4/10Brackenridge High SchoolGrades: 9-12Distance: 2 mi
Schools provided by the listing agent
- High: Brackenridge
- District: San Antonio Isd
Source: Unlock MLS. This data may not be complete. We recommend contacting the local school district to confirm school assignments for this home.
- $377,6303 bd2 ba1.9k sqft729 N Pine St, San Antonio, TX 78202Off Market

- $249,0004 bd1 ba2.7k sqft719 N Pine St, San Antonio, TX 78202Off Market
- $8001 bd1 ba800 sqft731 N Pine St #3, San Antonio, TX 78202For Rent

- $496,8503 bd1 ba1.1k sqft731 N Pine St, San Antonio, TX 78202Off Market
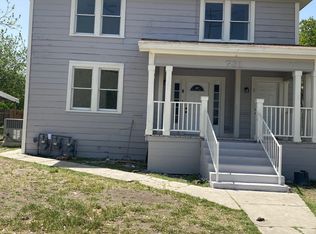
- $--2 bd1 ba1.2k sqft731 N Pine St #2, San Antonio, TX 78202Off Market
- $1,2002 bd1 ba900 sqft731 N Pine St APT 1, San Antonio, TX 78202For Rent
- $387,8003 bd2 ba2.4k sqft711 N Pine St, San Antonio, TX 78202Off Market
- $320,0004 bd3 ba1.8k sqft707 N Pine St, San Antonio, TX 78202For Sale
A local agent can set up tours, give advice and negotiate with sellers.
A local lender can help you make sure your offer is ready when you are.
Similar homes
- $395,0006 bd7 ba2.4k sqft1021 CENTER ST, San Antonio, TX 78202For Sale

 MLS ID #1965304, Sarah Garcia TREC #710274, 1st Choice Realty Group. LERA MLS
 - $375,0005 bd4 ba2.4k sqft439 E French Pl, San Antonio, TX 78212For Sale
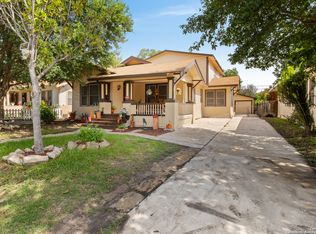 MLS ID #1882388, Scott Bosmans TREC #717512, Orchard Brokerage. LERA MLS
 - $375,0004 bd4 ba2.9k sqft1043 STEVES AVE, San Antonio, TX 78210For Sale
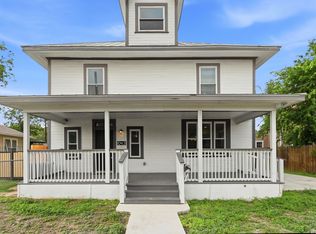 MLS ID #1965460, Jeff Smith TREC #430382, San Antonio Elite Realty. LERA MLS
 - $319,9996 bd2 ba2.3k sqft109 Blue Bonnet, San Antonio, TX 78202For Sale
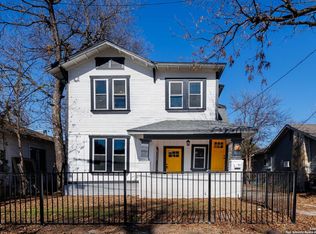 MLS ID #1892765, Rueben Valdez TREC #733199, Real Broker, LLC. LERA MLS
 - $410,0004 bd2 ba3.3k sqft167 JO MARIE ST, San Antonio, TX 78222For SaleMLS ID #2001203, Brian Doudera TREC #830592, eXp Realty. LERA MLS
- $345,0005 bd4 ba2.5k sqft435 GOULD ST, San Antonio, TX 78207For SaleMLS ID #1991714, Aaron Jistel TREC #548216, ListingSpark. LERA MLS
- $275,0004 bd3 ba2.9k sqft325 E Courtland, San Antonio, TX 78212For SaleMLS ID #1968666, Chad Hughes TREC #558993, Keller Williams Heritage. LERA MLS
- $369,6903 bd2 ba2.4k sqft1730 W MISTLETOE AVE, San Antonio, TX 78201For SaleMLS ID #1996288, Sam Maropis TREC #612143, Profit Realty. LERA MLS
- $300,0005 bd4 ba2.7k sqft214 E HUFF AVE, San Antonio, TX 78214For SaleMLS ID #2006239, Jeff Smith TREC #430382, San Antonio Elite Realty. LERA MLS
- $425,0004 bd4 ba3.6k sqft4708 Pecan Grove, San Antonio, TX 78222For SaleMLS ID #1971339, Jessica Johnson TREC #645414, Texas Premier Realty. LERA MLS
- $300,0004 bd3 ba2.3k sqft433 W Woodlawn Ave, San Antonio, TX 78212For SaleMLS ID #1925353, Randy Elgin TREC #525639, Keller Williams Legacy. LERA MLS
- $415,0004 bd3 ba2.6k sqft531 W Gramercy Pl, San Antonio, TX 78212For SaleMLS ID #2003017, Carmela Hampton TREC #754881, Real Broker, LLC. LERA MLS
- $379,9004 bd2 ba2.6k sqft9003 Rock Cliff Rd, San Antonio, TX 78230For SaleMLS ID #1997579, Randy Elgin TREC #525639, Keller Williams Legacy. LERA MLS
- $420,0004 bd4 ba2.6k sqft1225 WYOMING ST, San Antonio, TX 78203For SaleMLS ID #1769545, Matthew Hetrick TREC #682454, Keller Williams Heritage. LERA MLS
- $369,0004 bd2 ba2.4k sqft607 Rexford Dr, San Antonio, TX 78216For SaleMLS ID #1966250, Pegge Keitges TREC #707859, JLA Realty. LERA MLS
- $425,0004 bd4 ba3k sqft252 Natalen, San Antonio, TX 78209For SaleMLS ID #1946870, Donna Crabtree TREC #512451, Sophus Properties, LLC. LERA MLS
- $399,0004 bd3 ba2.6k sqft9707 Astronaut, San Antonio, TX 78217For SaleMLS ID #1964290, Sean Hamilton TREC #596234, Citiwide Alliance Realty. LERA MLS
- $400,0004 bd4 ba2.3k sqft215 Paschal St, San Antonio, TX 78212For SaleMLS ID #1944341, Stephen Horton TREC #577042, Kuper Sotheby's Int'l Realty. LERA MLS
- $349,0004 bd3 ba2.5k sqft1208 Leopard Hunt, San Antonio, TX 78251For SaleMLS ID #2005106, Richard Rodriguez TREC #457201, Real Estate Connection. LERA MLS
- $350,0003 bd4 ba2.3k sqft809 Kayton, San Antonio, TX 78210For SaleMLS ID #1998936, Diane Menchaca TREC #688898, 3D Realty & Property Management. LERA MLS
