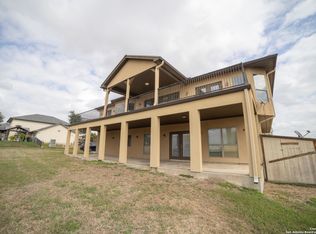
Discover an extraordinary opportunity to own one of San Antonio's most architecturally distinctive homes. Situated on a full acre at **167 Jo Marie**, this 4-bedroom, 2-bath residence offers approximately 3,360 square feet of living space and showcases a timeless Spanish-inspired exterior and a modern-contemporary interior design that is rarely found on today's market. At the heart of the home is a stunning private central courtyard, creating a seamless connection between indoor and outdoor living while filling the home with natural light and character. Expansive living spaces, dramatic architectural lines, and unique design elements provide an incredible foundation for a truly one-of-a-kind masterpiece. Built in 1977, this home is ready for renovation and presents an exceptional opportunity for visionaries, designers, investors, or buyers looking to create a custom showpiece. Whether you're drawn to its distinctive architecture, generous floor plan, or the privacy of its one-acre setting, this property offers the chance to transform an already remarkable home into something spectacular. If you've been searching for a home with personality instead of cookie-cutter design, this is your blank canvas. Bring your creativity, your imagination, and your vision to unlock the full potential of this architectural gem.
For sale
$410,000
167 JO MARIE ST, San Antonio, TX 78222
4beds
3,360sqft
Single Family Residence
Built in 1977
1 Acres Lot
$392,800 Zestimate®
$122/sqft
$-- HOA
What's special
Timeless spanish-inspired exteriorDramatic architectural linesStunning private central courtyardGenerous floor planModern-contemporary interior designUnique design elementsExpansive living spaces
- 34 days |
- 359 |
- 7 |
Zillow last checked:
Listing updated:
Listed by:
Brian Doudera TREC #830592 (210) 847-1731,
eXp Realty
Source: LERA MLS,MLS#: 2001203
Facts & features
Interior
Bedrooms & bathrooms
- Bedrooms: 4
- Bathrooms: 2
- Full bathrooms: 2
Primary bedroom
- Features: Split, Multi-Closets, Full Bath
- Area: 180
- Dimensions: 12 x 15
Bedroom 2
- Area: 120
- Dimensions: 10 x 12
Bedroom 3
- Area: 144
- Dimensions: 12 x 12
Bedroom 4
- Area: 144
- Dimensions: 12 x 12
Primary bathroom
- Features: Shower Only
- Area: 40
- Dimensions: 8 x 5
Dining room
- Area: 100
- Dimensions: 10 x 10
Family room
- Area: 225
- Dimensions: 15 x 15
Kitchen
- Area: 40
- Dimensions: 8 x 5
Living room
- Area: 130
- Dimensions: 10 x 13
Office
- Area: 150
- Dimensions: 10 x 15
Heating
- Central, 2 Units, Electric
Cooling
- Two Central
Appliances
- Included: Range, Gas Water Heater
- Laundry: Laundry Room, Washer Hookup, Dryer Connection
Features
- One Living Area, Liv/Din Combo, Breakfast Bar
- Flooring: Ceramic Tile, Laminate, Painted/Stained
- Windows: Skylight(s)
- Has basement: No
- Number of fireplaces: 1
- Fireplace features: One, Living Room, Wood Burning, Stone/Rock/Brick
Interior area
- Total interior livable area: 3,360 sqft
Property
Parking
- Total spaces: 2
- Parking features: None, Two Car Carport
- Carport spaces: 2
Features
- Levels: One
- Stories: 1
- Patio & porch: Patio
- Pool features: None
- Fencing: Chain Link
Lot
- Size: 1 Acres
- Features: 1 - 2 Acres, Streetlights
- Residential vegetation: Mature Trees
Details
- Additional structures: Shed(s)
- Parcel number: 108400000070
Construction
Type & style
- Home type: SingleFamily
- Architectural style: Spanish
- Property subtype: Single Family Residence
Materials
- Stucco
- Foundation: Slab
- Roof: Built-Up
Condition
- Pre-Owned
- New construction: No
- Year built: 1977
Utilities & green energy
- Electric: CPS
- Gas: CPS
- Sewer: SAWS, Sewer System
- Water: SAWS, Water System
Community & HOA
Community
- Features: None
- Subdivision: Mary Helen
Location
- Region: San Antonio
Financial & listing details
- Price per square foot: $122/sqft
- Tax assessed value: $290,830
- Annual tax amount: $6,448
- Price range: $410K - $410K
- Date on market: 7/17/2026
- Cumulative days on market: 35 days
- Listing terms: Conventional,FHA,VA Loan,Cash
- Road surface type: Paved
Estimated market value
$392,800
$373,000 - $412,000
$2,074/mo
Price history
| Date | Event | Price |
|---|---|---|
| 7/17/2026 | Listed for sale | $410,000-6.8%$122/sqft |
Source:  LERA MLS #2001203 Report a problem LERA MLS #2001203 Report a problem | ||
| 2/6/2026 | Listing removed | $440,000$131/sqft |
Source: LERA MLS #1924951 Report a problem | ||
| 11/25/2025 | Listed for sale | $440,000+1.1%$131/sqft |
Source: LERA MLS #1924951 Report a problem | ||
| 10/6/2024 | Listing removed | $435,000$129/sqft |
Source: LERA MLS #1775929 Report a problem | ||
| 9/25/2024 | Price change | $435,000-1.1%$129/sqft |
Source: LERA MLS #1775929 Report a problem | ||
| 7/30/2024 | Price change | $440,000-1.1%$131/sqft |
Source: LERA MLS #1775929 Report a problem | ||
| 6/26/2024 | Price change | $445,000-1.1%$132/sqft |
Source: LERA MLS #1775929 Report a problem | ||
| 5/16/2024 | Listed for sale | $450,000$134/sqft |
Source: LERA MLS #1775929 Report a problem | ||
| 11/6/2023 | Listing removed | -- |
Source: LERA MLS #1716706 Report a problem | ||
| 10/24/2023 | Price change | $450,000-5.3%$134/sqft |
Source: LERA MLS #1716706 Report a problem | ||
| 9/5/2023 | Listed for sale | $475,000+5.6%$141/sqft |
Source: LERA MLS #1716706 Report a problem | ||
| 6/30/2022 | Listing removed | -- |
Source: LERA MLS #1592217 Report a problem | ||
| 6/9/2022 | Price change | $450,000-5.3%$134/sqft |
Source: LERA MLS #1592217 Report a problem | ||
| 3/11/2022 | Listed for sale | $475,000$141/sqft |
Source: LERA MLS #1592217 Report a problem | ||
Public tax history
| Year | Property taxes | Tax assessment |
|---|---|---|
| 2025 | $6,448 +3.1% | $290,830 +0.8% |
| 2024 | $6,257 -3.8% | $288,650 -3.6% |
| 2023 | $6,501 -14.3% | $299,570 -7% |
| 2022 | $7,589 +239.9% | $322,120 +10.5% |
| 2021 | $2,233 | $291,423 +10% |
| 2020 | $2,233 +3.3% | $264,930 +10% |
| 2019 | $2,162 | $240,845 +10% |
| 2018 | $2,162 +4.8% | $218,950 +10% |
| 2017 | $2,064 +2.6% | $199,045 +10% |
| 2016 | $2,011 -4.4% | $180,950 -2.9% |
| 2015 | $2,104 | $186,340 +10% |
| 2014 | $2,104 | $169,400 +2.6% |
| 2013 | -- | $165,030 -3.1% |
| 2012 | -- | $170,380 -3% |
| 2011 | -- | $175,720 -1.5% |
| 2010 | -- | $178,410 -0.4% |
| 2009 | -- | $179,130 +8.6% |
| 2008 | -- | $164,911 -13.1% |
| 2007 | -- | $189,870 +7.4% |
| 2006 | -- | $176,780 +42.7% |
| 2005 | -- | $123,900 |
| 2004 | -- | -- |
| 2003 | -- | -- |
| 2002 | -- | -- |
| 2001 | -- | -- |
| 2000 | -- | -- |
Find assessor info on the county website
Monthly payment
Est. payment
Payment breakdown
Explore the cost of this home by adjusting the details. Changes won't be saved.Climate risks
Neighborhood: Pecan Valley
Nearby schools
GreatSchools rating
- 8/10Salado Elementary SchoolGrades: PK-5Distance: 0.6 mi
- 4/10Legacy Middle SchoolGrades: 6-8Distance: 0.5 mi
- 2/10East Central High SchoolGrades: 9-12Distance: 6.9 mi
Schools provided by the listing agent
- Elementary: Pecan Valley
- Middle: Legacy
- High: East Central
- District: East Central I.S.D
Source: LERA MLS. This data may not be complete. We recommend contacting the local school district to confirm school assignments for this home.
- $529,2003 bd2 ba3.5k sqft207 Jo Marie St, San Antonio, TX 78222Off Market
- $171,5003 bd2 ba1.2k sqft4450 Moongold Dr, San Antonio, TX 78222Off Market
- $181,9002 bd1 ba1k sqft159 Jo Marie St, San Antonio, TX 78222Off Market
- $163,8003 bd2 ba1.2k sqft4446 Moongold Dr, San Antonio, TX 78222Off Market
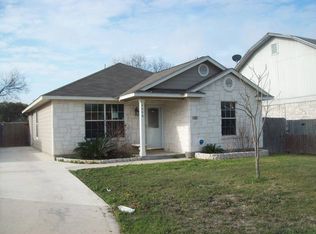
- $176,7003 bd2 ba1.8k sqft4442 Moongold Dr, San Antonio, TX 78222Off Market
- $192,8003 bd2 ba1.7k sqft4438 Moongold Dr, San Antonio, TX 78222Off Market
- $163,5003 bd2 ba1k sqft5730 Sungold Dr, San Antonio, TX 78222Off Market
- $160,5003 bd2 ba1.2k sqft4434 Moongold Dr, San Antonio, TX 78222Off Market
A local agent can set up tours, give advice and negotiate with sellers.
Similar homes
- $425,0004 bd4 ba3.6k sqft4708 Pecan Grove, San Antonio, TX 78222For Sale
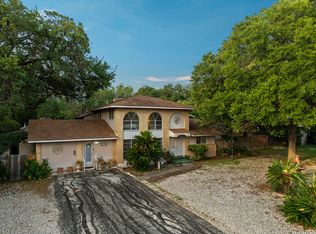
 MLS ID #1971339, Jessica Johnson TREC #645414, Texas Premier Realty. LERA MLS
 - $460,0005 bd4 ba3.2k sqft4530 Winneway, San Antonio, TX 78222For Sale
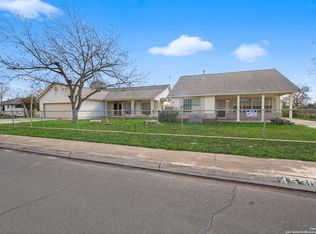 MLS ID #1934901, Chris Enfinger TREC #735145, Real Broker, LLC. LERA MLS
 - $295,0004 bd4 ba2.3k sqft170 Sinclair Rd, San Antonio, TX 78222For Sale
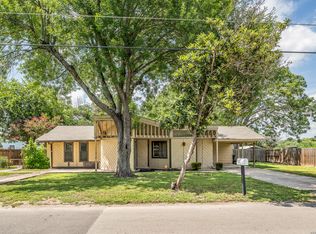 MLS ID #1999389, Kay Peck TREC #704389, eXp Realty. LERA MLS
 - $399,0004 bd4 ba3.8k sqft12219 Course View, San Antonio, TX 78221For Sale
 MLS ID #1925082, Ahmed Sundrani TREC #758633, Real Broker, LLC. LERA MLS
 - $424,9994 bd4 ba3.1k sqft559 S Hatfield Street, San Antonio, TX 78227For SaleMLS ID #1956288, Sylvia Sierra TREC #471539, Uriah Real Estate Organization. LERA MLS
- $399,0004 bd3 ba2.6k sqft9707 Astronaut, San Antonio, TX 78217For SaleMLS ID #1964290, Sean Hamilton TREC #596234, Citiwide Alliance Realty. LERA MLS
- $290,0003 bd2 ba1.7k sqft4706 Debbie Drive, San Antonio, TX 78222For SaleMLS ID #1882154, Lisa Mengden TREC #813691, ERA Brokers Consolidated. LERA MLS
- $415,0005 bd3 ba3.6k sqft3118 Wroxton Rd, San Antonio, TX 78217For SaleMLS ID #1996154, Cindy Segovia TREC #786713, Better Homes and Gardens Winans. LERA MLS
- $350,0003 bd2 ba2.3k sqft8857 Stuart Rd #3, San Antonio, TX 78263For SaleMLS ID #1998806, Shane Neal TREC #608871, eXp Realty. LERA MLS
- $440,0004 bd2 ba2.4k sqft110 Post Oak, Floresville, TX 78114For SaleMLS ID #1998305, Faye Taylor TREC #528989, StepStone Realty, LLC. LERA MLS
- $399,9994 bd2 ba2.1k sqft214 CHERRY RDG, Floresville, TX 78114For SaleMLS ID #1969518, Gabriela Sutowski TREC #657090, TC Austin Residential Group. LERA MLS
- $224,9905 bd2 ba2.2k sqft4735 Aloha, San Antonio, TX 78219For SaleMLS ID #2007403, Dayton Schrader TREC #312921, eXp Realty. LERA MLS
- $299,9004 bd3 ba2.9k sqft5526 Burton Farm, San Antonio, TX 78244For SaleMLS ID #2009451, Clayton Lake TREC #581893, Keeping It Realty. LERA MLS
- $338,0003 bd2 ba1.9k sqft7222 ROBIN REST DR, San Antonio, TX 78209For SaleMLS ID #2008413, Misty Volluz TREC #658458, Phyllis Browning Company. LERA MLS
- $299,0003 bd2 ba1.6k sqft12498 S US HIGHWAY 181, San Antonio, TX 78223For SaleMLS ID #1991360, Nicholas Jimenez TREC #781133, Realty Advantage. LERA MLS
- $450,0003 bd3 ba2.4k sqft14819 RIVER VIS N, San Antonio, TX 78216For SaleMLS ID #2009569, Ron McClellan TREC #337752, Lanron Realty. LERA MLS
- $298,0003 bd2 ba1.9k sqft509 E DREXEL AVE, San Antonio, TX 78210For SaleMLS ID #2007124, Nefetari Bladen TREC #712006, JNB Realty. LERA MLS
- $425,0004 bd4 ba3k sqft252 Natalen, San Antonio, TX 78209For SaleMLS ID #1946870, Donna Crabtree TREC #512451, Sophus Properties, LLC. LERA MLS
- $475,0004 bd3 ba1.8k sqft4029 County Road 117, Floresville, TX 78114For SaleMLS ID #2008579, Aurelia Coronado-Russell TREC #643154, Premier Realty Group Platinum. LERA MLS
- $262,0003 bd2 ba1.6k sqft606 W BAETZ BLVD, San Antonio, TX 78221For SaleMLS ID #1877061, David Wilcox TREC #591537, Keller Williams Heritage. LERA MLS
