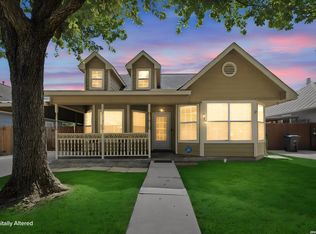
Step into a piece of San Antonio's history, reimagined for today's lifestyle. This fully renovated two-unit duplex is tucked within the city's cherished historic district, where classic architecture meets modern living. From the moment you arrive, the inviting front porch sets the tone which is perfect for morning coffee, evening conversations, or simply watching the neighborhood come to life. Inside, each residence unfolds with an airy, open layout designed to capture abundant natural light. High ceilings, stylish flooring, and updated fixtures create a polished yet comfortable feel throughout.Every space feels intentional, warm, and ready to enjoy. Beyond the interiors, a generous backyard offers endless possibilities to host weekend gatherings, start your dream garden, or relax under the wide Texas sky. Whether you're seeking a charming place or a smart investment in one of San Antonio's most desirable neighborhoods, this duplex delivers on both.
For sale
$319,999
109 Blue Bonnet, San Antonio, TX 78202
6beds
2,332sqft
:
Get pre-qualified$2,323/mo
Multi Family
Built in 1930
-- sqft lot
$-- Zestimate®
$137/sqft
$-- HOA
What's special
Stylish flooringUpdated fixturesHigh ceilingsGenerous backyardAbundant natural lightInviting front porchAiry open layout
- 356 days |
- 148 |
- 12 |
Zillow last checked:
Listing updated:
Listed by:
Rueben Valdez TREC #733199 (210) 771-1834,
Real Broker, LLC
Source: LERA MLS,MLS#: 1892765
Facts & features
Interior
Bedrooms & bathrooms
- Bedrooms: 6
- Bathrooms: 2
- Full bathrooms: 2
Heating
- Window Unit, Electric
Cooling
- Wall/Window Unit(s)
Appliances
- Included: Oven, Oven/Stove
- Laundry: Washer Hookup, Dryer Connection, Washer Connection
Features
- Flooring: Carpet, Ceramic Tile
- Windows: Double Pane Windows
Interior area
- Total interior livable area: 2,332 sqft
Property
Parking
- Total spaces: 2
- Parking features: Parking Pad, On Street, Pad, Street
- Has uncovered spaces: Yes
Features
- Levels: Two
- Stories: 2
Lot
- Size: 5,314 Square Feet
- Residential vegetation: Mature Trees
Details
- Parcel number: 013600010130
Construction
Type & style
- Home type: MultiFamily
- Property subtype: Multi Family
Materials
- Wood Siding, Siding
- Roof: Composition
Condition
- New construction: No
- Year built: 1930
Utilities & green energy
- Electric: Separate Electric Meter(s)
- Gas: Separate Gas Meter(s)
- Water: Common Water Meter(s)
Community & HOA
Community
- Subdivision: Denver Heights
Location
- Region: San Antonio
Financial & listing details
- Price per square foot: $137/sqft
- Tax assessed value: $239,450
- Annual tax amount: $5,842
- Price range: $320K - $320K
- Date on market: 8/14/2025
- Cumulative days on market: 525 days
- Listing terms: Conventional,FHA
- Total actual rent: 2200
Estimated market value
Not available
Estimated sales range
Not available
$1,678/mo
Price history
| Date | Event | Price |
|---|---|---|
| 1/28/2026 | Price change | $319,999-8.6%$137/sqft |
Source:  LERA MLS #1892765 Report a problem LERA MLS #1892765 Report a problem | ||
| 9/29/2025 | Price change | $349,999-7.9%$150/sqft |
Source: LERA MLS #1892765 Report a problem | ||
| 8/14/2025 | Listed for sale | $379,999-12.6%$163/sqft |
Source: LERA MLS #1892765 Report a problem | ||
| 7/8/2025 | Listing removed | $435,000$187/sqft |
Source: LERA MLS #1880364 Report a problem | ||
| 7/1/2025 | Listed for sale | $435,000$187/sqft |
Source: LERA MLS #1880364 Report a problem | ||
| 6/21/2025 | Listing removed | $435,000$187/sqft |
Source: LERA MLS #1834433 Report a problem | ||
| 5/20/2025 | Price change | $435,000-8.4%$187/sqft |
Source: LERA MLS #1834433 Report a problem | ||
| 3/26/2025 | Price change | $475,000-2.2%$204/sqft |
Source: LERA MLS #1834433 Report a problem | ||
| 3/16/2025 | Price change | $485,900-0.8%$208/sqft |
Source: LERA MLS #1834433 Report a problem | ||
| 1/13/2025 | Listed for sale | $490,000+350%$210/sqft |
Source: LERA MLS #1834433 Report a problem | ||
| 1/23/2019 | Listing removed | $108,900$47/sqft |
Source: Christopher Gill, Broker #1347966 Report a problem | ||
| 1/7/2019 | Price change | $108,900-2.7%$47/sqft |
Source: Christopher Gill, Broker #1347966 Report a problem | ||
| 12/17/2018 | Listed for sale | $111,900$48/sqft |
Source: Christopher Gill, Broker #1347966 Report a problem | ||
| 12/6/2018 | Pending sale | $111,900$48/sqft |
Source: Christopher Gill, Broker #1347966 Report a problem | ||
| 12/6/2018 | Listed for sale | $111,900$48/sqft |
Source: Christopher Gill, Broker #1347966 Report a problem | ||
Public tax history
| Year | Property taxes | Tax assessment |
|---|---|---|
| 2025 | $5,844 -4% | $239,450 -4% |
| 2024 | $6,085 +7.3% | $249,380 +9.6% |
| 2023 | $5,671 -5.8% | $227,490 +2.4% |
| 2022 | $6,022 | $222,260 +36.6% |
| 2021 | -- | $162,660 +8.7% |
| 2020 | -- | $149,600 +41.5% |
| 2019 | $2,693 | $105,740 +28.5% |
| 2018 | $2,693 +18.6% | $82,300 -7.2% |
| 2017 | $2,270 +3.8% | $88,650 +7.6% |
| 2016 | $2,187 +48% | $82,400 +11.5% |
| 2015 | $1,478 | $73,870 +35.2% |
| 2014 | $1,478 | $54,620 -2.8% |
| 2013 | -- | $56,200 -6.8% |
| 2012 | -- | $60,290 -12.7% |
| 2011 | -- | $69,030 -7.2% |
| 2010 | -- | $74,390 +1.4% |
| 2009 | -- | $73,330 |
| 2008 | -- | $73,330 +25.3% |
| 2007 | -- | $58,510 +6.6% |
| 2006 | -- | $54,900 +22% |
| 2005 | -- | $45,000 |
| 2004 | -- | -- |
| 2003 | -- | -- |
| 2002 | -- | -- |
| 2001 | -- | -- |
| 2000 | -- | -- |
Find assessor info on the county website
Monthly payment
Est. payment
Payment breakdown
Explore the cost of this home by adjusting the details. Changes won't be saved.Climate risks
Neighborhood: Harvard Place - Eastlawn
Nearby schools
GreatSchools rating
- 3/10Washington Elementary SchoolGrades: PK-5Distance: 0.2 mi
- 3/10Davis Middle SchoolGrades: 7-8Distance: 3.7 mi
- 2/10Houston High SchoolGrades: 9-12Distance: 3.7 mi
Schools provided by the listing agent
- District: San Antonio I.S.D.
Source: LERA MLS. This data may not be complete. We recommend contacting the local school district to confirm school assignments for this home.
- $125,2002 bd2 ba1k sqft107 Blue Bonnet St, San Antonio, TX 78202Off Market
- $198,7003 bd2 ba1.5k sqft111 Blue Bonnet St, San Antonio, TX 78202Off Market
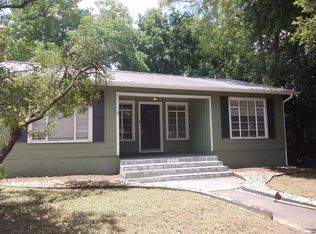
- $313,2003 bd2 ba1.5k sqft113 Blue Bonnet St, San Antonio, TX 78202Off Market
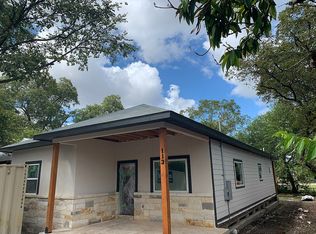
- $319,5003 bd3 ba1.7k sqft115 Blue Bonnet St, San Antonio, TX 78202Off Market
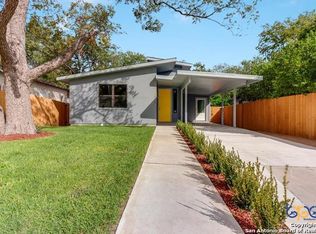
- $--1 bd1 ba720 sqft106 Blue Bonnet St #101, San Antonio, TX 78202Off Market
- $110,9002 bd1 ba1.1k sqft1506 Burnet St, San Antonio, TX 78202Off Market
- $275,7001 bd1 ba-- sqft106 Blue Bonnet St, San Antonio, TX 78202Off Market
- $117,7002 bd1 ba980 sqft1510 Burnet St, San Antonio, TX 78202Off Market
A local agent can set up tours, give advice and negotiate with sellers.
A local lender can help you make sure your offer is ready when you are.
Similar homes
- $339,0003 bd3 ba1.5k sqft631 BURLESON, San Antonio, TX 78202For Sale

 MLS ID #1940918, Derrick Miller TREC #629072, JB Goodwin, REALTORS. LERA MLS
 - $319,8903 bd2 ba1.4k sqft815 WAVERLY AVE, San Antonio, TX 78201For Sale
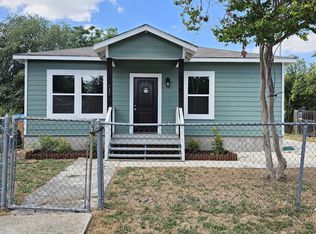 MLS ID #1998071, Juan Lopez TREC #590962, Vortex Realty. LERA MLS
 - $290,0004 bd2 ba1.4k sqft2131 STEVES AVE, San Antonio, TX 78210For Sale
 MLS ID #2004483, Belinda Alfaro TREC #714660, RE Solutions XV LLC. LERA MLS
 - $340,0003 bd2 ba1.3k sqft615 Claude W Black, San Antonio, TX 78203For Sale
 MLS ID #1997428, Hydi Gibson TREC #808083, King William Realty. LERA MLS
 - $219,9004 bd3 ba1.8k sqft1418 Burleson, San Antonio, TX 78202For SaleMLS ID #1926471, Leeroy Ramirez TREC #796782, TRU Real Estate Group. LERA MLS
- $400,0004 bd4 ba2.3k sqft215 Paschal St, San Antonio, TX 78212For SaleMLS ID #1944341, Stephen Horton TREC #577042, Kuper Sotheby's Int'l Realty. LERA MLS
- $200,0004 bd3 ba1.3k sqft151 Morningview, San Antonio, TX 78220For SaleMLS ID #2005962, Alexander Martin TREC #838255, Resi Realty, LLC. LERA MLS
- $269,0003 bd2 ba1.3k sqft2039 Schley Ave, San Antonio, TX 78210For SaleMLS ID #1934072, Ernesto De La Cruz TREC #732821, LPT Realty, LLC. LERA MLS
- $450,0005 bd4 ba2.1k sqft530 E Carson St, San Antonio, TX 78208For SaleMLS ID #1950543, Shane Neal TREC #608871, eXp Realty. LERA MLS
- $299,9004 bd3 ba2k sqft1226 PATTON BLVD, San Antonio, TX 78237For SaleMLS ID #1992689, Joshua Riojas TREC #709452, Riojas Realty. LERA MLS
- $327,8454 bd2 ba2.2k sqft2206 PEACH BLOSSOM ST, San Antonio, TX 78247For SaleMLS ID #1968558, Kristy Bradfield Petlin TREC #310032, Kuper Sotheby's Int'l Realty. LERA MLS
- $315,0003 bd3 ba2.1k sqft11810 Button Willow Cv, San Antonio, TX 78213For SaleMLS ID #2004071, William Weber TREC #803104, Keller Williams Heritage. LERA MLS
- $325,0003 bd3 ba2.5k sqft12414 Point Mesa, San Antonio, TX 78253For SaleMLS ID #2004369, Traci Garvens TREC #680015, Exquisite Properties, LLC. LERA MLS
- $360,0005 bd3 ba2.1k sqft6014 EVERS RD, Leon Valley, TX 78238For SaleMLS ID #1968714, Robert Saenz TREC #553208, Xsellence Realty. LERA MLS
- $324,5003 bd3 ba2.1k sqft302 WEATHERCOCK LN, Windcrest, TX 78239For SaleMLS ID #1957460, Christina Carrillo TREC #621279, Carrillo Realty LLC. LERA MLS
- $264,9993 bd2 ba1.4k sqft110 EASTLEY DR, San Antonio, TX 78217For SaleMLS ID #2004340, Tony Ruiz TREC #724287, All City San Antonio Registered Series. LERA MLS
- $314,9994 bd3 ba1.5k sqft13802 Laurel Hollow Dr, San Antonio, TX 78232For SaleMLS ID #1969127, Josue Gallardo TREC #624913, Keller Williams City-View. LERA MLS
- $250,0003 bd2 ba1.7k sqft1203 Denver Blvd, San Antonio, TX 78210For SaleMLS ID #1931624, Steven Hernandez TREC #756163, Real Broker, LLC. LERA MLS
- $249,0004 bd3 ba1.5k sqft609 Taft, San Antonio, TX 78225For SaleMLS ID #2004561, John Spillman TREC #764169, Lee Spillman. LERA MLS
- $395,0004 bd2 ba1.7k sqft122 Annie, San Antonio, TX 78212For SaleMLS ID #1996295, Jonathan Rebaldo TREC #800822, Keller Williams City-View. LERA MLS
