****OPEN HOUSE ON SAT. 7/11/26 FROM 12:00PM TO 3:00PM**** DON'T MISS YOUR CHANCE TO OWN THIS CHARMING 1-STORY HOME THAT'S CONVENIENTLY LOCATED TO DOWNTOWN AND LACKLAND AFB. THIS CRAFTSMAN-STYLE HOME WAS FULLY RENOVATED IN 2009 AND LOOKS IMMACULATE. THE OWNER SPARED NO EXPENSE WHEN RENOVATING THE HOME. SOME OF THE DETAILED FEATURES OF THE HOME INCLUDE THE DECORATIVE FRONT DOOR WITH SIDE TILES, OAK WOOD TRIM AND MAPLE WOOD DOORS THROUGHOUT, LUXURIOUS HAND PAINTED TRAY CEILINGS AND LIGHTED NICHE, BEAUTIFUL OVERSIZED TILE AND AN ORNAMENTAL WROUGHT IRON GATE FOR EXTRA SECURITY AND PRIVACY. THIS PROPERTY HAS 2 STRUCTURES. THE LISTED SQUARE FOOTAGE INCLUDES 1143 SQFT FOR THE MAIN HOUSE AND 864 FOR THE CASITA IN THE BACK. BOTH STRUCTURES HAVE THEIR OWN KITCHEN, DINING, AND LIVING AREAS. IT'S THE PERFECT SETUP FOR HOMEOWNERS WITH ADULT CHILDREN, SENIOR PARENTS, OR ANY OTHER FAMILY SITUATIONS THAT REQUIRE ADDITIONAL PRIVACY. OR EVEN AN INVESTOR OPPORTUNITY TO RENT ONE STRUCTURE AND LIVE IN THE OTHER. HURRY, BECAUSE THIS HIDDEN GEM WON'T LAST LONG!!
For sale
Price cut: $49 (7/10)
$299,900
1226 PATTON BLVD, San Antonio, TX 78237
4beds
2,007sqft
:
Get pre-qualified$2,177/mo
Single Family Residence
Built in 1967
8,324 Square Feet Lot
$296,800 Zestimate®
$149/sqft
$-- HOA
What's special
Craftsman-style homeBeautiful oversized tileMaple wood doors throughoutLighted nicheOak wood trim
- 46 days |
- 420 |
- 21 |
Zillow last checked:
Listing updated:
Listed by:
Joshua Riojas TREC #709452 (210) 831-5433,
Riojas Realty
Source: LERA MLS,MLS#: 1992689
Facts & features
Interior
Bedrooms & bathrooms
- Bedrooms: 4
- Bathrooms: 3
- Full bathrooms: 3
Primary bedroom
- Features: Ceiling Fan(s)
- Area: 198
- Dimensions: 18 x 11
Bedroom 2
- Area: 120
- Dimensions: 12 x 10
Bedroom 3
- Area: 176
- Dimensions: 16 x 11
Bedroom 4
- Area: 88
- Dimensions: 11 x 8
Primary bathroom
- Features: Tub/Shower Combo, Single Vanity
- Area: 40
- Dimensions: 8 x 5
Dining room
- Area: 207
- Dimensions: 23 x 9
Kitchen
- Area: 108
- Dimensions: 12 x 9
Living room
- Area: 221
- Dimensions: 17 x 13
Heating
- Central, Window Unit, Electric
Cooling
- Central Air, Wall/Window Unit(s)
Appliances
- Included: Range, 2+ Water Heater Units
- Laundry: Main Level, Washer Hookup, Dryer Connection
Features
- Two Living Area, Separate Dining Room, Two Eating Areas, Utility Room Inside, High Ceilings, Open Floorplan, High Speed Internet, All Bedrooms Downstairs, Master Downstairs, Ceiling Fan(s)
- Flooring: Ceramic Tile, Laminate
- Windows: Window Coverings, Skylight(s)
- Has fireplace: No
- Fireplace features: Not Applicable
Interior area
- Total interior livable area: 2,007 sqft
Video & virtual tour
Property
Parking
- Parking features: None, RV/Boat Parking
Accessibility
- Accessibility features: No Carpet, No Stairs, First Floor Bath, Full Bath/Bed on 1st Flr, First Floor Bedroom, Ramp - Main Level, Wheelchair Accessible, Wheelchair Ramp(s)
Features
- Levels: One
- Stories: 1
- Patio & porch: Patio
- Exterior features: Rain Gutters, Other
- Pool features: None
- Fencing: Wrought Iron
Lot
- Size: 8,324 Square Feet
- Residential vegetation: Mature Trees
Details
- Additional structures: Shed(s), Detached Quarters, Second Residence
- Parcel number: 113300100121
Construction
Type & style
- Home type: SingleFamily
- Architectural style: Craftsman
- Property subtype: Single Family Residence
Materials
- Siding
- Roof: Composition
Condition
- Pre-Owned
- New construction: No
- Year built: 1967
Utilities & green energy
- Electric: CPS Energy
- Gas: CPS Energy
- Sewer: SAWS, Sewer System
- Water: SAWS, Water System
- Utilities for property: Cable Available, City Garbage service
Community & HOA
Community
- Features: None
- Subdivision: Edgewood
Location
- Region: San Antonio
Financial & listing details
- Price per square foot: $149/sqft
- Tax assessed value: $175,750
- Annual tax amount: $3,906
- Price range: $299.9K - $299.9K
- Date on market: 6/17/2026
- Cumulative days on market: 47 days
- Listing terms: Conventional,FHA,VA Loan,TX Vet,Cash
Estimated market value
$296,800
$282,000 - $312,000
$1,730/mo
Price history
| Date | Event | Price |
|---|---|---|
| 7/10/2026 | Price change | $299,9000%$149/sqft |
Source:  LERA MLS #1992689 Report a problem LERA MLS #1992689 Report a problem | ||
| 7/7/2026 | Price change | $299,9490%$149/sqft |
Source: LERA MLS #1992689 Report a problem | ||
| 6/17/2026 | Listed for sale | $299,990$149/sqft |
Source: LERA MLS #1992689 Report a problem | ||
| 2/5/2009 | Sold | -- |
Source: Public Record Report a problem | ||
Public tax history
| Year | Property taxes | Tax assessment |
|---|---|---|
| 2025 | $3,992 -8.1% | $175,750 -8% |
| 2024 | $4,342 -3.3% | $191,130 -1.9% |
| 2023 | $4,489 +25% | $194,760 +21.5% |
| 2022 | $3,593 +124.6% | $160,270 +17.8% |
| 2021 | $1,600 | $136,040 +9% |
| 2020 | $1,600 -48.5% | $124,760 +4.5% |
| 2019 | $3,106 | $119,400 +14.1% |
| 2018 | $3,106 +20% | $104,640 +8.7% |
| 2017 | $2,590 +15.4% | $96,260 +14.4% |
| 2016 | $2,244 +55% | $84,180 +6.7% |
| 2015 | $1,447 | $78,870 +46.4% |
| 2014 | $1,447 | $53,890 -10% |
| 2013 | -- | $59,890 +34.8% |
| 2009 | -- | $44,430 -4.4% |
| 2008 | -- | $46,470 -20% |
| 2007 | -- | $58,100 +8.3% |
| 2006 | -- | $53,630 +0.2% |
| 2005 | -- | $53,520 |
| 2004 | -- | -- |
| 2003 | -- | -- |
| 2002 | -- | -- |
| 2001 | -- | -- |
| 2000 | -- | -- |
Find assessor info on the county website
Monthly payment
Est. payment
Payment breakdown
Explore the cost of this home by adjusting the details. Changes won't be saved.Climate risks
Neighborhood: Greater Gardendale
Nearby schools
GreatSchools rating
- 5/10Alonso S Perales Elementary SchoolGrades: PK-5Distance: 1 mi
- NAE T Wrenn Middle SchoolGrades: 6-8Distance: 1.8 mi
- 2/10John F Kennedy High SchoolGrades: 9-12Distance: 0.9 mi
Schools provided by the listing agent
- District: Edgewood I.S.D
Source: LERA MLS. This data may not be complete. We recommend contacting the local school district to confirm school assignments for this home.
- $125,4003 bd1 ba1k sqft1220 Patton Blvd, San Antonio, TX 78237Off Market
- $86,400-- bd-- ba480 sqft1230 Patton Blvd, San Antonio, TX 78237Off Market
- $36,690-- bd-- ba-- sqft1216 Patton Blvd, San Antonio, TX 78237Off Market
- $90,3002 bd1 ba637 sqft1232 Patton Blvd, San Antonio, TX 78237Off Market
- $120,1003 bd1 ba1k sqft427 Arteago, San Antonio, TX 78237Off Market
- $25,060-- bd-- ba-- sqft423 Arteago, San Antonio, TX 78237Off Market
- $101,6002 bd1 ba720 sqft431 Arteago, San Antonio, TX 78237Off Market
- $123,3003 bd1 ba1.1k sqft419 Arteago, San Antonio, TX 78237Off Market
A local agent can set up tours, give advice and negotiate with sellers.
Similar homes
- $249,0004 bd3 ba1.5k sqft609 Taft, San Antonio, TX 78225For Sale
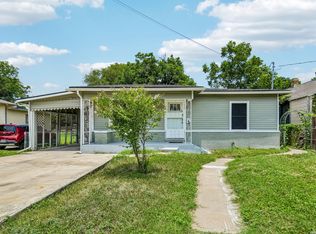
 MLS ID #2004561, John Spillman TREC #764169, Lee Spillman. LERA MLS
 - $295,0004 bd4 ba2.3k sqft170 Sinclair Rd, San Antonio, TX 78222For Sale
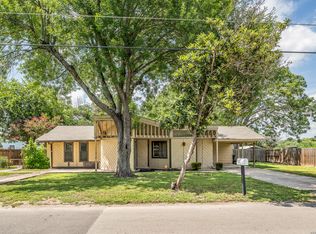 MLS ID #1999389, Kay Peck TREC #704389, eXp Realty. LERA MLS
 - $315,0004 bd2 ba2.1k sqft6112 Rue Sophie St, San Antonio, TX 78238For Sale
 MLS ID #1997339, Lillie Handy Dominguez TREC #635771, eXp Realty. LERA MLS
 - $288,0003 bd3 ba1.4k sqft1549 W Huisache Avenue, San Antonio, TX 78201For Sale
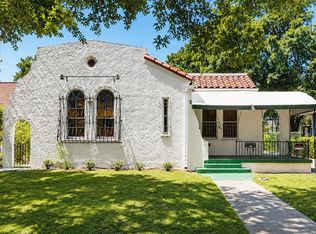 MLS ID #1999245, Adam Biechlin TREC #638167, Kuper Sotheby's Int'l Realty. LERA MLS
 - $269,0003 bd2 ba1.3k sqft2039 Schley Ave, San Antonio, TX 78210For SaleMLS ID #1934072, Ernesto De La Cruz TREC #732821, LPT Realty, LLC. LERA MLS
- $278,5005 bd3 ba2k sqft111 HANNASCH DR, San Antonio, TX 78213For SaleMLS ID #1996740, Laura Palencia TREC #573046, Levi Rodgers Real Estate Group. LERA MLS
- $314,9004 bd3 ba1.9k sqft6302 Scrub Jay, San Antonio, TX 78240For SaleMLS ID #1970033, Reynaldo Vasquez TREC #634488, Keller Williams Legacy. LERA MLS
- $325,0003 bd2 ba2k sqft14975 Oak Summit, San Antonio, TX 78232For SaleMLS ID #2003958, Ana Martinez TREC #728812, Kuper Sotheby's Int'l Realty. LERA MLS
- $310,0003 bd2 ba1.7k sqft11110 RENDEZVOUS DR, San Antonio, TX 78216For SaleMLS ID #1999278, Jozabad Ayala TREC #800221, Keller Williams City-View. LERA MLS
- $364,9005 bd3 ba2.1k sqft5423 PRINCESS DIANE ST, San Antonio, TX 78229For SaleMLS ID #2002043, Amanda Alderete TREC #742140, Brohill Realty Ltd. LERA MLS
- $314,9994 bd3 ba1.5k sqft13802 Laurel Hollow Dr, San Antonio, TX 78232For SaleMLS ID #1969127, Josue Gallardo TREC #624913, Keller Williams City-View. LERA MLS
- $325,0003 bd2 ba1.6k sqft555 Dawnview, San Antonio, TX 78213For SaleMLS ID #1999671, Angela Potrykus TREC #460225, Real Broker, LLC. LERA MLS
- $369,9003 bd3 ba2.1k sqft103 Castleoaks, Castle Hills, TX 78213For SaleMLS ID #2005224, Tanya Power TREC #589408, Power & Peel Real Estate. LERA MLS
- $249,0003 bd2 ba1.7k sqft10801 PINEHILL ST, San Antonio, TX 78230For SaleMLS ID #1993263, Teresa Zepeda TREC #706355, Real Broker, LLC. LERA MLS
- $309,9004 bd3 ba2.3k sqft10215 Arbor Blf, San Antonio, TX 78240For SaleMLS ID #1959611, Lynette Thomas TREC #635717, Entera Realty LLC. LERA MLS
- $249,0004 bd3 ba2.2k sqft438 Rigsby, San Antonio, TX 78210For SaleMLS ID #1950403, Aaleyah Cortez TREC #745102, Keller Williams Heritage. LERA MLS
- $245,0004 bd3 ba2k sqft8902 Sungate Bay, San Antonio, TX 78224For SaleMLS ID #1930066, Mariela Luna TREC #734973, LM Real Estate. LERA MLS
- $345,0004 bd3 ba2k sqft4903 LA POSADA ST, San Antonio, TX 78233For SaleMLS ID #1965615, David Bowman TREC #342217, Morningstar Realty. LERA MLS
- $324,5003 bd3 ba2.1k sqft302 WEATHERCOCK LN, Windcrest, TX 78239For SaleMLS ID #1957460, Christina Carrillo TREC #621279, Carrillo Realty LLC. LERA MLS
- $250,0003 bd2 ba1.1k sqft4135 BIG MEADOWS ST, San Antonio, TX 78230For SaleMLS ID #1994447, Brian Paris TREC #598379, Keller Williams City-View. LERA MLS
