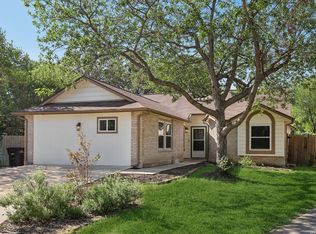
Welcome to this charming three-bedroom, two-bathroom home nestled in the desirable Historic Gardens neighborhood of San Antonio. Built in 2002, this beautifully maintained residence seamlessly blends modern comfort with the character and tranquility the area is known for. Step inside to find a bright and open living space perfect for entertaining or relaxing with family. The spacious kitchen features ample cabinetry and counter space, ideal for home chefs and gatherings alike. Retreat to the generously sized primary bedroom with its own en-suite bathroom, while two additional bedrooms offer flexibility for guests, a home office, or hobbies. Enjoy peaceful evenings on the inviting patio or take a stroll through the tree-lined streets of this historic neighborhood. With its convenient location near parks, downtown attractions, and major highways, this home offers the perfect balance of comfort, style, and accessibility. Don't miss your chance to own a piece of Historic Gardens charm, schedule your private tour today!
For sale
Price cut: $10K (8/5)
$340,000
615 Claude W Black, San Antonio, TX 78203
3beds
1,385sqft
Single Family Residence
Built in 2002
6,011 Square Feet Lot
$330,800 Zestimate®
$245/sqft
$-- HOA
What's special
Inviting patioThree-bedroom two-bathroom homeSpacious kitchen
- 48 days |
- 135 |
- 4 |
Zillow last checked:
Listing updated:
Listed by:
Hydi Gibson TREC #808083 (405) 219-6963,
King William Realty
Source: LERA MLS,MLS#: 1997428
Facts & features
Interior
Bedrooms & bathrooms
- Bedrooms: 3
- Bathrooms: 2
- Full bathrooms: 2
Primary bedroom
- Features: Ceiling Fan(s), Full Bath
- Area: 165
- Dimensions: 11 x 15
Bedroom 2
- Area: 120
- Dimensions: 12 x 10
Bedroom 3
- Area: 110
- Dimensions: 11 x 10
Primary bathroom
- Features: Tub/Shower Combo
- Area: 48
- Dimensions: 6 x 8
Dining room
- Area: 168
- Dimensions: 14 x 12
Family room
- Area: 195
- Dimensions: 15 x 13
Kitchen
- Area: 144
- Dimensions: 12 x 12
Heating
- Central, Natural Gas
Cooling
- Central Air
Appliances
- Included: Washer, Dryer, Built-In Oven, Microwave, Range, Gas Cooktop, Refrigerator, Dishwasher, Electric Water Heater
- Laundry: Main Level, Laundry Room
Features
- One Living Area, Separate Dining Room, Kitchen Island, 1st Floor Lvl/No Steps, Master Downstairs, Ceiling Fan(s), Solid Counter Tops
- Flooring: Carpet, Ceramic Tile
- Has basement: No
- Has fireplace: No
- Fireplace features: Not Applicable
Interior area
- Total interior livable area: 1,385 sqft
Video & virtual tour
Property
Parking
- Total spaces: 4
- Parking features: Two Car Garage, Two Car Carport
- Garage spaces: 2
- Carport spaces: 2
- Covered spaces: 4
Features
- Levels: One
- Stories: 1
- Patio & porch: Patio
- Pool features: None
Lot
- Size: 6,011 Square Feet
- Residential vegetation: Mature Trees
Details
- Parcel number: 006370380280
Construction
Type & style
- Home type: SingleFamily
- Property subtype: Single Family Residence
Materials
- Siding
- Foundation: Slab
- Roof: Composition
Condition
- Pre-Owned
- New construction: No
- Year built: 2002
Utilities & green energy
- Electric: CPS
- Gas: CPS
- Sewer: SAWS, Sewer System
- Water: SAWS, Water System
- Utilities for property: City Garbage service
Community & HOA
Community
- Features: Playground
- Subdivision: Historic Gardens
Location
- Region: Black San Antonio
Financial & listing details
- Price per square foot: $245/sqft
- Annual tax amount: $7,737
- Price range: $340K - $340K
- Date on market: 7/11/2026
- Cumulative days on market: 49 days
- Listing terms: Conventional,FHA,VA Loan,Cash,Investors OK
Estimated market value
$330,800
$314,000 - $347,000
$1,623/mo
Price history
| Date | Event | Price |
|---|---|---|
| 8/5/2026 | Price change | $340,000-2.9%$245/sqft |
Source:  LERA MLS #1997428 Report a problem LERA MLS #1997428 Report a problem | ||
| 7/11/2026 | Listed for sale | $350,000$253/sqft |
Source: LERA MLS #1997428 Report a problem | ||
Public tax history
Tax history is unavailable.
Monthly payment
Est. payment
Payment breakdown
Explore the cost of this home by adjusting the details. Changes won't be saved.Climate risks
Neighborhood: Arena District
Nearby schools
GreatSchools rating
- 3/10Smith Elementary SchoolGrades: PK-5Distance: 0.3 mi
- NAPoe Middle SchoolGrades: 8Distance: 0.5 mi
- 2/10Highlands High SchoolGrades: 9-12Distance: 2.1 mi
Schools provided by the listing agent
- District: San Antonio I.S.D.
Source: LERA MLS. This data may not be complete. We recommend contacting the local school district to confirm school assignments for this home.
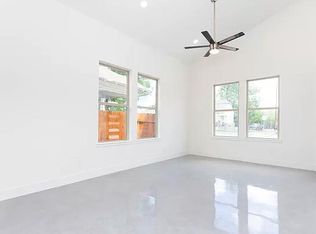
- $231,3003 bd2 ba1.3k sqft517 South Pne, San Antonio, TX 78203Off Market
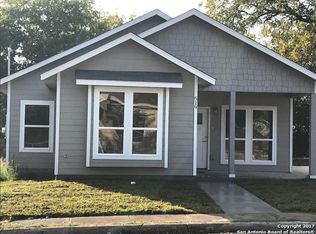
- $260,5003 bd2 ba1.5k sqft519 South Pne, San Antonio, TX 78203Off Market
- $254,7003 bd2 ba1.2k sqft631 Claude W, San Antonio, TX 78203Off Market
- $236,4003 bd2 ba1.2k sqft518 Claude W, San Antonio, TX 78203Off Market
- $265,3003 bd2 ba1.3k sqft511 Claude W, San Antonio, TX 78203Off Market
- $200,5003 bd2 ba1k sqft719 South Pne, San Antonio, TX 78203Off Market
- $383,5003 bd3 ba1.9k sqft225 South Pne, San Antonio, TX 78203Off Market
- $302,8003 bd2 ba1.4k sqft509 South Pne, San Antonio, TX 78203Off Market
- $92,3503 bd2 ba-- sqft1138 Gibbs, San Antonio, TX 78203Off Market
A local agent can set up tours, give advice and negotiate with sellers.
Similar homes
- $335,0003 bd2 ba1.7k sqft3107 ARTS CIR, San Antonio, TX 78247For Sale
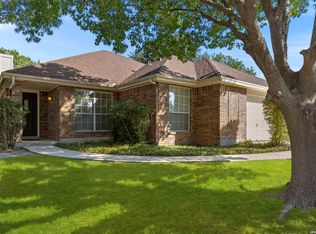
 MLS ID #2005905, Deatrice Driffill TREC #509048, Coldwell Banker D'Ann Harper, REALTOR. LERA MLS
 - $343,0003 bd2 ba1.8k sqft2314 Goat Holw, San Antonio, TX 78232For Sale
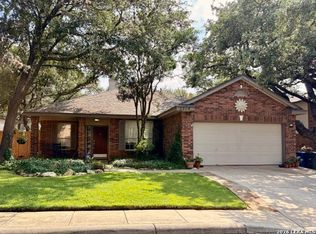 MLS ID #1994321, Cora Turpin TREC #592998, 210 Realty Group LLC. LERA MLS
 - $339,9993 bd2 ba1.5k sqft8787 LAUREL CANYON DR, Universal City, TX 78148For Sale
 MLS ID #1970148, Suzanne Nieves TREC #734892, LPT Realty, LLC. LERA MLS
 - $310,9994 bd3 ba1.5k sqft13802 Laurel Hollow Dr, San Antonio, TX 78232For Sale
 MLS ID #1969127, Josue Gallardo TREC #624913, Keller Williams City-View. LERA MLS
 - $323,0003 bd2 ba2k sqft14975 Oak Summit, San Antonio, TX 78232For SaleMLS ID #2003958, Ana Martinez TREC #728812, Kuper Sotheby's Int'l Realty. LERA MLS
- $298,0003 bd3 ba1.5k sqft11206 WOODWATERS WAY, San Antonio, TX 78249For SaleMLS ID #2006771, Channon Lamb TREC #845838, BHHS Don Johnson Realtors - SA. LERA MLS
- $306,9953 bd2 ba1.4k sqft714 Sycamore Moon, San Antonio, TX 78216For SaleMLS ID #1943169, Rebecca Smith TREC #769905, Coldwell Banker D'Ann Harper. LERA MLS
- $349,9003 bd3 ba2k sqft7803 Alton Blvd, Selma, TX 78154For SaleMLS ID #1968092, Shane Neal TREC #608871, eXp Realty. LERA MLS
- $295,0003 bd2 ba1.7k sqft15824 Lomita Springs, San Antonio, TX 78247For SaleMLS ID #1951336, Joe Herrera TREC #516386, Generations Realty. LERA MLS
- $284,9003 bd2 ba2k sqft7230 Sunset Terrace, San Antonio, TX 78244For SaleMLS ID #1998860, Troy Cox TREC #824964, Exquisite Properties, LLC. LERA MLS
- $299,0003 bd2 ba1.7k sqft5114 Gemsbuck Chase, San Antonio, TX 78251For SaleMLS ID #2004404, Daniel Lopez TREC #515530, Integrity Realty. LERA MLS
- $300,0003 bd2 ba1.7k sqft10815 Falling Water, San Antonio, TX 78249For SaleMLS ID #1995936, Laura Gamez TREC #503189, TRU Real Estate Group. LERA MLS
- $199,0003 bd2 ba1.1k sqft6118 Joes Farm, San Antonio, TX 78244For SaleMLS ID #2009033, Raul Ruiz TREC #594448, Phyllis Browning Company. LERA MLS
- $205,0003 bd2 ba1.2k sqft222 TESLA DR, San Antonio, TX 78228For SaleMLS ID #2002895, Analiza Alvarado TREC #658838, Keller Williams Legacy. LERA MLS
- $280,0003 bd2 ba1.6k sqft5131 Stormy Hls, San Antonio, TX 78247For SaleMLS ID #1971344, Nicole Cerda TREC #742039, Coldwell Banker D'Ann Harper. LERA MLS
- $269,8993 bd2 ba2k sqft10713 Gemsbuck Lodge, San Antonio, TX 78245For SaleMLS ID #1955079, Austin Pantuso TREC #589233, United Realty Group of Texas, LLC. LERA MLS
- $279,9003 bd2 ba1.7k sqft8342 TIMBERWILDE ST, San Antonio, TX 78250For SaleMLS ID #1994226, Tracy Milam TREC #635634, 5th Stream Realty. LERA MLS
- $325,0002 bd2 ba1.5k sqft6215 WEXFORD PL, San Antonio, TX 78240For SaleMLS ID #1997551, Veronica Garza TREC #806761, Epique Realty LLC. LERA MLS
- $299,4504 bd3 ba2k sqft11538 Luckey Ledge, San Antonio, TX 78252For SaleMLS ID #2006978, Jessaline Salaswat TREC #840781, Resi Realty, LLC. LERA MLS
- $269,9903 bd2 ba1.5k sqft9510 VELVET SPG, San Antonio, TX 78254For SaleMLS ID #2005867, Kevin Rogers TREC #655096, 43 Realty, LLC. LERA MLS
