Step back in time with this charming Victorian home located at 1225 Wyoming St, San Antonio, TX 78203. Built in 1900, this historic property is currently configured as a four-plex but offers the potential to be restored to its original grandeur as a single-family residence. Boasting 2646 SqFt of living space, the interior features 4 Bathrooms and 4 bedrooms and providing ample room for customization and creative design. The exterior exudes classic Victorian charm, with a beautiful balcony, and the large lot offers .165 of an acre offers space for expansion or outdoor amenities. Conveniently located near the Alamodome and downtown, this property presents a unique opportunity for restoration enthusiasts or developers looking to revive a piece of San Antonio's history. Schedule a showing and discover the possibilities that await at 1225 Wyoming St.
For sale
$420,000
1225 WYOMING ST, San Antonio, TX 78203
4beds
2,646sqft
Multi Family
Built in 1900
-- sqft lot
$387,100 Zestimate®
$159/sqft
$-- HOA
What's special
Beautiful balconyClassic victorian charmLarge lotSpace for expansion
- 850 days |
- 95 |
- 2 |
Zillow last checked:
Listing updated:
Listed by:
Matthew Hetrick TREC #682454 (210) 365-5720,
Keller Williams Heritage
Source: LERA MLS,MLS#: 1769545
Facts & features
Interior
Bedrooms & bathrooms
- Bedrooms: 4
- Bathrooms: 4
- Full bathrooms: 4
Heating
- None, Other
Cooling
- None
Features
- Flooring: Wood
Interior area
- Total interior livable area: 2,646 sqft
Property
Parking
- Parking features: On Street, Street
- Has uncovered spaces: Yes
Features
- Levels: Two
- Stories: 2
Lot
- Size: 7,187 Square Feet
Details
- Parcel number: 013960010180
Construction
Type & style
- Home type: MultiFamily
- Architectural style: Victorian
- Property subtype: Multi Family
Materials
- Wood Siding
- Roof: Composition
Condition
- Year built: 1900
Utilities & green energy
- Water: Common Water Meter(s)
Community & HOA
Community
- Subdivision: Commerce To Mlk Denver Hts Sou
Location
- Region: San Antonio
Financial & listing details
- Price per square foot: $159/sqft
- Tax assessed value: $385,000
- Annual tax amount: $9,348
- Price range: $420K - $420K
- Date on market: 4/25/2024
- Cumulative days on market: 850 days
- Listing terms: Cash
- Total actual rent: 0
Estimated market value
$387,100
$368,000 - $406,000
$2,128/mo
Price history
| Date | Event | Price |
|---|---|---|
| 7/22/2024 | Price change | $420,000-12.5%$159/sqft |
Source:  LERA MLS #1769545 Report a problem LERA MLS #1769545 Report a problem | ||
| 5/16/2024 | Price change | $480,000-7.7%$181/sqft |
Source: LERA MLS #1769545 Report a problem | ||
| 4/25/2024 | Listed for sale | $520,000$197/sqft |
Source: LERA MLS #1769545 Report a problem | ||
Public tax history
| Year | Property taxes | Tax assessment |
|---|---|---|
| 2025 | $9,396 +0% | $385,000 |
| 2024 | $9,395 +0.5% | $385,000 +2.7% |
| 2023 | $9,348 | $375,000 -1.8% |
| 2022 | -- | $381,890 +21.3% |
| 2021 | $4,133 | $314,940 +6.9% |
| 2020 | $4,133 -47.1% | $294,590 +7% |
| 2019 | $7,807 | $275,440 +25.2% |
| 2018 | $7,807 +55.7% | $220,000 +24.5% |
| 2017 | $5,013 +102.8% | $176,670 +101.7% |
| 2016 | $2,473 +35.5% | $87,600 +6.1% |
| 2015 | $1,824 | $82,570 +22.5% |
| 2014 | $1,824 | $67,420 +0.6% |
| 2013 | -- | $67,030 -3.4% |
| 2012 | -- | $69,370 -5.3% |
| 2011 | -- | $73,220 +6.6% |
| 2010 | -- | $68,690 +11.2% |
| 2009 | -- | $61,750 -16.5% |
| 2008 | -- | $73,940 -1.4% |
| 2007 | -- | $75,000 -14.7% |
| 2006 | -- | $87,970 +7.4% |
| 2005 | -- | $81,940 |
| 2004 | -- | -- |
| 2003 | -- | -- |
| 2002 | -- | -- |
| 2001 | -- | -- |
| 2000 | -- | -- |
Find assessor info on the county website
Monthly payment
Est. payment
Payment breakdown
Explore the cost of this home by adjusting the details. Changes won't be saved.Climate risks
Neighborhood: Nevada Street
Nearby schools
GreatSchools rating
- 2/10Herff Elementary SchoolGrades: PK-5Distance: 0.6 mi
- NAPoe Middle SchoolGrades: 8Distance: 0.8 mi
- 4/10Brackenridge High SchoolGrades: 9-12Distance: 1.6 mi
Schools provided by the listing agent
- District: San Antonio I.S.D.
Source: LERA MLS. This data may not be complete. We recommend contacting the local school district to confirm school assignments for this home.
- $296,7002 bd1 ba1.2k sqft1221 Wyoming St, San Antonio, TX 78203Off Market
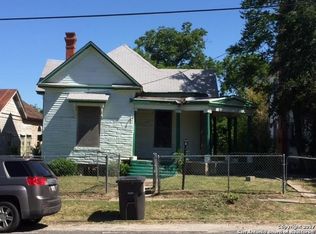
- $116,6003 bd1 ba1.4k sqft1217 Wyoming St, San Antonio, TX 78203Off Market
- $168,4003 bd2 ba1.8k sqft1303 Wyoming St, San Antonio, TX 78203Off Market
- $157,1003 bd1 ba1.4k sqft119 Dreiss St, San Antonio, TX 78203Off Market
- $151,2002 bd1 ba1.1k sqft1307 Wyoming St, San Antonio, TX 78203Off Market
- $--1 bd1 ba840 sqft113 Dreiss St, San Antonio, TX 78203Sold
- $--4 bd2 ba2.5k sqft1211 Wyoming St, San Antonio, TX 78203Sold
- $214,050-- bd-- ba-- sqft116 Dreiss St, San Antonio, TX 78203Off Market
A local agent can set up tours, give advice and negotiate with sellers.
Similar homes
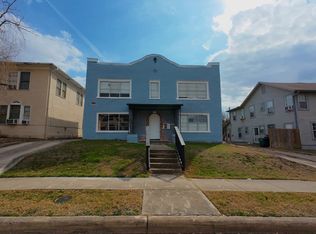
- $425,0004 bd4 ba3k sqft252 Natalen, San Antonio, TX 78209For Sale
 MLS ID #1946870, Donna Crabtree TREC #512451, Sophus Properties, LLC. LERA MLS
 - $399,9904 bd4 ba1.9k sqft115 E HIGHLAND BLVD, San Antonio, TX 78210For Sale
 MLS ID #2010393, Rebekah Avallone TREC #733711, Real Broker, LLC. LERA MLS
 - $380,0004 bd2 ba1.6k sqft231 Orchard, San Antonio, TX 78220For Sale
 MLS ID #2010890, Alejandra Cantu TREC #749795, Phyllis Browning Company. LERA MLS
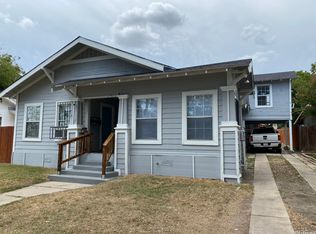
 - $350,0003 bd4 ba2.3k sqft809 Kayton, San Antonio, TX 78210For Sale
 MLS ID #1998936, Diane Menchaca TREC #688898, 3D Realty & Property Management. LERA MLS
 - $222,0007 bd5 ba2.9k sqft3100 Vera Cruz, San Antonio, TX 78207For SaleMLS ID #2009090, Sylvia Cuellar TREC #477470, TriPoint Realty LLC. LERA MLS
- $355,0004 bd2 ba1.7k sqft323 Claremont, San Antonio, TX 78209For SaleMLS ID #1942998, Donna Crabtree TREC #512451, Sophus Properties, LLC. LERA MLS
- $234,9004 bd2 ba1.6k sqft2815 S PINE ST, San Antonio, TX 78210For SaleMLS ID #2011024, Marcus Bledsoe TREC #554342, Vortex Realty. LERA MLS
- $404,9006 bd4 ba1.6k sqft125 GLENWOOD CT, San Antonio, TX 78210For SaleMLS ID #1962028, Hillary Romero TREC #683848, Home Sweet San Antonio LLC. LERA MLS
- $225,0004 bd3 ba2k sqft211 Preston, San Antonio, TX 78210For SaleMLS ID #2009626, Randal McLeaird TREC #601391, RAM Group. LERA MLS
- $299,0005 bd3 ba2.1k sqft102 BAILEY AVE, San Antonio, TX 78210For SaleMLS ID #2003854, Sean Parker TREC #677482, Sean Parker Realty Group. LERA MLS
- $214,9004 bd2 ba1.6k sqft1221 Center, San Antonio, TX 78202For SaleMLS ID #1962025, Hillary Romero TREC #683848, Home Sweet San Antonio LLC. LERA MLS
- $333,0004 bd2 ba1.6k sqft401 Natalen, San Antonio, TX 78209For SaleMLS ID #1945288, Donna Crabtree TREC #512451, Sophus Properties, LLC. LERA MLS
- $360,0004 bd3 ba2.6k sqft3402 STARBEND ST, San Antonio, TX 78217For SaleMLS ID #2002657, Ruben Cavazos TREC #594497, Cavazos Realty Group LLC. LERA MLS
- $315,0004 bd2 ba1.6k sqft446 Natalen, San Antonio, TX 78209For SaleMLS ID #1946845, Donna Crabtree TREC #512451, Sophus Properties, LLC. LERA MLS
- $350,0006 bd5 ba3.8k sqft306 E Huff, San Antonio, TX 78214For SaleMLS ID #1946939, David Romo TREC #196937, Bruce Baumann Real Estate, Inc. LERA MLS
- $330,0006 bd3 ba2.4k sqft1804 San Luis, San Antonio, TX 78207For SaleMLS ID #1891852, Eduardo Arroyos TREC #578346, iHome Realty. LERA MLS
- $350,0005 bd3 ba1.7k sqft707 W CRAIG PL, San Antonio, TX 78212For SaleMLS ID #2000762, Jeff Smith TREC #430382, San Antonio Elite Realty. LERA MLS
- $289,0004 bd4 ba1.9k sqft710 E Southcross Blvd, San Antonio, TX 78214For SaleMLS ID #1757413, Jaime Marin TREC #562960, Keller Williams Heritage Marin Realty & Property M. LERA MLS
- $598,0004 bd4 ba3.3k sqft340 Natalen, San Antonio, TX 78209For SaleMLS ID #1943104, Donna Crabtree TREC #512451, Sophus Properties, LLC. LERA MLS
- $325,0002 bd2 ba1.5k sqft221 Leigh, San Antonio, TX 78210For SaleMLS ID #1957796, Cynthia Vasquez TREC #513471, Mission Real Estate Group. LERA MLS
