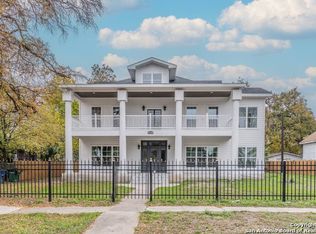
Your Dream Home Awaits: Stunningly Renovated Main House with Separate Guest Oasis in Highland Park! Discover the pinnacle of modern living in this beautifully renovated property, perfectly nestled in the sought-after neighborhood of Highland Park. This exceptional offering includes a spacious 3-bedroom, 2-bathroom main residence and a charming 1-bedroom, 1-bathroom guest house, ideal for extended family or rental income. The main house, boasting a generous 1,900 square feet of living space, has been completely transformed with meticulous attention to detail. Step inside to find an open-concept layout that seamlessly blends style and comfort. The heart of the home features elegant quartz countertops and brand new cabinetry, creating a chef's paradise that's perfect for entertaining. Every corner of this home has been thoughtfully upgraded with new flooring and luxurious bathrooms, ensuring a turnkey experience for the discerning homeowner. Adding to its allure is the detached 700-square-foot guest house, offering privacy and convenience with its own kitchen and a gated parking spot. Whether hosting guests or generating rental income, this fully equipped space provides endless possibilities. This property is entirely fenced, providing a sense of security and tranquility while being just moments away from the vibrant lifestyle Highland Park has to offer. Immerse yourself in the perfect blend of modern elegance and prime location-make this extraordinary home yours today!
For sale
$399,990
115 E HIGHLAND BLVD, San Antonio, TX 78210
4beds
1,920sqft
Single Family Residence
Built in 1925
6,403 Square Feet Lot
$393,000 Zestimate®
$208/sqft
$-- HOA
What's special
Luxurious bathroomsNew flooringElegant quartz countertopsBrand new cabinetryOpen-concept layoutGated parking spot
- 1 day |
- 98 |
- 12 |
Likely to sell faster than
Zillow last checked:
Listing updated:
Listed by:
Rebekah Avallone TREC #733711 (210) 364-6236,
Real Broker, LLC
Source: LERA MLS,MLS#: 2010393
Facts & features
Interior
Bedrooms & bathrooms
- Bedrooms: 4
- Bathrooms: 4
- Full bathrooms: 4
Primary bedroom
- Area: 196
- Dimensions: 14 x 14
Bedroom 2
- Area: 144
- Dimensions: 12 x 12
Bedroom 3
- Area: 169
- Dimensions: 13 x 13
Bedroom 4
- Area: 156
- Dimensions: 12 x 13
Primary bathroom
- Features: Tub/Shower Separate, Separate Vanity
- Area: 144
- Dimensions: 12 x 12
Kitchen
- Area: 180
- Dimensions: 15 x 12
Living room
- Area: 225
- Dimensions: 15 x 15
Heating
- Central, Electric
Cooling
- Central Air
Appliances
- Included: Washer/Dryer Stacked, Microwave, Range, Dishwasher
- Laundry: Washer Hookup, Dryer Connection
Features
- One Living Area, Kitchen Island, Breakfast Bar, Utility Room Inside, 1st Floor Lvl/No Steps, Open Floorplan, Master Downstairs
- Flooring: Vinyl
- Windows: Window Coverings
- Number of fireplaces: 1
- Fireplace features: One
Interior area
- Total interior livable area: 1,920 sqft
Property
Parking
- Parking features: None
Features
- Levels: One
- Stories: 1
- Pool features: None
Lot
- Size: 6,403 Square Feet
Details
- Parcel number: 031420010160
Construction
Type & style
- Home type: SingleFamily
- Property subtype: Single Family Residence
Materials
- Siding
- Roof: Composition
Condition
- Pre-Owned
- New construction: No
- Year built: 1925
Community & HOA
Community
- Features: None
- Subdivision: Durango/Roosevelt
Location
- Region: San Antonio
Financial & listing details
- Price per square foot: $208/sqft
- Tax assessed value: $430,780
- Annual tax amount: $10,196
- Price range: $400K - $400K
- Date on market: 8/20/2026
- Cumulative days on market: 2 days
- Listing terms: Conventional,FHA,VA Loan
Estimated market value
$393,000
$373,000 - $413,000
$2,473/mo
Price history
| Date | Event | Price |
|---|---|---|
| 8/20/2026 | Listed for sale | $399,990+136.7%$208/sqft |
Source:  LERA MLS #2010393 Report a problem LERA MLS #2010393 Report a problem | ||
| 3/13/2026 | Sold | -- |
Source: LERA MLS #1742966 Report a problem | ||
| 3/3/2026 | Pending sale | $169,000$88/sqft |
Source: LERA MLS #1742966 Report a problem | ||
| 1/27/2026 | Listed for sale | $169,000$88/sqft |
Source: LERA MLS #1742966 Report a problem | ||
| 1/17/2026 | Contingent | $169,000$88/sqft |
Source: LERA MLS #1742966 Report a problem | ||
| 1/12/2026 | Price change | $169,000-1.7%$88/sqft |
Source: LERA MLS #1742966 Report a problem | ||
| 11/21/2025 | Price change | $172,000-1.1%$90/sqft |
Source: LERA MLS #1742966 Report a problem | ||
| 9/24/2025 | Price change | $174,000-0.6%$91/sqft |
Source: LERA MLS #1742966 Report a problem | ||
| 9/8/2025 | Price change | $175,000-9.8%$91/sqft |
Source: LERA MLS #1742966 Report a problem | ||
| 6/11/2025 | Price change | $194,000-2.5%$101/sqft |
Source: LERA MLS #1742966 Report a problem | ||
| 2/11/2025 | Price change | $199,000-0.5%$104/sqft |
Source: LERA MLS #1742966 Report a problem | ||
| 11/4/2024 | Listed for sale | $199,999$104/sqft |
Source: LERA MLS #1742966 Report a problem | ||
| 8/13/2024 | Listing removed | $199,999$104/sqft |
Source: LERA MLS #1742966 Report a problem | ||
| 6/24/2024 | Price change | $199,999-9.1%$104/sqft |
Source: LERA MLS #1742966 Report a problem | ||
| 6/12/2024 | Price change | $220,000-17%$115/sqft |
Source: LERA MLS #1742966 Report a problem | ||
| 3/15/2024 | Price change | $265,000-7%$138/sqft |
Source: LERA MLS #1742966 Report a problem | ||
| 1/8/2024 | Listed for sale | $285,000-18.6%$148/sqft |
Source: LERA MLS #1742966 Report a problem | ||
| 7/5/2023 | Listing removed | -- |
Source: LERA MLS #1696690 Report a problem | ||
| 6/17/2023 | Listed for sale | $350,000$182/sqft |
Source: LERA MLS #1696690 Report a problem | ||
Public tax history
| Year | Property taxes | Tax assessment |
|---|---|---|
| 2025 | $10,513 -0.1% | $430,780 -0.1% |
| 2024 | $10,519 +15.6% | $431,090 +18.1% |
| 2023 | $9,101 -10.6% | $365,090 -2.8% |
| 2022 | $10,176 +20.5% | $375,570 +16.4% |
| 2021 | $8,442 | $322,760 +7.3% |
| 2020 | $8,442 +73.3% | $300,880 +102.7% |
| 2019 | $4,872 | $148,446 +10% |
| 2018 | $4,872 +19.2% | $134,951 +10% |
| 2017 | $4,087 | $122,683 +10% |
| 2016 | -- | $111,530 +9.4% |
| 2015 | -- | $101,948 +10% |
| 2014 | -- | $92,680 +8.6% |
| 2013 | -- | $85,340 +0.2% |
| 2012 | -- | $85,180 -2.2% |
| 2011 | -- | $87,130 -2.1% |
| 2010 | -- | $89,040 +0.5% |
| 2009 | -- | $88,610 -5.3% |
| 2008 | -- | $93,550 -10.4% |
| 2007 | -- | $104,440 +8.3% |
| 2006 | -- | $96,420 +42.8% |
| 2005 | -- | $67,530 |
| 2004 | -- | -- |
| 2003 | -- | -- |
| 2002 | -- | -- |
| 2001 | -- | -- |
| 2000 | -- | -- |
Find assessor info on the county website
Monthly payment
Est. payment
Payment breakdown
Explore the cost of this home by adjusting the details. Changes won't be saved.Climate risks
Neighborhood: Roosevelt Park
Nearby schools
GreatSchools rating
- 6/10Robert B Green Elementary SchoolGrades: PK-5Distance: 0.6 mi
- NAPoe Middle SchoolGrades: 8Distance: 1.4 mi
- 4/10Brackenridge High SchoolGrades: 9-12Distance: 0.8 mi
Schools provided by the listing agent
- District: San Antonio I.S.D.
Source: LERA MLS. This data may not be complete. We recommend contacting the local school district to confirm school assignments for this home.
- $--3 bd2 ba1.2k sqft121 E Highland Blvd #202, San Antonio, TX 78210Off Market
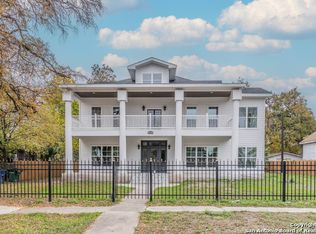
- $--2 bd2 ba985 sqft121 E Highland Blvd #201, San Antonio, TX 78210Off Market
- $157,9002 bd2 ba985 sqft121 E Highland Blvd #101, San Antonio, TX 78210Off Market
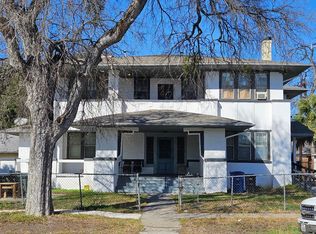
- $--1 bd1 ba750 sqft111 E Highland Blvd APT 3, San Antonio, TX 78210Off Market
- $347,1004 bd4 ba3.9k sqft111 E Highland Blvd, San Antonio, TX 78210Off Market
- $--1 bd1 ba3.9k sqft111 E Highland Blvd APT 4, San Antonio, TX 78210Off Market
- $322,6008 bd4 ba2.7k sqft2514 S Presa St, San Antonio, TX 78210Off Market
- $196,0002 bd2 ba1k sqft118 Dunning Ave, San Antonio, TX 78210Off Market
A local agent can set up tours, give advice and negotiate with sellers.
Similar homes
- $225,0004 bd3 ba2k sqft211 Preston, San Antonio, TX 78210For Sale

 MLS ID #2009626, Randal McLeaird TREC #601391, RAM Group. LERA MLS
 - $449,0003 bd3 ba1.5k sqft1036 W RUSSELL PL, San Antonio, TX 78212For Sale
 MLS ID #2010150, Jeff Schlichting TREC #620148, BHHS Don Johnson Realtors - SA. LERA MLS
 - $298,0003 bd2 ba1.9k sqft509 E DREXEL AVE, San Antonio, TX 78210For Sale
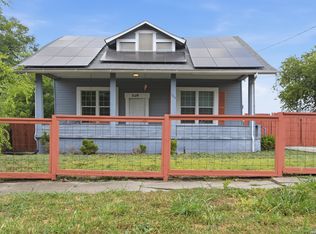 MLS ID #2007124, Nefetari Bladen TREC #712006, JNB Realty. LERA MLS
 - $299,0005 bd3 ba2.1k sqft102 BAILEY AVE, San Antonio, TX 78210For Sale
 MLS ID #2003854, Sean Parker TREC #677482, Sean Parker Realty Group. LERA MLS
 - $--3 bd2 ba1.4k sqft1015 Dawson St, San Antonio, TX 78202AuctionAuction.com 1
- $375,0003 bd2 ba1.8k sqft529 Mason St, San Antonio, TX 78208For SaleMLS ID #1966373, Melissa Stagers TREC #435856, M. Stagers Realty Partners. LERA MLS
- $425,0003 bd1 ba1.6k sqft615 E Euclid, San Antonio, TX 78212For SaleMLS ID #1953221, Yvonne Garza TREC #695611, Real Broker, LLC. LERA MLS
- $249,5004 bd3 ba1.7k sqft826 SCHLEY AVE, San Antonio, TX 78210For SaleMLS ID #1942095, Lance Duran TREC #669565, Real Broker, LLC. LERA MLS
- $359,9004 bd2 ba2.7k sqft515 W WOODLAWN AVE, San Antonio, TX 78212For SaleMLS ID #2008462, John Rodriguez TREC #458289, Keller Williams Heritage. LERA MLS
- $325,0003 bd2 ba2.2k sqft102 AUDREY ALENE DR, San Antonio, TX 78216For SaleMLS ID #2009204, Rachelle Garza TREC #729010, Premier Realty Group Platinum. LERA MLS
- $315,0002 bd1 ba1.2k sqft210 FLORIDA ST, San Antonio, TX 78210For SaleMLS ID #1973383, Olga Flores TREC #373614, Southtown Realty. LERA MLS
- $355,0006 bd5 ba2.8k sqft611 Mason, San Antonio, TX 78208For SaleMLS ID #2005764, Robert Saenz TREC #553208, Xsellence Realty. LERA MLS
- $399,9004 bd4 ba1.2k sqft1007 EL PASO ST, San Antonio, TX 78207For SaleMLS ID #1962027, Hillary Romero TREC #683848, Home Sweet San Antonio LLC. LERA MLS
- $215,0003 bd2 ba1.7k sqft106 Preston, San Antonio, TX 78210For SaleMLS ID #1970151, Jesse Lopez TREC #694332, Blue Utopia Realty, Inc.. LERA MLS
- $365,0003 bd2 ba1.6k sqft311 E ASHBY PL, San Antonio, TX 78212For SaleMLS ID #1930749, John Prell TREC #493630, Creekview Realty. LERA MLS
- $420,0004 bd4 ba2.6k sqft1225 WYOMING ST, San Antonio, TX 78203For SaleMLS ID #1769545, Matthew Hetrick TREC #682454, Keller Williams Heritage. LERA MLS
- $300,0004 bd3 ba2.3k sqft433 W Woodlawn Ave, San Antonio, TX 78212For SaleMLS ID #1925353, Randy Elgin TREC #525639, Keller Williams Legacy. LERA MLS
- $445,0003 bd2 ba1.9k sqft2518 ww white, San Antonio, TX 78222For SaleMLS ID #1943179, Carlos Carrillo TREC #594658, Premier Realty Group Platinum. LERA MLS
- $375,0003 bd2 ba1.5k sqft1601 Fulton Avenue, San Antonio, TX 78201For SaleMLS ID #1999941, Gina Candelario TREC #490714, Kuper Sotheby's Int'l Realty. LERA MLS
- $355,0004 bd2 ba1.7k sqft323 Claremont, San Antonio, TX 78209For SaleMLS ID #1942998, Donna Crabtree TREC #512451, Sophus Properties, LLC. LERA MLS
