Experience the timeless allure of this fabulous 1890's historic Government Hill charmer. From its meticulously redone old growth longleaf pine flooring to its soaring 12-foot ceilings, original claw tub bathtub, this 5-bedroom, 3-bathroom stunner exudes elegance and comfort. Step outside to the replaced wrap-around veranda and take in the .24-acre lot. Modern upgrades, including a new upstairs central heat and air unit, seamlessly complement the home's 1890's craftsmanship, featuring wood staircase, railing
Foreclosed
Est. $342,910
611 MASON ST, San Antonio, TX 78208
5beds
2,864sqft
Single Family Residence
Built in 1890
10,541 Square Feet Lot
$-- Zestimate®
$120/sqft
$-- HOA
Overview
- 20 days |
- 273 |
- 10 |
Zillow last checked:
Listing updated:
Listed by:
Shana Kounse TREC #635872 (210) 373-3011,
Keller Williams Heritage
Source: LERA MLS,MLS#: 1805270
Facts & features
Interior
Bedrooms & bathrooms
- Bedrooms: 5
- Bathrooms: 3
- Full bathrooms: 3
Primary bedroom
- Features: Full Bath
- Area: 198
- Dimensions: 18 x 11
Bedroom 2
- Area: 224
- Dimensions: 16 x 14
Bedroom 3
- Area: 240
- Dimensions: 16 x 15
Bedroom 4
- Area: 192
- Dimensions: 16 x 12
Bedroom 5
- Area: 168
- Dimensions: 12 x 14
Primary bathroom
- Features: Tub/Shower Combo, Double Vanity
- Area: 56
- Dimensions: 7 x 8
Dining room
- Area: 240
- Dimensions: 16 x 15
Family room
- Area: 198
- Dimensions: 18 x 11
Kitchen
- Area: 192
- Dimensions: 16 x 12
Living room
- Area: 224
- Dimensions: 16 x 14
Office
- Area: 72
- Dimensions: 9 x 8
Heating
- Central, Natural Gas
Cooling
- Central Air
Appliances
- Included: Disposal
- Laundry: Main Level, Laundry Room, Washer Hookup, Dryer Connection
Features
- Two Living Area, Separate Dining Room, Eat-in Kitchen, Study/Library, Utility Room Inside, High Ceilings, Open Floorplan, Master Downstairs, Ceiling Fan(s)
- Flooring: Wood
- Windows: Window Coverings
- Has fireplace: No
- Fireplace features: Not Applicable
Interior area
- Total structure area: 2,864
- Total interior livable area: 2,864 sqft
Property
Parking
- Parking features: None, Pad Only (Off Street)
Features
- Levels: Two
- Stories: 2
- Patio & porch: Patio
- Exterior features: Barbecue
- Pool features: None
- Fencing: Privacy
- Has view: Yes
- View description: City
Lot
- Size: 10,541 Square Feet
- Dimensions: 56x188
- Features: Level, Curbs, Sidewalks
- Residential vegetation: Mature Trees, Mature Trees (ext feat)
Details
- Parcel number: 012640030110
Construction
Type & style
- Home type: SingleFamily
- Architectural style: Victorian
- Property subtype: Single Family Residence
Materials
- Wood Siding, Siding
- Roof: Metal
Condition
- Pre-Owned
- New construction: No
- Year built: 1890
Utilities & green energy
- Electric: CPS
- Gas: CPS
- Sewer: SAWS
- Water: SAWS
- Utilities for property: City Garbage service
Community & HOA
Community
- Features: None, Historic District
- Subdivision: Government Hill
Location
- Region: San Antonio
Financial & listing details
- Price per square foot: $120/sqft
- Tax assessed value: $342,910
- Annual tax amount: $9,808
- Price range: $275K - $342.9K
- Date on market: 9/11/2025
- Cumulative days on market: 138 days
- Listing terms: Conventional,FHA,VA Loan,Cash
- Road surface type: Paved
Visit our professional directory to find a foreclosure specialist in your area that can help with your home search.
Find a foreclosure agentForeclosure details
Estimated market value
Not available
Estimated sales range
Not available
$4,247/mo
Price history
| Date | Event | Price |
|---|---|---|
| 7/15/2026 | Sold | -- |
Source: Public Record Report a problem | ||
| 6/15/2026 | Price change | $350,000-2.8%$122/sqft |
Source:  LERA MLS #1946837 Report a problem LERA MLS #1946837 Report a problem | ||
| 4/29/2026 | Listed for sale | $360,000$126/sqft |
Source: LERA MLS #1946837 Report a problem | ||
| 3/27/2026 | Pending sale | $360,000$126/sqft |
Source: LERA MLS #1946837 Report a problem | ||
| 3/23/2026 | Contingent | $360,000$126/sqft |
Source: LERA MLS #1946837 Report a problem | ||
| 3/6/2026 | Listed for sale | $360,000+10.8%$126/sqft |
Source: LERA MLS #1946837 Report a problem | ||
| 12/24/2024 | Sold | -- |
Source: LERA MLS #1805270 Report a problem | ||
| 10/24/2024 | Pending sale | $325,000$113/sqft |
Source: LERA MLS #1805270 Report a problem | ||
| 10/20/2024 | Contingent | $325,000$113/sqft |
Source: LERA MLS #1805270 Report a problem | ||
| 10/18/2024 | Price change | $325,000-7.1%$113/sqft |
Source: LERA MLS #1805270 Report a problem | ||
| 10/5/2024 | Listed for sale | $350,000$122/sqft |
Source: LERA MLS #1805270 Report a problem | ||
| 9/14/2024 | Contingent | $350,000$122/sqft |
Source: LERA MLS #1805270 Report a problem | ||
| 8/30/2024 | Listed for sale | $350,000-12.5%$122/sqft |
Source: LERA MLS #1805270 Report a problem | ||
| 8/18/2024 | Listing removed | $399,999$140/sqft |
Source: LERA MLS #1782703 Report a problem | ||
| 8/7/2024 | Listed for sale | $399,999$140/sqft |
Source: LERA MLS #1782703 Report a problem | ||
| 7/24/2024 | Contingent | $399,999$140/sqft |
Source: LERA MLS #1782703 Report a problem | ||
| 6/27/2024 | Price change | $399,999-4.8%$140/sqft |
Source: LERA MLS #1782703 Report a problem | ||
| 6/9/2024 | Listed for sale | $420,000$147/sqft |
Source: LERA MLS #1782703 Report a problem | ||
| 5/21/2024 | Listing removed | -- |
Source: LERA MLS #1711104 Report a problem | ||
| 4/4/2024 | Price change | $420,000-7.7%$147/sqft |
Source: LERA MLS #1711104 Report a problem | ||
| 2/22/2024 | Price change | $455,000-3%$159/sqft |
Source: LERA MLS #1711104 Report a problem | ||
| 1/26/2024 | Price change | $469,000-1.1%$164/sqft |
Source: LERA MLS #1711104 Report a problem | ||
| 12/29/2023 | Price change | $474,000-0.2%$166/sqft |
Source: LERA MLS #1711104 Report a problem | ||
| 11/17/2023 | Price change | $475,000-5%$166/sqft |
Source: LERA MLS #1711104 Report a problem | ||
| 10/22/2023 | Price change | $500,000-9.1%$175/sqft |
Source: LERA MLS #1711104 Report a problem | ||
| 9/29/2023 | Listed for sale | $550,000$192/sqft |
Source: LERA MLS #1711104 Report a problem | ||
Public tax history
| Year | Property taxes | Tax assessment |
|---|---|---|
| 2025 | $8,369 -11.7% | $342,910 -11.7% |
| 2024 | $9,479 | $388,450 -1.3% |
| 2023 | -- | $393,470 +0.9% |
| 2022 | -- | $390,050 +26.9% |
| 2021 | $7,828 | $307,450 -8% |
| 2020 | $7,828 +6.2% | $334,060 +7.2% |
| 2019 | $7,369 | $311,660 +14.9% |
| 2018 | $7,369 +179.2% | $271,140 +88.6% |
| 2017 | $2,640 +1.4% | $143,774 +10% |
| 2016 | $2,603 -4.1% | $130,704 +10% |
| 2015 | $2,713 | $118,822 +10% |
| 2014 | $2,713 | $108,020 +9% |
| 2013 | -- | $99,100 -4.5% |
| 2012 | -- | $103,750 -5.5% |
| 2011 | -- | $109,820 -3.6% |
| 2010 | -- | $113,890 +1.3% |
| 2009 | -- | $112,409 +10% |
| 2008 | -- | $102,190 +10% |
| 2007 | -- | $92,900 +5.2% |
| 2005 | -- | $88,290 |
| 2004 | -- | -- |
| 2003 | -- | -- |
| 2002 | -- | -- |
| 2001 | -- | -- |
| 2000 | -- | -- |
Find assessor info on the county website
Monthly payment
Climate risks
Neighborhood: Government Hill Alliance
Nearby schools
GreatSchools rating
- 4/10Hawthorne Pk-8 AcademyGrades: PK-8Distance: 1 mi
- 4/10Edison High SchoolGrades: 9-12Distance: 3.2 mi
Schools provided by the listing agent
- Elementary: Hawthorne
- Middle: Hawthorne Academy
- High: Edison
- District: San Antonio I.S.D.
Source: LERA MLS. This data may not be complete. We recommend contacting the local school district to confirm school assignments for this home.
- $247,3004 bd2 ba1.7k sqft613 Mason St, San Antonio, TX 78208Off Market
- $530,5003 bd4 ba2.2k sqft607 Mason St, San Antonio, TX 78208Off Market
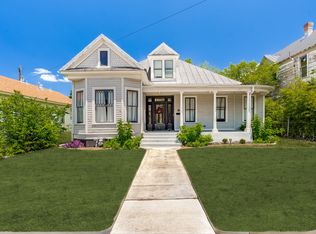
- $184,8002 bd1 ba720 sqft621 Mason St, San Antonio, TX 78208Off Market
- $260,7004 bd2 ba1.5k sqft603 Mason St, San Antonio, TX 78208Off Market
- $316,9002 bd2 ba933 sqft1214 Muncey, San Antonio, TX 78208Off Market
- $203,6003 bd1 ba1.2k sqft625 Mason St, San Antonio, TX 78208Off Market
- $197,5003 bd2 ba1.7k sqft1220 Muncey, San Antonio, TX 78208Off Market
- $281,9002 bd2 ba933 sqft1214 Muncey St, San Antonio, TX 78208Off Market
Similar homes
- $324,0003 bd2 ba2k sqft1820 N Olive, San Antonio, TX 78208For Sale
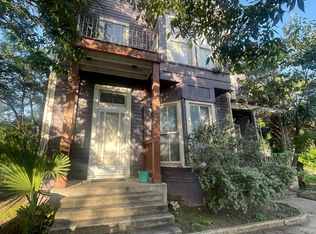
 MLS ID #2002174, Patrick Shearer TREC #465424, Patrick Shearer. LERA MLS
 - $385,0003 bd2 ba1.8k sqft529 Mason St, San Antonio, TX 78208For Sale
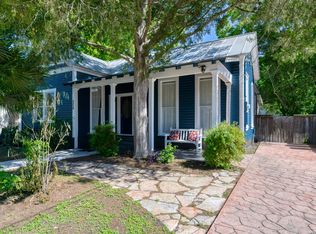 MLS ID #1966373, Melissa Stagers TREC #435856, M. Stagers Realty Partners. LERA MLS
 - $319,0005 bd2 ba2.1k sqft351 Belmont, San Antonio, TX 78202For Sale
 MLS ID #2001855, Cristal Startz TREC #460765, RE/MAX Southern Estate Realty. LERA MLS
 - $349,9003 bd2 ba1.6k sqft326 Sharer St, San Antonio, TX 78208For Sale
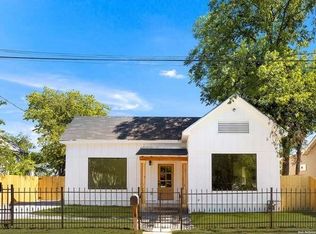 MLS ID #55290535, Lesley Burks, Exit Realty 360. HAR
 - $450,0005 bd4 ba2.1k sqft530 E Carson St, San Antonio, TX 78208For SaleMLS ID #1950543, Shane Neal TREC #608871, eXp Realty. LERA MLS
- $389,0003 bd2 ba1.4k sqft915 Mason, San Antonio, TX 78208For SaleMLS ID #1910031, Chad Bradshaw TREC #727700, Dalton Wade, Inc. LERA MLS
- $278,9904 bd2 ba1.7k sqft2735 E HOUSTON ST, San Antonio, TX 78202For SaleMLS ID #2005310, Pamela Sanders TREC #468323, RE/MAX Alamo Realty. LERA MLS
- $324,0004 bd2 ba1.6k sqft2639 E Commerce St, San Antonio, TX 78203For SaleMLS ID #2005458, Carlos Jaquez TREC #686409, Orchard Brokerage. LERA MLS
- $375,0005 bd4 ba2.4k sqft439 E French Pl, San Antonio, TX 78212For SaleMLS ID #1882388, Scott Bosmans TREC #717512, Orchard Brokerage. LERA MLS
- $320,0004 bd3 ba1.8k sqft707 N PINE ST, San Antonio, TX 78202For SaleMLS ID #1962913, Melissa Stagers TREC #435856, M. Stagers Realty Partners. LERA MLS
- $410,0003 bd2 ba1.7k sqft1712 N Pine, San Antonio, TX 78208For SaleMLS ID #1932145, Michael Guerrero TREC #554483, REsource Realty. LERA MLS
- $365,0003 bd2 ba1.4k sqft811 LAMAR ST, San Antonio, TX 78202For SaleMLS ID #1995961, Gerard Troy TREC #575080, Troy Realtors, Inc.. LERA MLS
- $339,0003 bd3 ba1.5k sqft631 BURLESON, San Antonio, TX 78202For SaleMLS ID #1940918, Derrick Miller TREC #629072, JB Goodwin, REALTORS. LERA MLS
- $349,0003 bd2 ba1.6k sqft1934 Lamar St, San Antonio, TX 78202New ConstructionMLS ID #2001105, Nathan Koudouris TREC #782631, Keeping It Realty. LERA MLS
- $398,0003 bd2 ba2k sqft712 N Palmetto, San Antonio, TX 78202For SaleMLS ID #1999808, Peter Mason TREC #711814, Adapt Realty Group. LERA MLS
- $345,0004 bd2 ba1.6k sqft424 Natalen, San Antonio, TX 78209For SaleMLS ID #1946840, Donna Crabtree TREC #512451, Sophus Properties, LLC. LERA MLS
- $275,0004 bd3 ba2.9k sqft325 E Courtland, San Antonio, TX 78212For SaleMLS ID #1968666, Chad Hughes TREC #558993, Keller Williams Heritage. LERA MLS
- $453,0003 bd2 ba1.8k sqft348 FUNSTON PL, San Antonio, TX 78209For SaleMLS ID #2005033, Libby Ross TREC #538366, Coldwell Banker D'Ann Harper. LERA MLS
- $410,0003 bd3 ba1.6k sqft623 Saint Charles, San Antonio, TX 78202For SaleMLS ID #2000716, Lauro Torres TREC #713684, eXp Realty. LERA MLS
- $338,9004 bd4 ba1.8k sqft1202 N Ctr, San Antonio, TX 78202For SaleMLS ID #20260278, D. Michelle Guerra, MG Texas Real Estate. LAR
