This beautifully updated home, where timeless character meets modern convenience in the heart of Denver Heights, one of San Antonio's most exciting revitalization areas. Perfectly positioned just minutes from Downtown San Antonio, the Pearl District, Hemisfair, the Alamodome, the River Walk, and some of the city's best dining, entertainment, and cultural destinations, this location offers exceptional convenience with a vibrant urban lifestyle. Inside, you'll discover a rare five-bedroom floor plan, providing the flexibility today's buyers are looking for. Whether you need extra space for a home office, hobby room, workout space, or guest accommodations, this home offers room to grow and adapt to your lifestyle. Soaring high ceilings create an airy, inviting atmosphere, while the recent renovation blends thoughtful updates with the home's enduring charm. Throughout the home you'll find beautiful wood-look laminate flooring-no carpet-making the space both stylish and easy to maintain. The renovated kitchen is ready for everyday living and entertaining alike, and every room reflects the care and pride of ownership that has gone into this home over the years. There's a warmth here that's difficult to describe until you experience it-a welcoming, comfortable feeling that instantly makes you feel at home. Step outside to enjoy the fully fenced backyard, where mature apple and lemon trees provide both beauty and seasonal fruit. A detached two-car garage adds valuable storage, workspace, and parking flexibility. If you've been searching for a move-in-ready home with historic charm, modern updates, generous living space, and an unbeatable location near downtown San Antonio, 351 Belmont deserves a place at the top of your list. Opportunities to own a renovated five-bedroom home in this location are uncommon-schedule your private tour today and experience everything this exceptional property has to offer.
For sale
Price cut: $10.5K (8/1)
$319,000
351 Belmont, San Antonio, TX 78202
5beds
2,184sqft
:
Get pre-qualified$2,295/mo
Single Family Residence
Built in 1954
0.28 Acres Lot
$314,200 Zestimate®
$146/sqft
$-- HOA
What's special
Detached two-car garageSoaring high ceilingsRare five-bedroom floor planBeautiful wood-look laminate flooringGenerous living spaceRenovated kitchenFully fenced backyard
- 18 days |
- 265 |
- 16 |
Likely to sell faster than
Zillow last checked:
Listing updated:
Listed by:
Cristal Startz TREC #460765 (210) 701-5181,
RE/MAX Southern Estate Realty
Source: LERA MLS,MLS#: 2001855
Facts & features
Interior
Bedrooms & bathrooms
- Bedrooms: 5
- Bathrooms: 2
- Full bathrooms: 2
Primary bedroom
- Features: Ceiling Fan(s)
- Area: 204
- Dimensions: 12 x 17
Bedroom 2
- Area: 156
- Dimensions: 12 x 13
Bedroom 3
- Area: 195
- Dimensions: 13 x 15
Bedroom 4
- Area: 168
- Dimensions: 12 x 14
Bedroom 5
- Area: 323
- Dimensions: 17 x 19
Primary bathroom
- Features: Tub/Shower Combo
- Area: 72
- Dimensions: 8 x 9
Kitchen
- Area: 238
- Dimensions: 17 x 14
Living room
- Area: 323
- Dimensions: 19 x 17
Heating
- Central, Electric, Natural Gas
Cooling
- Central Air
Appliances
- Included: Cooktop
- Laundry: Washer Hookup, Dryer Connection
Features
- One Living Area, Two Eating Areas, Utility Room Inside, High Ceilings, Open Floorplan, Walk-In Closet(s), Ceiling Fan(s)
- Flooring: Vinyl, Laminate
- Has fireplace: No
- Fireplace features: Not Applicable
Interior area
- Total interior livable area: 2,184 sqft
Property
Parking
- Total spaces: 2
- Parking features: Two Car Garage
- Garage spaces: 2
Accessibility
- Accessibility features: Int Door Opening 32"+, Accessible Hallway(s), Grab Bars in Bathroom(s), Grip-Accessible Features, No Carpet, Other
Features
- Levels: One
- Stories: 1
- Pool features: None
Lot
- Size: 0.28 Acres
Details
- Parcel number: 014210030250
Construction
Type & style
- Home type: SingleFamily
- Property subtype: Single Family Residence
Materials
- Wood Siding
- Roof: Composition
Condition
- Pre-Owned
- New construction: No
- Year built: 1954
Community & HOA
Community
- Features: None
- Subdivision: Denver Heights
Location
- Region: San Antonio
Financial & listing details
- Price per square foot: $146/sqft
- Tax assessed value: $397,990
- Annual tax amount: $9,712
- Price range: $319K - $319K
- Date on market: 7/21/2026
- Cumulative days on market: 19 days
- Listing terms: Conventional,FHA,VA Loan,Cash,Investors OK
Estimated market value
$314,200
$298,000 - $330,000
$3,025/mo
Price history
| Date | Event | Price |
|---|---|---|
| 8/1/2026 | Price change | $319,000-3.2%$146/sqft |
Source:  LERA MLS #2001855 Report a problem LERA MLS #2001855 Report a problem | ||
| 7/21/2026 | Listed for sale | $329,500+120%$151/sqft |
Source: LERA MLS #2001855 Report a problem | ||
| 9/28/2015 | Listing removed | $149,777$69/sqft |
Source: Keller Williams - San Antonio City-View #1139205 Report a problem | ||
| 9/19/2015 | Listed for sale | $149,777$69/sqft |
Source: Keller Williams - San Antonio City-View #1139205 Report a problem | ||
Public tax history
| Year | Property taxes | Tax assessment |
|---|---|---|
| 2025 | $4,715 +4.6% | $298,752 +10% |
| 2024 | $4,509 +7.7% | $271,593 +10% |
| 2023 | $4,189 -16.9% | $246,903 +10% |
| 2022 | $5,041 +6.7% | $224,457 +10% |
| 2021 | $4,724 | $204,052 +10% |
| 2020 | $4,724 +10.1% | $185,502 +10% |
| 2019 | $4,291 | $168,638 +10% |
| 2018 | $4,291 +22.8% | $153,307 +10% |
| 2017 | $3,494 +9.3% | $139,370 +10% |
| 2016 | $3,197 +59.5% | $126,700 +69.6% |
| 2015 | $2,004 | $74,720 +0.9% |
| 2014 | $2,004 | $74,050 +0.4% |
| 2013 | -- | $73,770 -3.7% |
| 2012 | -- | $76,620 -12.2% |
| 2011 | -- | $87,300 -4.7% |
| 2010 | -- | $91,560 -3.6% |
| 2009 | -- | $94,961 +10% |
| 2008 | -- | $86,328 +10% |
| 2007 | -- | $78,480 +1.9% |
| 2006 | -- | $76,990 +9.1% |
| 2005 | -- | $70,600 |
| 2004 | -- | -- |
| 2003 | -- | -- |
| 2002 | -- | -- |
| 2001 | -- | -- |
| 2000 | -- | -- |
Find assessor info on the county website
Monthly payment
Est. payment
Payment breakdown
Explore the cost of this home by adjusting the details. Changes won't be saved.Climate risks
Neighborhood: Jefferson Heights
Nearby schools
GreatSchools rating
- 3/10Washington Elementary SchoolGrades: PK-5Distance: 0.5 mi
- 3/10Davis Middle SchoolGrades: 7-8Distance: 3.3 mi
- 2/10Houston High SchoolGrades: 9-12Distance: 3.3 mi
Schools provided by the listing agent
- Elementary: Washington
- Middle: Davis
- High: High School
- District: San Antonio I.S.D.
Source: LERA MLS. This data may not be complete. We recommend contacting the local school district to confirm school assignments for this home.
- $207,0004 bd2 ba1.9k sqft343 Belmont, San Antonio, TX 78202Off Market
- $104,1003 bd1 ba1.1k sqft217 N Mittman, San Antonio, TX 78202Off Market
- $82,8206,098 sqft339 Belmont, San Antonio, TX 78202Off Market
- $90,4002 bd1 ba1.1k sqft403 Belmont, San Antonio, TX 78202Off Market

- $96,6003 bd1 ba1k sqft1242 Paso Hondo, San Antonio, TX 78202Off Market
- $--3 bd1 ba774 sqft1238 Paso Hondo, San Antonio, TX 78202Sold
- $96,8002 bd1 ba998 sqft342 Belmont, San Antonio, TX 78202Off Market
- $--3 bd3 ba2.7k sqft344 Belmont, San Antonio, TX 78202Sold
A local agent can set up tours, give advice and negotiate with sellers.
A local lender can help you make sure your offer is ready when you are.
Similar homes

- $278,9904 bd2 ba1.7k sqft2735 E HOUSTON ST, San Antonio, TX 78202For Sale
 MLS ID #2005310, Pamela Sanders TREC #468323, RE/MAX Alamo Realty. LERA MLS
 - $295,0006 bd3 ba2k sqft1701 DAWSON ST, San Antonio, TX 78202For Sale
 MLS ID #2006532, Mindy Romero TREC #739177, Central Metro Realty. LERA MLS
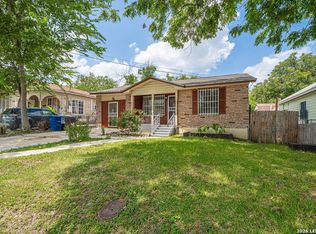
 - $250,0004 bd2 ba2k sqft325 MARYLAND ST, San Antonio, TX 78203For Sale
 MLS ID #2006702, Kendra Townsend TREC #661141, Jason Mitchell Real Estate Tex. LERA MLS
 - $324,0004 bd2 ba1.6k sqft2639 E Commerce St, San Antonio, TX 78203For Sale
 MLS ID #2005458, Carlos Jaquez TREC #686409, Orchard Brokerage. LERA MLS
 - $320,0004 bd3 ba1.8k sqft707 N PINE ST, San Antonio, TX 78202For SaleMLS ID #1962913, Melissa Stagers TREC #435856, M. Stagers Realty Partners. LERA MLS
- $215,0004 bd2 ba1.5k sqft637 Gulf, San Antonio, TX 78202For SaleMLS ID #2004485, Janet Wingrove TREC #567041, Keller Williams Heritage. LERA MLS
- $324,9503 bd3 ba1.6k sqft1753 E CROCKETT ST, San Antonio, TX 78202For SaleMLS ID #1968230, Thomas Lumley TREC #806332, Phyllis Browning Company. LERA MLS
- $285,0007 bd2 ba2.6k sqft111 MORNINGVIEW DR, San Antonio, TX 78220For SaleMLS ID #2005155, Julie Moore TREC #739397, RE/MAX GO - NB. LERA MLS
- $300,0003 bd1 ba1.9k sqft1122 Burnet, San Antonio, TX 78202For SaleMLS ID #1942470, Sebastian Gonzal TREC #452423, Vortex Realty. LERA MLS
- $360,0003 bd3 ba1.8k sqft1727 E CROCKETT ST, San Antonio, TX 78202For SaleMLS ID #2002065, Joseph Aguilar TREC #621981, BHHS Don Johnson Realtors - SA. LERA MLS
- $279,0003 bd3 ba1.6k sqft547 Belmont, San Antonio, TX 78202For SaleMLS ID #1997337, Christopher Watters TREC #567369, Watters International Realty. LERA MLS
- $285,0003 bd3 ba1.6k sqft1958 E Crockett, San Antonio, TX 78202For SaleMLS ID #1961153, April Tellez-Carrillo TREC #804997, Orchard Brokerage. LERA MLS
- $285,0003 bd3 ba1.6k sqft1962 E Crockett, San Antonio, TX 78202New ConstructionMLS ID #1961154, April Tellez-Carrillo TREC #804997, Orchard Brokerage. LERA MLS
- $249,0004 bd2 ba1.9k sqft945 Potomac, San Antonio, TX 78202For SaleMLS ID #1936251, Edna Lockwood TREC #630815, Compass RE Texas, LLC. LERA MLS
- $315,0003 bd2 ba1.4k sqft826 Dawson, San Antonio, TX 78202For SaleMLS ID #1944964, Jennifer Sepulveda TREC #746931, Premier Realty Group Platinum. LERA MLS
- $325,0003 bd4 ba2.7k sqft507 S Palmetto Avenue, San Antonio, TX 78203For SaleMLS ID #1995495, Falcon Craft-Rubio TREC #831044, Kuper Sotheby's Int'l Realty. LERA MLS
- $319,9996 bd2 ba2.3k sqft109 Blue Bonnet, San Antonio, TX 78202For SaleMLS ID #1892765, Rueben Valdez TREC #733199, Real Broker, LLC. LERA MLS
- $318,0003 bd2 ba1.3k sqft920 Lamar, San Antonio, TX 78202For SaleMLS ID #1892049, Julie Rosas TREC #588779, Q Commercial.net. LERA MLS
- $329,9003 bd2 ba1.3k sqft1205 BURNET ST, San Antonio, TX 78202For SaleMLS ID #1965259, Lynn Boyd TREC #428116, Phyllis Browning Company. LERA MLS
- $299,9003 bd2 ba1.3k sqft219 Saint James, San Antonio, TX 78202For SaleMLS ID #1931560, Jack McLemore TREC #460808, Listing Results, LLC. LERA MLS
