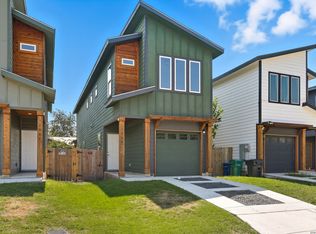
Beautifully remodeled 3-bedroom, 2-bath home with a 1-car garage, fully updated in 2023. This move-in-ready property features modern finishes throughout, updated kitchen and bathrooms, new flooring, fixtures, and fresh interior touches that give the home a clean, contemporary feel. Thoughtful updates provide both style and functionality, making this home ideal for comfortable everyday living. Convenient layout, abundant natural light, and great location make this a must-see.
For sale
Price cut: $30.1K (7/8)
$299,900
219 Saint James, San Antonio, TX 78202
3beds
1,347sqft
:
Get pre-qualified$2,137/mo
Single Family Residence
Built in 1931
2,613 Square Feet Lot
$289,200 Zestimate®
$223/sqft
$-- HOA
What's special
Modern finishes throughoutClean contemporary feelNew flooringAbundant natural lightConvenient layoutFresh interior touchesUpdated kitchen
- 109 days |
- 99 |
- 8 |
Zillow last checked:
Listing updated:
Listed by:
Jack McLemore TREC #460808 (817) 283-5134,
Listing Results, LLC
Source: LERA MLS,MLS#: 1931560
Facts & features
Interior
Bedrooms & bathrooms
- Bedrooms: 3
- Bathrooms: 2
- Full bathrooms: 2
Primary bedroom
- Features: Walk-In Closet(s)
- Area: 224
- Dimensions: 14 x 16
Bedroom 2
- Area: 168
- Dimensions: 12 x 14
Bedroom 3
- Area: 168
- Dimensions: 12 x 14
Primary bathroom
- Features: Separate Vanity
- Area: 96
- Dimensions: 8 x 12
Dining room
- Area: 56
- Dimensions: 4 x 14
Kitchen
- Area: 180
- Dimensions: 12 x 15
Living room
- Area: 280
- Dimensions: 14 x 20
Heating
- Central, Natural Gas
Cooling
- Central Air
Appliances
- Included: Refrigerator, Disposal, Dishwasher
Features
- One Living Area
- Flooring: Carpet, Vinyl
- Has fireplace: No
- Fireplace features: Not Applicable
Interior area
- Total interior livable area: 1,347 sqft
Property
Parking
- Total spaces: 1
- Parking features: One Car Garage, Attached
- Attached garage spaces: 1
Features
- Stories: 1
- Patio & porch: Covered
- Pool features: None
- Fencing: Partial
Lot
- Size: 2,613 Square Feet
Details
- Parcel number: 062060000134
Construction
Type & style
- Home type: SingleFamily
- Architectural style: Ranch
- Property subtype: Single Family Residence
Materials
- Fiber Cement
- Roof: Composition
Condition
- Pre-Owned
- New construction: No
- Year built: 1931
Community & HOA
Community
- Features: Other
- Subdivision: Near Eastside
Location
- Region: San Antonio
Financial & listing details
- Price per square foot: $223/sqft
- Tax assessed value: $226,730
- Annual tax amount: $5,533
- Price range: $299.9K - $299.9K
- Date on market: 4/27/2026
- Cumulative days on market: 198 days
- Listing terms: Conventional,FHA,VA Loan,1st Seller Carry,Cash
Estimated market value
$289,200
$275,000 - $304,000
$1,765/mo
Price history
| Date | Event | Price |
|---|---|---|
| 7/8/2026 | Price change | $299,900-9.1%$223/sqft |
Source:  LERA MLS #1931560 Report a problem LERA MLS #1931560 Report a problem | ||
| 4/27/2026 | Listed for sale | $329,999$245/sqft |
Source: LERA MLS #1931560 Report a problem | ||
| 4/5/2026 | Listing removed | $329,999$245/sqft |
Source: LERA MLS #1931560 Report a problem | ||
| 1/7/2026 | Price change | $329,999-5.7%$245/sqft |
Source: LERA MLS #1931560 Report a problem | ||
| 1/5/2026 | Listed for sale | $349,999+3%$260/sqft |
Source: LERA MLS #1931560 Report a problem | ||
| 10/19/2024 | Listing removed | $339,900$252/sqft |
Source: LERA MLS #1803753 Report a problem | ||
| 10/8/2024 | Price change | $339,900-5.6%$252/sqft |
Source: LERA MLS #1803753 Report a problem | ||
| 8/25/2024 | Listed for sale | $359,900-4%$267/sqft |
Source: LERA MLS #1803753 Report a problem | ||
| 8/24/2024 | Listing removed | -- |
Source: LERA MLS #1787641 Report a problem | ||
| 7/6/2024 | Price change | $375,000-2.6%$278/sqft |
Source: LERA MLS #1787641 Report a problem | ||
| 6/25/2024 | Listed for sale | $385,000+198.4%$286/sqft |
Source: LERA MLS #1787641 Report a problem | ||
| 7/29/2023 | Listing removed | -- |
Source: Owner Report a problem | ||
| 7/25/2023 | Listed for sale | $129,000+412.9%$96/sqft |
Source: Owner Report a problem | ||
| 8/18/2014 | Listing removed | $25,150$19/sqft |
Source: CENTURY 21 Northside #1068821 Report a problem | ||
| 7/20/2014 | Listed for sale | $25,150$19/sqft |
Source: Century 21 Northside #1068821 Report a problem | ||
Public tax history
| Year | Property taxes | Tax assessment |
|---|---|---|
| 2025 | $5,533 +68.5% | $226,730 +68.4% |
| 2024 | $3,284 +49.7% | $134,600 +52.9% |
| 2023 | $2,194 -0.3% | $88,030 +8.4% |
| 2022 | $2,201 +38.4% | $81,240 +12.6% |
| 2021 | $1,590 | $72,120 +27.2% |
| 2020 | $1,590 +1.4% | $56,680 +2.5% |
| 2019 | $1,568 | $55,320 +21.3% |
| 2018 | $1,568 +43.1% | $45,620 +18.2% |
| 2017 | $1,096 -25.8% | $38,610 -26.2% |
| 2016 | $1,476 +53.9% | $52,290 +32.3% |
| 2015 | $959 | $39,520 +11.5% |
| 2014 | $959 | $35,450 -4.9% |
| 2013 | -- | $37,270 -4.7% |
| 2012 | -- | $39,120 -3% |
| 2011 | -- | $40,340 -8% |
| 2010 | -- | $43,850 -7.7% |
| 2009 | -- | $47,520 +1.2% |
| 2008 | -- | $46,948 +10% |
| 2007 | -- | $42,680 -11.5% |
| 2006 | -- | $48,210 +8.6% |
| 2005 | -- | $44,400 |
| 2004 | -- | -- |
| 2003 | -- | -- |
| 2002 | -- | -- |
| 2001 | -- | -- |
| 2000 | -- | -- |
Find assessor info on the county website
Monthly payment
Est. payment
Payment breakdown
Explore the cost of this home by adjusting the details. Changes won't be saved.Climate risks
Neighborhood: Dignowity Hill
Nearby schools
GreatSchools rating
- 2/10Bowden Elementary SchoolGrades: PK-8Distance: 0.8 mi
- 4/10Brackenridge High SchoolGrades: 9-12Distance: 2 mi
Schools provided by the listing agent
- Elementary: Bowden
- Middle: Wheatley Emerson
- High: Brackenridge
- District: San Antonio I.S.D.
Source: LERA MLS. This data may not be complete. We recommend contacting the local school district to confirm school assignments for this home.
- $1,9003 bd2 ba1.7k sqft219 Saint James St, San Antonio, TX 78202For Rent

- $87,8001 bd1 ba700 sqft1018 North Ctr, San Antonio, TX 78202Off Market
- $69,4001 bd1 ba824 sqft223 Saint James, San Antonio, TX 78202Off Market
- $46,1702,631 sqft215 Saint James, San Antonio, TX 78202Off Market
- $141,8003 bd2 ba1.1k sqft1016 North Ctr, San Antonio, TX 78202Off Market
- $235,9003 bd2 ba1.1k sqft1016 N Center St, San Antonio, TX 78202Off Market
- $---- bd-- ba-- sqft1014 N Center St, San Antonio, TX 78202Off Market
- $78,7002 bd1 ba792 sqft1102 North Ctr, San Antonio, TX 78202Off Market
A local agent can set up tours, give advice and negotiate with sellers.
A local lender can help you make sure your offer is ready when you are.
Similar homes
- $315,0003 bd2 ba1.4k sqft826 Dawson, San Antonio, TX 78202For Sale

 MLS ID #1944964, Jennifer Sepulveda TREC #746931, Premier Realty Group Platinum. LERA MLS
 - $285,0003 bd3 ba1.6k sqft1958 E Crockett, San Antonio, TX 78202For Sale
 MLS ID #1961153, April Tellez-Carrillo TREC #804997, Orchard Brokerage. LERA MLS
 - $290,0004 bd2 ba1.4k sqft2131 STEVES AVE, San Antonio, TX 78210For Sale
 MLS ID #2004483, Belinda Alfaro TREC #714660, RE Solutions XV LLC. LERA MLS
 - $295,0003 bd3 ba1.4k sqft1611 S Gevers St #104, San Antonio, TX 78210New Construction
 MLS ID #2006406, Areli Martinez TREC #554680, Lula Morales Realty, Inc.. LERA MLS
 - $285,0003 bd2 ba1.3k sqft1125 DELAWARE ST, San Antonio, TX 78210For SaleMLS ID #1967307, Bill Joiner TREC #450217, Realty Executives Coastal Bend. LERA MLS
- $269,0003 bd2 ba1.3k sqft2039 Schley Ave, San Antonio, TX 78210For SaleMLS ID #1934072, Ernesto De La Cruz TREC #732821, LPT Realty, LLC. LERA MLS
- $189,0003 bd2 ba1.1k sqft2210 Crockett, San Antonio, TX 78202For SaleMLS ID #1923995, Collin Corrington TREC #706046, White Line Realty LLC. LERA MLS
- $275,0003 bd2 ba1.4k sqft248 WINGATE AVE, San Antonio, TX 78204For SaleMLS ID #1970533, Alexis Weigand TREC #528450, Real Broker, LLC. LERA MLS
- $299,5003 bd2 ba1.2k sqft458 Maplewood Ln, San Antonio, TX 78216For SaleMLS ID #1996817, Rodney Barrientos TREC #386305, Barrientos Properties. LERA MLS
- $178,0003 bd2 ba1k sqft735 Gulf, San Antonio, TX 78202For SaleMLS ID #1990814, Charles Tran TREC #503668, 5th Stream Realty. LERA MLS
- $315,0003 bd2 ba1.5k sqft211 BEVERLY DR, San Antonio, TX 78228For SaleMLS ID #2002492, Jaime Rowan TREC #9006910, Motif Boutique Brokerage. LERA MLS
- $250,0003 bd2 ba1.7k sqft1203 Denver Blvd, San Antonio, TX 78210For SaleMLS ID #1931624, Steven Hernandez TREC #756163, Real Broker, LLC. LERA MLS
- $265,0004 bd2 ba1.6k sqft4143 BRETTON RDG, San Antonio, TX 78217For SaleMLS ID #2007150, Stephen Guzek TREC #533665, Lifestyles Realty Central Texas Inc. LERA MLS
- $295,0003 bd2 ba1.5k sqft2871 BURNING ROCK ST, San Antonio, TX 78247For SaleMLS ID #1999262, Steven Jalifi TREC #702116, Keller Williams Heritage. LERA MLS
- $220,0004 bd3 ba1.8k sqft1416 Burleson, San Antonio, TX 78202For SaleMLS ID #1927861, Joel Benites TREC #739976, Alamo City Brokers, LLC. LERA MLS
- $239,0004 bd2 ba1.2k sqft439 W LUBBOCK ST, San Antonio, TX 78204For SaleMLS ID #2002478, Robert Saenz TREC #553208, Xsellence Realty. LERA MLS
- $293,0003 bd2 ba1.4k sqft14410 Briarberry, San Antonio, TX 78247For SaleMLS ID #2006446, Marianela Eichler TREC #709741, JB Goodwin, REALTORS. LERA MLS
- $253,9003 bd2 ba1.7k sqft117 FAIRVIEW AVE, San Antonio, TX 78223For SaleMLS ID #1996602, Hayley Shalley TREC #796477, Kerri Real Estate LLC. LERA MLS
- $245,0003 bd1 ba883 sqft1030 Fulton Ave, San Antonio, TX 78201For SaleMLS ID #2003637, Jody Carrillo TREC #787480, LPT Realty, LLC. LERA MLS
- $270,0004 bd2 ba1.3k sqft9134 TREE VLG, San Antonio, TX 78250For SaleMLS ID #2007544, Jesus Garza TREC #811584, Real Broker, LLC. LERA MLS
