Welcome to 1416 Burleson St, a modern 1,869 sq ft single-story home recently built and perfectly located in the heart of San Antonio. This well designed 4-bedroom, 2.5-bath property offers an open and functional layout with sleek flooring throughout, no carpet, and plenty of natural light. The spacious living area flows into a contemporary kitchen featuring quartz countertops, stainless steel appliances, and generous cabinet space, making it ideal for everyday living and entertaining. The primary suite provides a peaceful retreat with a large walk-in closet and an en-suite bath with dual sinks, while all secondary bedrooms are well-sized to accommodate guests, family, or office needs. Additional highlights include a dedicated laundry room and ample storage throughout. Situated near 281, IH-35, Downtown San Antonio, the Pearl, the AT&T Center, the Alamodome, and Sunset Station, this home offers unmatched convenience to some of the city's most popular destinations. Blending modern comfort with an unbeatable urban location, 1416 Burleson St is a must-see for anyone looking to enjoy the best of San Antonio living. Please set up a showing today!
For sale
Price cut: $12.5K (6/12)
$220,000
1416 Burleson, San Antonio, TX 78202
4beds
1,869sqft
:
Get pre-qualified$1,612/mo
Single Family Residence
Built in 2022
4,356 Square Feet Lot
$217,900 Zestimate®
$118/sqft
$-- HOA
What's special
Stainless steel appliancesPlenty of natural lightQuartz countertopsLarge walk-in closetContemporary kitchenDedicated laundry roomOpen and functional layout
- 241 days |
- 172 |
- 22 |
Zillow last checked:
Listing updated:
Listed by:
Joel Benites TREC #739976 (210) 789-2402,
Alamo City Brokers, LLC
Source: LERA MLS,MLS#: 1927861
Facts & features
Interior
Bedrooms & bathrooms
- Bedrooms: 4
- Bathrooms: 3
- Full bathrooms: 2
- 1/2 bathrooms: 1
Primary bedroom
- Features: Walk-In Closet(s), Ceiling Fan(s), Full Bath
- Area: 238
- Dimensions: 17 x 14
Bedroom 2
- Area: 100
- Dimensions: 10 x 10
Bedroom 3
- Area: 154
- Dimensions: 11 x 14
Bedroom 4
- Area: 154
- Dimensions: 11 x 14
Primary bathroom
- Features: Tub/Shower Combo, Double Vanity
- Area: 98
- Dimensions: 7 x 14
Dining room
- Area: 64
- Dimensions: 8 x 8
Kitchen
- Area: 168
- Dimensions: 12 x 14
Living room
- Area: 238
- Dimensions: 17 x 14
Heating
- Central, Electric
Cooling
- Central Air
Appliances
- Included: Range, Disposal, Dishwasher, Plumbed For Ice Maker, Electric Water Heater
- Laundry: Main Level, Laundry Room, Washer Hookup, Dryer Connection
Features
- One Living Area, Liv/Din Combo, Eat-in Kitchen, Kitchen Island, Utility Room Inside, 1st Floor Lvl/No Steps, High Speed Internet, All Bedrooms Downstairs, Walk-In Closet(s), Master Downstairs, Ceiling Fan(s), Solid Counter Tops
- Flooring: Vinyl
- Windows: Window Coverings
- Has fireplace: No
- Fireplace features: Not Applicable
Interior area
- Total interior livable area: 1,869 sqft
Video & virtual tour
Property
Parking
- Parking features: None, Pad Only (Off Street)
Features
- Levels: One
- Stories: 1
- Patio & porch: Deck
- Pool features: None
Lot
- Size: 4,356 Square Feet
- Features: Sidewalks, Fire Hydrant w/in 500'
Details
- Parcel number: 013130110080
Construction
Type & style
- Home type: SingleFamily
- Property subtype: Single Family Residence
Materials
- Siding, Fiber Cement
- Roof: Composition
Condition
- Pre-Owned
- New construction: No
- Year built: 2022
Utilities & green energy
- Electric: CPS
- Gas: CPS
- Sewer: SAWS, Sewer System
- Water: SAWS, Water System
- Utilities for property: Cable Available
Community & HOA
Community
- Features: None
- Security: Smoke Detector(s)
- Subdivision: I35 So. To E. Houston (Sa)
Location
- Region: San Antonio
Financial & listing details
- Price per square foot: $118/sqft
- Tax assessed value: $288,000
- Annual tax amount: $6,481
- Price range: $220K - $220K
- Date on market: 12/11/2025
- Cumulative days on market: 242 days
- Listing terms: Conventional,FHA,VA Loan,Cash
- Road surface type: Paved
Estimated market value
$217,900
$207,000 - $229,000
$2,166/mo
Price history
| Date | Event | Price |
|---|---|---|
| 6/12/2026 | Price change | $220,000-5.4%$118/sqft |
Source:  LERA MLS #1927861 Report a problem LERA MLS #1927861 Report a problem | ||
| 1/10/2026 | Price change | $232,500-4.1%$124/sqft |
Source: LERA MLS #1927861 Report a problem | ||
| 12/11/2025 | Listed for sale | $242,500$130/sqft |
Source: LERA MLS #1927861 Report a problem | ||
| 12/1/2025 | Listing removed | $242,500$130/sqft |
Source:  HAR #72159973 Report a problem HAR #72159973 Report a problem | ||
| 11/22/2025 | Price change | $242,500-5%$130/sqft |
Source: HAR #72159973 Report a problem | ||
| 10/31/2025 | Price change | $255,300-1.8%$137/sqft |
Source: HAR #72159973 Report a problem | ||
| 10/3/2025 | Price change | $259,900-3.7%$139/sqft |
Source: HAR #72159973 Report a problem | ||
| 9/5/2025 | Price change | $269,900-3.3%$144/sqft |
Source: HAR #72159973 Report a problem | ||
| 8/8/2025 | Price change | $279,000-2.1%$149/sqft |
Source: HAR #72159973 Report a problem | ||
| 7/18/2025 | Listed for sale | $285,000-5%$152/sqft |
Source: HAR #72159973 Report a problem | ||
| 6/30/2025 | Listing removed | $299,900$160/sqft |
Source: LERA MLS #1838392 Report a problem | ||
| 5/16/2025 | Price change | $299,900-3.2%$160/sqft |
Source: LERA MLS #1838392 Report a problem | ||
| 3/20/2025 | Price change | $309,900-3.1%$166/sqft |
Source: LERA MLS #1838392 Report a problem | ||
| 2/27/2025 | Price change | $319,900-1.6%$171/sqft |
Source: LERA MLS #1838392 Report a problem | ||
| 1/30/2025 | Listed for sale | $325,000$174/sqft |
Source: LERA MLS #1838392 Report a problem | ||
| 9/13/2024 | Listing removed | $2,290-2.1%$1/sqft |
Source: Zillow Rentals Report a problem | ||
| 8/16/2024 | Price change | $2,340-2.1%$1/sqft |
Source: Zillow Rentals Report a problem | ||
| 8/9/2024 | Price change | $2,390-2%$1/sqft |
Source: Zillow Rentals Report a problem | ||
| 8/6/2024 | Listed for rent | $2,440-10.9%$1/sqft |
Source: Zillow Rentals Report a problem | ||
| 7/3/2024 | Listing removed | -- |
Source: Zillow Rentals Report a problem | ||
| 6/14/2024 | Price change | $2,740-0.9%$1/sqft |
Source: Zillow Rentals Report a problem | ||
| 5/27/2024 | Listed for rent | $2,765$1/sqft |
Source: Zillow Rentals Report a problem | ||
| 3/21/2023 | Sold | -- |
Source: eXp Realty #97108781 Report a problem | ||
Public tax history
| Year | Property taxes | Tax assessment |
|---|---|---|
| 2025 | $7,029 -55.1% | $288,000 -59.4% |
| 2024 | $15,659 +141.6% | $709,280 +172.8% |
| 2023 | $6,481 +18.8% | $260,000 +29.2% |
| 2022 | $5,454 | $201,270 +41% |
| 2021 | -- | $142,710 +142.3% |
| 2020 | -- | $58,910 +6.1% |
| 2019 | $1,929 | $55,500 +34.7% |
| 2018 | $1,929 +211.1% | $41,200 +88.6% |
| 2017 | $620 +30.7% | $21,850 +30% |
| 2016 | $474 +122.5% | $16,810 +113.3% |
| 2015 | $213 | $7,880 |
| 2014 | $213 | $7,880 |
| 2013 | -- | $7,880 |
| 2012 | -- | $7,880 |
| 2011 | -- | $7,880 |
| 2010 | -- | $7,880 |
| 2009 | -- | $7,880 |
| 2008 | -- | $7,880 |
| 2007 | -- | $7,880 |
| 2006 | -- | $7,880 -0.3% |
| 2005 | -- | $7,900 |
| 2001 | -- | -- |
| 2000 | -- | -- |
Find assessor info on the county website
Monthly payment
Est. payment
Payment breakdown
Explore the cost of this home by adjusting the details. Changes won't be saved.Climate risks
Neighborhood: Harvard Place - Eastlawn
Nearby schools
GreatSchools rating
- 3/10Washington Elementary SchoolGrades: PK-5Distance: 0.3 mi
- 3/10Davis Middle SchoolGrades: 7-8Distance: 3.6 mi
- 2/10Houston High SchoolGrades: 9-12Distance: 3.6 mi
Schools provided by the listing agent
- Elementary: Washington
- Middle: Davis
- High: Sam Houston
- District: San Antonio I.S.D.
Source: LERA MLS. This data may not be complete. We recommend contacting the local school district to confirm school assignments for this home.
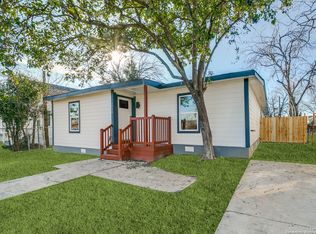
- $2,0004 bd2 ba1.7k sqft1414 Burleson St, San Antonio, TX 78202For Rent
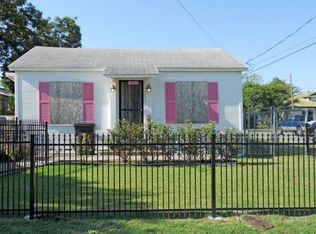
- $125,4002 bd1 ba992 sqft1502 Burleson St, San Antonio, TX 78202Off Market
- $217,3001 bd1 ba370 sqft235 Gabriel, San Antonio, TX 78202Off Market

- $--1 bd1 ba390 sqft235 Gabriel #103, San Antonio, TX 78202Off Market

- $--1 bd1 ba370 sqft235 Gabriel APT 2, San Antonio, TX 78202Off Market
- $8001 bd1 ba370 sqft235 Gabriel APT 4, San Antonio, TX 78202For Rent
- $7001 bd1 ba370 sqft235 Gabriel APT 3, San Antonio, TX 78202For Rent
- $--1 bd1 ba370 sqft235 Gabriel APT 1, San Antonio, TX 78202Off Market
A local agent can set up tours, give advice and negotiate with sellers.
A local lender can help you make sure your offer is ready when you are.
Similar homes
- $219,9004 bd3 ba1.8k sqft1418 Burleson, San Antonio, TX 78202For Sale
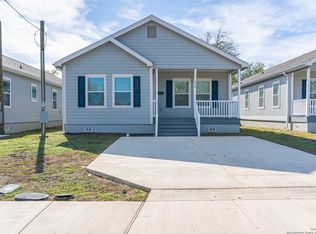
 MLS ID #1926471, Leeroy Ramirez TREC #796782, TRU Real Estate Group. LERA MLS
 - $218,0003 bd2 ba1.4k sqft2243 Hays, San Antonio, TX 78202For Sale
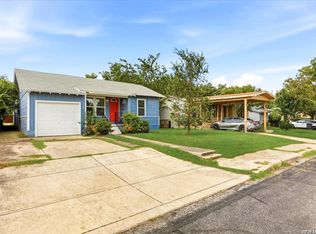 MLS ID #1944741, Ahimelech Doring TREC #829903, Realty One Group Emerald. LERA MLS
 - $210,0003 bd2 ba1.2k sqft801 Canton, San Antonio, TX 78202For Sale
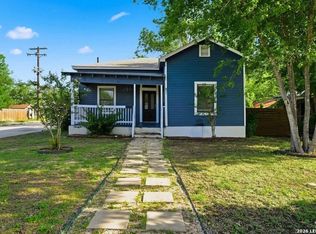 MLS ID #2000861, Trenton Cavness TREC #754350, Epique Realty LLC. LERA MLS
 - $232,5003 bd2 ba1.6k sqft132 Stratford Ct, San Antonio, TX 78223For Sale
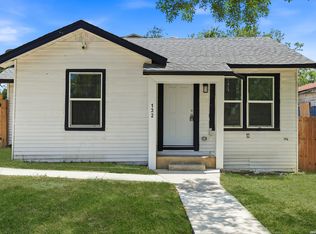 MLS ID #2006131, Daira Vasquez TREC #675961, eXp Realty. LERA MLS
 - $220,0003 bd2 ba1.5k sqft1629 W woodlawn, San Antonio, TX 78201For SaleMLS ID #2000653, Steve Garza TREC #710201, LPT Realty, LLC. LERA MLS
- $225,0003 bd2 ba1.4k sqft775 YUCCA ST, San Antonio, TX 78220For SaleMLS ID #1995711, Carlos Gil TREC #663488, Malouff Realty, LLC. LERA MLS
- $234,5004 bd2 ba1.4k sqft6835 TWIN LAKE DR, San Antonio, TX 78244For SaleMLS ID #2006288, Jody Carrillo TREC #787480, LPT Realty, LLC. LERA MLS
- $250,0003 bd2 ba1.3k sqft1018 S PINE ST, San Antonio, TX 78210For SaleMLS ID #1994302, Daniel Rigau TREC #685734, Keller Williams Heritage. LERA MLS
- $250,0003 bd2 ba1.7k sqft1203 Denver Blvd, San Antonio, TX 78210For SaleMLS ID #1931624, Steven Hernandez TREC #756163, Real Broker, LLC. LERA MLS
- $239,0003 bd2 ba1.7k sqft4623 OLD COACH LN, San Antonio, TX 78220For SaleMLS ID #1994507, Justin Brickman TREC #771658, Real Broker, LLC. LERA MLS
- $225,0003 bd2 ba1.6k sqft943 S San Eduardo, San Antonio, TX 78237For SaleMLS ID #1993181, Carolina Tirado TREC #643659, Real Broker, LLC. LERA MLS
- $229,9993 bd1 ba1.5k sqft623 Weizmann St, San Antonio, TX 78213For SaleMLS ID #2005088, Valeria Sisson TREC #751934, eXp Realty. LERA MLS
- $210,0003 bd2 ba1k sqft2042 Hicks, San Antonio, TX 78210For SaleMLS ID #1942519, Cassandra Martinez TREC #775748, Real Broker, LLC. LERA MLS
- $240,0003 bd3 ba1.7k sqft1010 Cat Mesa, San Antonio, TX 78251For SaleMLS ID #2006836, Daniel Cline TREC #729312, Keller Williams Realty. LERA MLS
- $253,9003 bd2 ba1.7k sqft117 FAIRVIEW AVE, San Antonio, TX 78223For SaleMLS ID #1996602, Hayley Shalley TREC #796477, Kerri Real Estate LLC. LERA MLS
- $185,0004 bd2 ba1.5k sqft4140 Water Fall CV, San Antonio, TX 78223For SaleMLS ID #2006641, Faith Cuellar TREC #828863, Texas Home Realty. LERA MLS
- $220,0003 bd1 ba1k sqft539 Lovera, San Antonio, TX 78212For SaleMLS ID #2001484, Vilma Pineda TREC #736499, Real Broker, LLC. LERA MLS
- $269,0003 bd2 ba1.3k sqft2039 Schley Ave, San Antonio, TX 78210For SaleMLS ID #1934072, Ernesto De La Cruz TREC #732821, LPT Realty, LLC. LERA MLS
- $260,5003 bd2 ba1.4k sqft423 CHANNING AVE, San Antonio, TX 78210For SaleMLS ID #1973471, Priscilla Guerrero TREC #792281, San Antonio's Finest Realty. LERA MLS
- $249,9503 bd2 ba1.4k sqft110 EASTLEY DR, San Antonio, TX 78217For SaleMLS ID #2004340, Tony Ruiz TREC #724287, All City San Antonio Registered Series. LERA MLS
