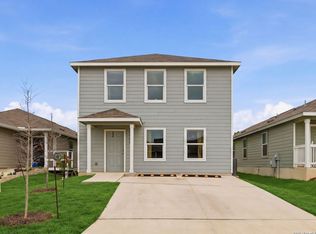
Beautifully maintained, move in ready, 4-bedroom, 2-bath home offering approximately 1,592 sq ft of living space, built in 2021 and situated on a large lot! Living room area is open floorplan with new luxury vinyl plank flooring. Kitchen features granite counter tops, amble cooking area with extra storage cabinets. Primary bedroom downstairs and three bedrooms upstairs with all new carpet. Recent upgrades include brand-new stainless steel appliances (microwave, dishwasher, and stove), new luxury light fixtures, updated plumbing fixtures, fresh interior paint. Enjoy added savings with energy-efficient solar panels. Large backyard great for entertaining and relaxing. Conveniently located in Southeast San Antonio near Brooks City Base with easy access to I-37, Loop 410, shopping, dining, and downtown.
Pending
Price cut: $4K (7/12)
$185,000
4140 Water Fall CV, San Antonio, TX 78223
4beds
1,592sqft
:
Get pre-qualified$1,418/mo
Single Family Residence
Built in 2021
4,181 Square Feet Lot
$182,500 Zestimate®
$116/sqft
$25/mo HOA
What's special
Updated plumbing fixturesLarge lotFresh interior paintEnergy-efficient solar panelsNew luxury light fixturesPrimary bedroom downstairs
- 60 days |
- 408 |
- 33 |
Zillow last checked:
Listing updated:
Listed by:
Vincent Salas TREC #516943 (210) 846-2975,
Texas Home Realty
Source: LERA MLS,MLS#: 1971207
Facts & features
Interior
Bedrooms & bathrooms
- Bedrooms: 4
- Bathrooms: 2
- Full bathrooms: 2
Primary bedroom
- Area: 140
- Dimensions: 14 x 10
Bedroom 2
- Area: 143
- Dimensions: 13 x 11
Bedroom 3
- Area: 180
- Dimensions: 15 x 12
Bedroom 4
- Area: 120
- Dimensions: 12 x 10
Primary bathroom
- Features: Tub/Shower Combo
- Area: 70
- Dimensions: 10 x 7
Dining room
- Area: 80
- Dimensions: 10 x 8
Kitchen
- Area: 72
- Dimensions: 8 x 9
Living room
- Area: 255
- Dimensions: 17 x 15
Heating
- Central, Electric
Cooling
- Central Air
Appliances
- Included: Range, Disposal, Dishwasher
- Laundry: Washer Hookup, Dryer Connection
Features
- One Living Area, Master Downstairs, Ceiling Fan(s)
- Flooring: Carpet, Vinyl
- Windows: Double Pane Windows, Window Coverings
- Has basement: No
- Has fireplace: No
- Fireplace features: Not Applicable
Interior area
- Total interior livable area: 1,592 sqft
Property
Parking
- Parking features: None, Pad Only (Off Street)
Features
- Levels: Two
- Stories: 2
- Exterior features: Lighting
- Pool features: None, Community
- Fencing: Privacy
Lot
- Size: 4,181 Square Feet
Details
- Parcel number: 040079430040
Construction
Type & style
- Home type: SingleFamily
- Property subtype: Single Family Residence
Materials
- Fiber Cement
- Foundation: Slab
- Roof: Composition
Condition
- Pre-Owned
- New construction: No
- Year built: 2021
Details
- Builder name: Lennar
Utilities & green energy
- Sewer: Sewer System
- Water: Water System
Community & HOA
Community
- Features: Playground, Jogging Trails, None
- Security: Smoke Detector(s)
- Subdivision: Southton Lake
HOA
- Has HOA: Yes
- HOA fee: $300 annually
- HOA name: SPECTRUM ASSOCIATION MANAGEMENT
Location
- Region: San Antonio
Financial & listing details
- Price per square foot: $116/sqft
- Tax assessed value: $224,710
- Annual tax amount: $3,989
- Price range: $185K - $185K
- Date on market: 5/30/2026
- Cumulative days on market: 157 days
- Listing terms: Conventional,FHA,VA Loan,Cash
Estimated market value
$182,500
$173,000 - $192,000
$1,543/mo
Price history
| Date | Event | Price |
|---|---|---|
| 7/25/2026 | Pending sale | $185,000$116/sqft |
Source:  LERA MLS #1971207 Report a problem LERA MLS #1971207 Report a problem | ||
| 7/16/2026 | Contingent | $185,000$116/sqft |
Source: LERA MLS #1971207 Report a problem | ||
| 7/12/2026 | Price change | $185,000-2.1%$116/sqft |
Source: LERA MLS #1971207 Report a problem | ||
| 7/10/2026 | Price change | $188,9950%$119/sqft |
Source: LERA MLS #1971207 Report a problem | ||
| 7/8/2026 | Price change | $189,000-0.4%$119/sqft |
Source: LERA MLS #1971207 Report a problem | ||
| 7/1/2026 | Price change | $189,777-0.1%$119/sqft |
Source: LERA MLS #1971207 Report a problem | ||
| 6/28/2026 | Price change | $189,900-0.1%$119/sqft |
Source: LERA MLS #1971207 Report a problem | ||
| 6/26/2026 | Price change | $189,9950%$119/sqft |
Source: LERA MLS #1971207 Report a problem | ||
| 6/25/2026 | Price change | $190,000-1.6%$119/sqft |
Source: LERA MLS #1971207 Report a problem | ||
| 6/14/2026 | Price change | $193,000-0.2%$121/sqft |
Source: LERA MLS #1971207 Report a problem | ||
| 6/13/2026 | Price change | $193,310-0.1%$121/sqft |
Source: LERA MLS #1971207 Report a problem | ||
| 6/11/2026 | Price change | $193,500-0.2%$122/sqft |
Source: LERA MLS #1971207 Report a problem | ||
| 6/9/2026 | Price change | $193,9000%$122/sqft |
Source: LERA MLS #1971207 Report a problem | ||
| 6/7/2026 | Price change | $193,9950%$122/sqft |
Source: LERA MLS #1971207 Report a problem | ||
| 6/5/2026 | Price change | $194,000-0.3%$122/sqft |
Source: LERA MLS #1971207 Report a problem | ||
| 6/3/2026 | Price change | $194,500-0.2%$122/sqft |
Source: LERA MLS #1971207 Report a problem | ||
| 5/30/2026 | Listed for sale | $194,900$122/sqft |
Source: LERA MLS #1971207 Report a problem | ||
| 5/30/2026 | Listing removed | $194,900$122/sqft |
Source: LERA MLS #1943040 Report a problem | ||
| 5/27/2026 | Price change | $194,900-0.1%$122/sqft |
Source: LERA MLS #1943040 Report a problem | ||
| 5/21/2026 | Price change | $195,000+0.1%$122/sqft |
Source: LERA MLS #1943040 Report a problem | ||
| 5/10/2026 | Price change | $194,777-0.1%$122/sqft |
Source: LERA MLS #1943040 Report a problem | ||
| 5/8/2026 | Price change | $194,9000%$122/sqft |
Source: LERA MLS #1943040 Report a problem | ||
| 5/6/2026 | Price change | $194,9950%$122/sqft |
Source: LERA MLS #1943040 Report a problem | ||
| 5/1/2026 | Price change | $195,000+0.3%$122/sqft |
Source: LERA MLS #1943040 Report a problem | ||
| 4/28/2026 | Listed for sale | $194,500$122/sqft |
Source: LERA MLS #1943040 Report a problem | ||
| 1/20/2026 | Sold | -- |
Source: Public Record Report a problem | ||
Public tax history
| Year | Property taxes | Tax assessment |
|---|---|---|
| 2025 | $2,426 -36.4% | $224,710 +1.9% |
| 2024 | $3,816 -1.6% | $220,470 -1.4% |
| 2023 | $3,876 +93.7% | $223,670 +115.1% |
| 2022 | $2,001 | $104,000 |
Find assessor info on the county website
Monthly payment
Est. payment
Payment breakdown
Explore the cost of this home by adjusting the details. Changes won't be saved.Climate risks
Neighborhood: 78223
Nearby schools
GreatSchools rating
- 8/10Highland Forest Elementary SchoolGrades: PK-5Distance: 5.3 mi
- 4/10Legacy Middle SchoolGrades: 6-8Distance: 6.1 mi
- 2/10East Central High SchoolGrades: 9-12Distance: 8.7 mi
Schools provided by the listing agent
- Elementary: Highland Forest
- Middle: Legacy
- High: East Central
- District: East Central I.S.D
Source: LERA MLS. This data may not be complete. We recommend contacting the local school district to confirm school assignments for this home.
- $187,1003 bd2 ba1.4k sqft4144 Water Fall Cv, San Antonio, TX 78223Off Market
- $174,4003 bd2 ba1.2k sqft4148 Waterfall Cv, San Antonio, TX 78223Off Market
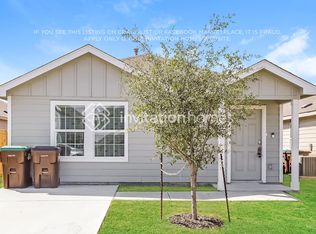
- $219,6003 bd2 ba1.8k sqft4132 Water Fall Cv, San Antonio, TX 78223Off Market
- $--3 bd2 ba1.1k sqft4128 Water Fall Cv, San Antonio, TX 78223Sold
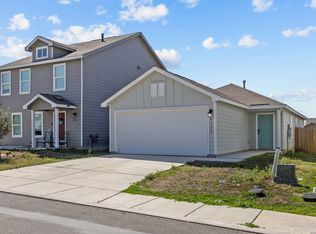
- $193,9004 bd2 ba1.4k sqft4137 Waterfall Cv, San Antonio, TX 78223Off Market
- $183,5003 bd2 ba1.4k sqft4151 Southton Tarn, San Antonio, TX 78223Off Market
- $224,5703 bd2 ba1.4k sqft4155 Southton Tarn, San Antonio, TX 78223Off Market
- $215,7004 bd2 ba1.8k sqft4124 Water Fall Cv, San Antonio, TX 78249Off Market
A local agent can set up tours, give advice and negotiate with sellers.
Similar homes
- $165,0003 bd2 ba1.2k sqft14530 Source Circle, San Antonio, TX 78223For Sale
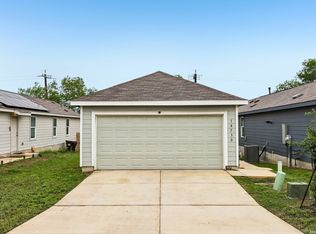
 MLS ID #1961309, Stephen Galvan TREC #700027, Keller Williams Heritage. LERA MLS
 - $239,0004 bd3 ba2.2k sqft4411 WRANGLER RUN, San Antonio, TX 78223For Sale
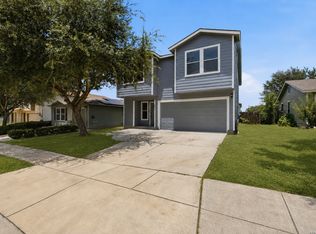 MLS ID #2002081, Ramon Renteria TREC #587836, eXp Realty. LERA MLS
 - $190,0004 bd2 ba1.8k sqft1123 Janzen, San Antonio, TX 78221For Sale
 MLS ID #1958642, Julie Alexander TREC #541409, Kuper Sotheby's Int'l Realty. LERA MLS
 - $257,5004 bd3 ba2k sqft10423 Green Prairie, San Antonio, TX 78223For Sale
 MLS ID #2001473, Vincent Salas TREC #516943, Texas Home Realty. LERA MLS
 - $199,5003 bd2 ba1.4k sqft1343 Art Wall Way, San Antonio, TX 78221For SaleMLS ID #1994995, Araceli Gonzalez TREC #710913, Orchard Brokerage. LERA MLS
- $220,0004 bd2 ba1.9k sqft11947 Sand Wedge, San Antonio, TX 78221For SaleMLS ID #1951299, Mariah McClure TREC #738416, Real Broker, LLC. LERA MLS
- $210,0003 bd2 ba1.2k sqft819 Six Iron, San Antonio, TX 78221For SaleMLS ID #1969198, Vincent Salas TREC #516943, Texas Home Realty. LERA MLS
- $209,5004 bd2 ba1.5k sqft5641 Jasper Place, San Antonio, TX 78223New ConstructionMLS ID #1990738, Christopher Marti TREC #628996, Marti Realty Group. LERA MLS
- $189,5003 bd2 ba1k sqft14718 Candelabra Cactus, San Antonio, TX 78221New ConstructionMLS ID #1947527, Christopher Marti TREC #628996, Marti Realty Group. LERA MLS
- $205,0003 bd2 ba1.4k sqft422 Regal View Dr, San Antonio, TX 78220For SaleMLS ID #1880591, Susan Barrera TREC #737425, Levi Rodgers Real Estate Group. LERA MLS
- $198,0004 bd2 ba1.6k sqft7311 Adam Star, San Antonio, TX 78263For SaleMLS ID #1994652, Laura Dippel TREC #523044, Kuper Sotheby's Int'l Realty. LERA MLS
- $209,9004 bd3 ba2.3k sqft131 SIDNEY ST, San Antonio, TX 78203For SaleMLS ID #1955455, Thomas Fentress TREC #350944, All City Real Estate. LERA MLS
- $184,9953 bd1 ba1k sqft7731 Nopalitos Cove, San Antonio, TX 78239For SaleMLS ID #1995389, Vincent Salas TREC #516943, Texas Home Realty. LERA MLS
- $189,0002 bd3 ba1.1k sqft5907 Cinnabar Corner, San Antonio, TX 78222New ConstructionMLS ID #1944783, Christopher Marti TREC #628996, Marti Realty Group. LERA MLS
- $260,0003 bd2 ba1.9k sqft910 HAGEN WAY, San Antonio, TX 78221For SaleMLS ID #1962103, Jessie Ramirez TREC #776132, Real Broker, LLC. LERA MLS
- $255,0004 bd2 ba1.5k sqft10019 RANCHO REAL RD, San Antonio, TX 78224For SaleMLS ID #1999281, Debbie McNeal TREC #605445, Coldwell Banker D'Ann Harper. LERA MLS
- $219,0003 bd2 ba1.1k sqft5922 Shale Cove, San Antonio, TX 78222New ConstructionMLS ID #1958265, Christopher Marti TREC #628996, Marti Realty Group. LERA MLS
- $228,5004 bd2 ba1.3k sqft4818 Turquoise Park, San Antonio, TX 78222New ConstructionMLS ID #1958280, Christopher Marti TREC #628996, Marti Realty Group. LERA MLS
- $204,9993 bd2 ba1.2k sqft8110 Serro Medina, San Antonio, TX 78252For SaleMLS ID #1952424, Justin Garcia TREC #709809, Niva Realty. LERA MLS
- $264,9003 bd3 ba1.8k sqft3727 PRAIRIE POND, San Antonio, TX 78264For SaleMLS ID #1942002, Jeffrey Pozzi TREC #624760, Coldwell Banker D'Ann Harper. LERA MLS
