Wow ! This 2300 sqft. metal frame constructed 5 Bdrm. / 2.5 Bath Home in Denver Heights is in a great location. Close to downtown, it has been simply renovated w/ fresh paint , ceramic tile, recently installed roof (2 mos.),wrought iron fence with roll back gate , and a very nice gazebo for those outside weekend BBQ's. Large detached stable storage building in back that needs some work. Easy access to Hwy's 90, 281,37 and 410. It is in San Antonio I.S.D schools and is close to St Philip's College. Must see!
Pre-foreclosure
Est. $323,000
131 Sidney St, San Antonio, TX 78203
5beds
2,304sqft
SingleFamily
Built in 2001
7,405 Square Feet Lot
$-- Zestimate®
$140/sqft
$-- HOA
Overview
- 46 days |
- 747 |
- 87 |
Facts & features
Interior
Bedrooms & bathrooms
- Bedrooms: 5
- Bathrooms: 3
- Full bathrooms: 2
- 1/2 bathrooms: 1
Heating
- Forced air, Electric
Cooling
- Central
Appliances
- Included: Dryer, Washer
Features
- Flooring: Tile, Carpet
Interior area
- Total interior livable area: 2,304 sqft
Property
Features
- Exterior features: Stucco, Vinyl, Metal
Lot
- Size: 7,405 Square Feet
Details
- Parcel number: 117074
Construction
Type & style
- Home type: SingleFamily
Materials
- Foundation: Slab
- Roof: Composition
Condition
- Year built: 2001
Community & HOA
Location
- Region: San Antonio
Financial & listing details
- Price per square foot: $140/sqft
- Tax assessed value: $323,000
- Annual tax amount: $7,517
- Inclusions: Washer Connection, Dryer Connection
Visit our professional directory to find a foreclosure specialist in your area that can help with your home search.
Find a foreclosure agentForeclosure details
Estimated market value
Not available
Estimated sales range
Not available
$2,356/mo
Price history
| Date | Event | Price |
|---|---|---|
| 7/30/2026 | Listing removed | $209,900$91/sqft |
Source:  LERA MLS #1955455 Report a problem LERA MLS #1955455 Report a problem | ||
| 7/6/2026 | Listed for sale | $209,900$91/sqft |
Source: LERA MLS #1955455 Report a problem | ||
| 6/18/2026 | Pending sale | $209,900$91/sqft |
Source: LERA MLS #1955455 Report a problem | ||
| 5/29/2026 | Contingent | $209,900$91/sqft |
Source: LERA MLS #1955455 Report a problem | ||
| 4/6/2026 | Listed for sale | $209,900$91/sqft |
Source: LERA MLS #1955455 Report a problem | ||
| 12/2/2025 | Listing removed | $209,900$91/sqft |
Source: LERA MLS #1920430 Report a problem | ||
| 11/14/2025 | Pending sale | $209,900$91/sqft |
Source: LERA MLS #1920430 Report a problem | ||
| 10/28/2025 | Listing removed | $209,900$91/sqft |
Source: LERA MLS #1867025 Report a problem | ||
| 9/9/2025 | Price change | $209,900-3.5%$91/sqft |
Source: LERA MLS #1867025 Report a problem | ||
| 8/5/2025 | Price change | $217,500-3.3%$94/sqft |
Source: LERA MLS #1867025 Report a problem | ||
| 7/15/2025 | Price change | $225,000-8.1%$98/sqft |
Source: LERA MLS #1867025 Report a problem | ||
| 6/11/2025 | Price change | $244,750-2%$106/sqft |
Source: LERA MLS #1867025 Report a problem | ||
| 5/15/2025 | Listed for sale | $249,850-6.6%$108/sqft |
Source: LERA MLS #1867025 Report a problem | ||
| 4/18/2025 | Listing removed | $267,500$116/sqft |
Source: LERA MLS #1838744 Report a problem | ||
| 3/19/2025 | Price change | $267,500-2.7%$116/sqft |
Source: LERA MLS #1838744 Report a problem | ||
| 2/1/2025 | Listed for sale | $275,000-8.3%$119/sqft |
Source: LERA MLS #1838744 Report a problem | ||
| 5/10/2022 | Listing removed | -- |
Source: LERA MLS #1597760 Report a problem | ||
| 4/27/2022 | Price change | $300,000-6%$130/sqft |
Source: LERA MLS #1597760 Report a problem | ||
| 4/12/2022 | Price change | $319,000-8.9%$138/sqft |
Source: LERA MLS #1597760 Report a problem | ||
| 4/7/2022 | Listed for sale | $350,000+0%$152/sqft |
Source: LERA MLS #1597760 Report a problem | ||
| 2/12/2022 | Listing removed | -- |
Source: LERA MLS #1580606 Report a problem | ||
| 2/7/2022 | Price change | $349,900-6.7%$152/sqft |
Source: LERA MLS #1580606 Report a problem | ||
| 1/24/2022 | Price change | $374,900-4.4%$163/sqft |
Source: LERA MLS #1580606 Report a problem | ||
| 1/13/2022 | Listed for sale | $392,000$170/sqft |
Source: LERA MLS #1580606 Report a problem | ||
Public tax history
| Year | Property taxes | Tax assessment |
|---|---|---|
| 2025 | $7,517 -4.6% | $323,000 |
| 2024 | $7,882 +0.4% | $323,000 -4.6% |
| 2023 | $7,852 -11.2% | $338,580 +3.8% |
| 2022 | $8,838 +28.6% | $326,180 +32.4% |
| 2021 | $6,871 | $246,450 +0.6% |
| 2020 | $6,871 +13.6% | $244,900 +14.8% |
| 2019 | $6,047 | $213,350 +43.3% |
| 2018 | $6,047 +78.9% | $148,870 +10% |
| 2017 | $3,379 +9.3% | $135,336 +10% |
| 2016 | $3,093 +21.7% | $123,033 +10% |
| 2015 | $2,542 | $111,848 +10% |
| 2014 | $2,542 | $101,680 +7.9% |
| 2013 | -- | $94,270 -1% |
| 2012 | -- | $95,220 -6.4% |
| 2011 | -- | $101,770 +4% |
| 2010 | -- | $97,841 +10% |
| 2009 | -- | $88,946 +10% |
| 2008 | -- | $80,860 -10.5% |
| 2007 | -- | $90,350 -23.9% |
| 2006 | -- | $118,750 +97.9% |
| 2005 | -- | $60,000 |
| 2004 | -- | -- |
| 2003 | -- | -- |
| 2002 | -- | -- |
Find assessor info on the county website
Monthly payment
Climate risks
Neighborhood: 78203
Nearby schools
GreatSchools rating
- NADorie Miller Elementary SchoolGrades: PK-5Distance: 0.6 mi
- 3/10Davis Middle SchoolGrades: 7-8Distance: 3 mi
- 2/10Houston High SchoolGrades: 9-12Distance: 3.1 mi
Schools provided by the listing agent
- Elementary: Miller
- Middle: Davis
- High: Sam Houston
- District: San Antonio I.S.D.
Source: The MLS. This data may not be complete. We recommend contacting the local school district to confirm school assignments for this home.
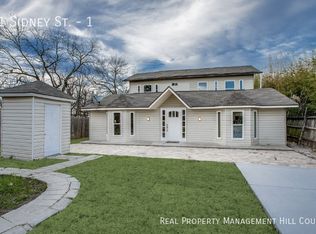
- $--4 bd3 ba2.3k sqft131 Sidney St #1, San Antonio, TX 78203Off Market
- $99,6002 bd1 ba824 sqft135 Sidney St, San Antonio, TX 78203Off Market
- $111,7002 bd1 ba900 sqft127 Sidney St, San Antonio, TX 78203Off Market
- $106,0002 bd1 ba720 sqft139 Sidney St, San Antonio, TX 78203Off Market
- $85,500-- bd-- ba-- sqft123 Sidney St, San Antonio, TX 78203Off Market
- $135,7003 bd2 ba1k sqft143 Sidney St, San Antonio, TX 78203Off Market
- $132,7002 bd1 ba368 sqft130 Jemison St, San Antonio, TX 78203Off Market
- $163,7003 bd2 ba1.9k sqft119 Sidney St, San Antonio, TX 78203Off Market
Similar homes
- $265,0006 bd4 ba1.7k sqft110 Plan St, San Antonio, TX 78203For Sale
 MLS ID #1965565, Joe Davalos TREC #304731, Davalos & Associates. LERA MLS
 - $299,9003 bd3 ba1.5k sqft330 cooper, San Antonio, TX 78210For Sale
 MLS ID #1955827, Alyssia Crawford TREC #786572, Orchard Brokerage. LERA MLS
 - $285,0003 bd3 ba1.6k sqft1962 E Crockett, San Antonio, TX 78202New Construction
 MLS ID #1961154, April Tellez-Carrillo TREC #804997, Orchard Brokerage. LERA MLS
 - $299,9003 bd2 ba1.3k sqft219 Saint James, San Antonio, TX 78202For Sale
 MLS ID #1931560, Jack McLemore TREC #460808, Listing Results, LLC. LERA MLS
 - $285,0003 bd3 ba1.6k sqft1958 E Crockett, San Antonio, TX 78202For SaleMLS ID #1961153, April Tellez-Carrillo TREC #804997, Orchard Brokerage. LERA MLS
- $275,1004 bd2 ba1.3k sqft116 Nelson Ave, San Antonio, TX 78210For SaleMLS ID #1953095, Ryan Lee TREC #719073, Texas Ally Real Estate Group. LERA MLS
- $315,0003 bd2 ba1.5k sqft211 BEVERLY DR, San Antonio, TX 78228For SaleMLS ID #2002492, Jaime Rowan TREC #9006910, Motif Boutique Brokerage. LERA MLS
- $240,0003 bd3 ba1.9k sqft1950 LAMAR ST, San Antonio, TX 78202For SaleMLS ID #1994498, Brenda Zambrano TREC #610781, One2Three Realty. LERA MLS
- $250,0003 bd2 ba1.7k sqft1203 Denver Blvd, San Antonio, TX 78210For SaleMLS ID #1931624, Steven Hernandez TREC #756163, Real Broker, LLC. LERA MLS
- $210,0003 bd2 ba1.2k sqft801 Canton, San Antonio, TX 78202For SaleMLS ID #2000861, Trenton Cavness TREC #754350, Epique Realty LLC. LERA MLS
- $269,8993 bd2 ba2k sqft10713 Gemsbuck Lodge, San Antonio, TX 78245For SaleMLS ID #1955079, Austin Pantuso TREC #589233, United Realty Group of Texas, LLC. LERA MLS
- $225,0003 bd2 ba1.4k sqft775 YUCCA ST, San Antonio, TX 78220For SaleMLS ID #1995711, Carlos Gil TREC #663488, Malouff Realty, LLC. LERA MLS
- $299,0004 bd3 ba2k sqft9827 Marbach Pass, San Antonio, TX 78245For SaleMLS ID #508411, Vikki R. Wright, Realty One Group Right Choice. Greater McAllen AOR
- $289,3804 bd3 ba2k sqft6322 Silver Pegasus, San Antonio, TX 78218For SaleMLS ID #1867743, Robert Sotelo TREC #732737, Redberry Realty. LERA MLS
- $282,0003 bd2 ba1.4k sqft8423 Cactus Crk, San Antonio, TX 78251For SaleMLS ID #2006694, Carlos Martinez TREC #631834, Niemeyer & Associates, REALTORS. LERA MLS
- $324,9904 bd3 ba2.3k sqft9954 Chavaneaux Lndg, San Antonio, TX 78221New ConstructionLERA MLS
- $324,9904 bd3 ba2.3k sqft9966 Chavaneaux Lndg, San Antonio, TX 78221New ConstructionLERA MLS
- $260,5003 bd2 ba1.4k sqft423 CHANNING AVE, San Antonio, TX 78210For SaleMLS ID #1973471, Priscilla Guerrero TREC #792281, San Antonio's Finest Realty. LERA MLS
- $299,9995 bd2 ba1.6k sqft4219 BIG MEADOWS ST, San Antonio, TX 78230For SaleMLS ID #1997336, Elizabeth Gonzales TREC #833108, BT Realty & Associates. LERA MLS
- $199,8954 bd2 ba1.3k sqft142 SARGENT ST, San Antonio, TX 78210For SaleMLS ID #1999508, Jessica Soria TREC #688535, 1st Choice Realty Group. LERA MLS
