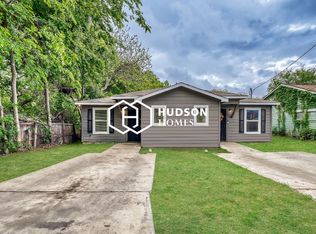
Are you looking to venture into your first real estate investment opportunity or wanting to add to your vast real estate portfolio. If so this duplex may be right for you. Both units offer 3 bedrooms 2 baths a full appliance package. One unit is already producing income and the other is ready for your immediate viewing. Multiple families offering separate electrical meters are in demand so don't hesitate to on this excellent opportunity.
For sale
Price cut: $9.9K (7/24)
$265,000
110 Plan St, San Antonio, TX 78203
6beds
1,752sqft
:
Get pre-qualified$1,923/mo
Multi Family
Built in 2021
-- sqft lot
$258,600 Zestimate®
$151/sqft
$-- HOA
What's special
Full appliance package
- 76 days |
- 507 |
- 46 |
Zillow last checked:
Listing updated:
Listed by:
Joe Davalos TREC #304731 (210) 573-3560,
Davalos & Associates
Source: LERA MLS,MLS#: 1965565
Facts & features
Interior
Bedrooms & bathrooms
- Bedrooms: 6
- Bathrooms: 4
- Full bathrooms: 4
Heating
- Central, Electric
Cooling
- Unit Central
Appliances
- Included: Oven, Dishwasher, Refrigerator, Oven/Stove, Disposal
Features
- Flooring: Laminate
- Has basement: No
Interior area
- Total interior livable area: 1,752 sqft
Property
Parking
- Total spaces: 4
- Parking features: Parking Pad, Pad
Features
- Levels: One
- Stories: 1
- Exterior features: Not Applicable/None
Lot
- Size: 6,316 Square Feet
Details
- Parcel number: 015410010050
Construction
Type & style
- Home type: MultiFamily
- Property subtype: Multi Family
Materials
- Fiber Cement
- Foundation: Slab
- Roof: Wood Shingle/Shake
Condition
- Year built: 2021
Utilities & green energy
- Electric: Separate Electric Meter(s)
Community & HOA
Community
- Subdivision: Denver Heights
Location
- Region: San Antonio
Financial & listing details
- Price per square foot: $151/sqft
- Annual tax amount: $6,493
- Price range: $265K - $265K
- Date on market: 5/11/2026
- Cumulative days on market: 77 days
- Listing terms: Conventional,FHA,VA Loan,Cash
- Total actual rent: 1512
Estimated market value
$258,600
$246,000 - $272,000
$1,767/mo
Price history
| Date | Event | Price |
|---|---|---|
| 7/24/2026 | Price change | $265,000-3.6%$151/sqft |
Source:  LERA MLS #1965565 Report a problem LERA MLS #1965565 Report a problem | ||
| 6/23/2026 | Price change | $274,900-8.3%$157/sqft |
Source: LERA MLS #1965565 Report a problem | ||
| 5/11/2026 | Listed for sale | $299,900$171/sqft |
Source: LERA MLS #1965565 Report a problem | ||
Public tax history
Tax history is unavailable.
Monthly payment
Est. payment
Payment breakdown
Explore the cost of this home by adjusting the details. Changes won't be saved.Climate risks
Neighborhood: Arena District
Nearby schools
GreatSchools rating
- 3/10Smith Elementary SchoolGrades: PK-5Distance: 0.4 mi
- NAPoe Middle SchoolGrades: 8Distance: 0.7 mi
- 2/10Highlands High SchoolGrades: 9-12Distance: 1.6 mi
Schools provided by the listing agent
- District: San Antonio I.S.D.
Source: LERA MLS. This data may not be complete. We recommend contacting the local school district to confirm school assignments for this home.
- $--3 bd2 ba876 sqft110 Plan St UNIT A, San Antonio, TX 78203Off Market
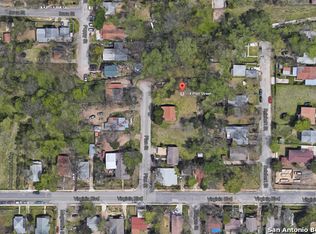
- $266,0916,098 Square Feet118 Plan St, San Antonio, TX 78203Off Market
- $107,220-- bd-- ba-- sqft122 Plan St, San Antonio, TX 78203Off Market
- $104,3002 bd1 ba858 sqft114 Plan St, San Antonio, TX 78203Off Market
- $74,7502 bd1 ba696 sqft124 Plan St, San Antonio, TX 78203Off Market
- $78,010-- bd-- ba-- sqft139 Boudet Pl, San Antonio, TX 78203Off Market
- $--3 bd2 ba1.4k sqft139 Reichert St, San Antonio, TX 78203Sold
- $94,0003 bd1 ba900 sqft135 Reichert St, San Antonio, TX 78203Off Market
A local agent can set up tours, give advice and negotiate with sellers.
Similar homes
- $255,0003 bd2 ba1.7k sqft1203 Denver Blvd, San Antonio, TX 78210For Sale

 MLS ID #1931624, Steven Hernandez TREC #756163, Real Broker, LLC. LERA MLS
 - $350,0003 bd2 ba1.3k sqft615 Claude W Black, San Antonio, TX 78203For Sale
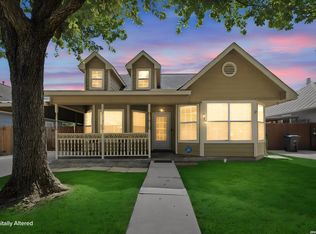 MLS ID #1997428, Hydi Gibson TREC #808083, King William Realty. LERA MLS
 - $239,0004 bd3 ba2.2k sqft4411 WRANGLER RUN, San Antonio, TX 78223For Sale
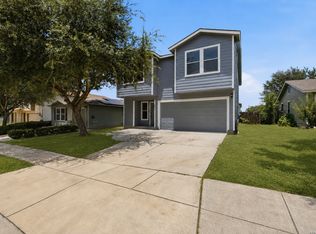 MLS ID #2002081, Ramon Renteria TREC #587836, eXp Realty. LERA MLS
 - $245,0004 bd3 ba2.3k sqft8915 Mission Meadow, San Antonio, TX 78223For Sale
 MLS ID #1970426, Leeroy Ramirez TREC #796782, TRU Real Estate Group. LERA MLS
 - $150,0003 bd2 ba1.1k sqft1622 Gorman, San Antonio, TX 78202For SaleMLS ID #2000945, Betsy Nava-Flores TREC #480380, eXp Realty. LERA MLS
- $249,9003 bd3 ba1.7k sqft4818 CRESTWOOD HILL DR, San Antonio, TX 78244For SaleMLS ID #1999631, Stephen Malouff TREC #512038, Malouff Realty, LLC. LERA MLS
- $264,5004 bd3 ba2.1k sqft9046 Camino Rey, San Antonio, TX 78245For SaleMLS ID #1963874, Misty Rodriguez TREC #526210, Phillips & Associates Realty. LERA MLS
- $174,9003 bd2 ba1k sqft707 Sewanee St, San Antonio, TX 78210For SaleMLS ID #1965567, Joe Davalos TREC #304731, Davalos & Associates. LERA MLS
- $265,0005 bd3 ba1.8k sqft7627 Branston, San Antonio, TX 78250For SaleMLS ID #1990884, Mark Mitzenmacher TREC #493988, Orchard Brokerage. LERA MLS
- $220,0003 bd2 ba1.4k sqft3538 BOOKER TRL, San Antonio, TX 78223For SaleMLS ID #1972702, Jeffrey Robillard TREC #687855, Newfound Real Estate. LERA MLS
- $265,0003 bd2 ba1.4k sqft5546 Enchanted Draw, San Antonio, TX 78251For SaleMLS ID #1962328, Robert Kukral TREC #562659, Texas Premier Realty. LERA MLS
- $280,0003 bd2 ba2.1k sqft16751 Basin Oak, San Antonio, TX 78247For SaleMLS ID #2000833, Maria Gomez TREC #848597, Levi Rodgers Real Estate Group. LERA MLS
- $234,9993 bd3 ba1.3k sqft4257 Sunrise Creek, San Antonio, TX 78244For SaleMLS ID #1999085, David Garcia TREC #824721, Mainstay Brokerage LLC. LERA MLS
- $265,0004 bd2 ba1.6k sqft2926 Charpak Dr, Converse, TX 78109For SaleMLS ID #1966813, Michelle Lundquist TREC #732475, Orchard Brokerage. LERA MLS
- $209,0003 bd2 ba1.5k sqft6110 Bear Meadow, San Antonio, TX 78222For SaleMLS ID #1991045, Courtenay Allison TREC #712851, Exquisite Properties, LLC. LERA MLS
- $215,0004 bd2 ba1.6k sqft3423 Foster Meadows, San Antonio, TX 78222For SaleMLS ID #1959855, Christopher Watters TREC #567369, Watters International Realty. LERA MLS
- $250,0004 bd3 ba2.5k sqft14411 Longleaf Palm, San Antonio, TX 78233For SaleMLS ID #1995134, Aaron Fernandez TREC #757928, Keller Williams Heritage. LERA MLS
- $215,0003 bd2 ba1.5k sqft3322 Butler Pass, San Antonio, TX 78223For SaleMLS ID #1958599, Marie Crabb TREC #612087, Exquisite Properties, LLC. LERA MLS
- $164,9003 bd2 ba909 sqft543 DORIE ST, San Antonio, TX 78220For SaleMLS ID #1965568, Joe Davalos TREC #304731, Davalos & Associates. LERA MLS
- $245,0005 bd3 ba2.5k sqft12250 COMMANDER DR, San Antonio, TX 78252For SaleMLS ID #1998911, Penny Watson TREC #438005, Entera Realty LLC. LERA MLS
