Welcome to this beautifully maintained 2-story home built in 2017, offering 2,048 square feet of comfortable living space. Featuring 4 spacious bedrooms, 2.5 bathrooms, and an open-concept floor plan, this home is perfect for everyday living and entertaining. The island kitchen includes a breakfast bar, gas cooking, ample cabinet space, and opens to the living and dining areas. Upstairs, you'll find all four bedrooms, including a generous primary suite with a walk-in closet, double vanity, soaking tub, and separate shower. Additional highlights include upstairs laundry, high ceilings, walk-in closets, double-pane windows, a private fenced backyard with patio, and a 2-car garage. Conveniently located in Marbach Village with easy access to Loop 410, shopping, dining, schools, and major employers, this move-in-ready home is one you won't want to miss! Downpayment Assistance (No MONEY DOWN) Program available.
For sale
$299,000
9827 Marbach Pass, San Antonio, TX 78245
4beds
2,048sqft
:
Get pre-qualified$2,151/mo
Single Family Residence, Residential
Built in 2017
5,174 Square Feet Lot
$295,400 Zestimate®
$146/sqft
$-- HOA
What's special
Gas cookingHigh ceilingsOpen-concept floor planDouble-pane windowsSoaking tubIsland kitchenWalk-in closet
- 25 days |
- 686 |
- 90 |
Likely to sell faster than
Zillow last checked:
Listing updated:
Listed by:
Vikki R. Wright 720-840-1013,
Realty One Group Right Choice
Source: Greater McAllen AOR,MLS#: 508411
Facts & features
Interior
Bedrooms & bathrooms
- Bedrooms: 4
- Bathrooms: 3
- Full bathrooms: 2
- 1/2 bathrooms: 1
Dining room
- Description: Living Area(s): 2
Living room
- Description: Living Area(s): 2
Heating
- Has Heating (Unspecified Type)
Cooling
- Central Air, Electric
Appliances
- Included: Electric Water Heater, Water Heater (In Garage), Dishwasher, Microwave, Refrigerator, Stove/Range-Gas
- Laundry: Laundry Closet, Washer/Dryer Connection
Features
- Granite Counters, Ceiling Fan(s), Walk-In Closet(s)
- Flooring: Carpet, Laminate
- Windows: Window Coverings
Interior area
- Total structure area: 2,048
- Total interior livable area: 2,048 sqft
Property
Parking
- Total spaces: 2
- Parking features: Attached
- Attached garage spaces: 2
Features
- Patio & porch: Patio Slab
- Fencing: Wood
Lot
- Size: 5,174 Square Feet
- Features: Sidewalks
Details
- Parcel number: 043329230350
Construction
Type & style
- Home type: SingleFamily
- Property subtype: Single Family Residence, Residential
Materials
- Brick, HardiPlank Type
- Foundation: Slab
- Roof: Shingle
Condition
- Year built: 2017
Utilities & green energy
- Sewer: Public Sewer
- Water: Public
Green energy
- Energy efficient items: None
Community & HOA
Community
- Features: Sidewalks, Street Lights
- Security: Smoke Detector(s)
- Subdivision: Out Of Area
HOA
- Has HOA: No
Location
- Region: San Antonio
Financial & listing details
- Price per square foot: $146/sqft
- Tax assessed value: $269,630
- Annual tax amount: $4,952
- Date on market: 7/17/2026
- Road surface type: Paved
Estimated market value
$295,400
$281,000 - $310,000
$1,797/mo
Price history
| Date | Event | Price |
|---|---|---|
| 7/17/2026 | Listed for sale | $299,000-5.1%$146/sqft |
Source: Greater McAllen AOR #508411 Report a problem | ||
| 7/8/2026 | Listing removed | $315,000$154/sqft |
Source:  LERA MLS #1942989 Report a problem LERA MLS #1942989 Report a problem | ||
| 6/4/2026 | Price change | $315,000-1.6%$154/sqft |
Source: LERA MLS #1942989 Report a problem | ||
| 4/11/2026 | Price change | $320,000-1.5%$156/sqft |
Source: LERA MLS #1942989 Report a problem | ||
| 2/20/2026 | Price change | $325,000+10.9%$159/sqft |
Source: LERA MLS #1942989 Report a problem | ||
| 9/29/2023 | Price change | $293,000-0.7%$143/sqft |
Source: LERA MLS #1717984 Report a problem | ||
| 9/8/2023 | Listed for sale | $295,000+9.3%$144/sqft |
Source: LERA MLS #1717984 Report a problem | ||
| 12/5/2022 | Sold | -- |
Source: LERA MLS #1647625 Report a problem | ||
| 11/14/2022 | Pending sale | $269,900$132/sqft |
Source: LERA MLS #1647625 Report a problem | ||
| 11/10/2022 | Contingent | $269,900$132/sqft |
Source: LERA MLS #1647625 Report a problem | ||
| 11/3/2022 | Price change | $269,900-5.3%$132/sqft |
Source: LERA MLS #1647625 Report a problem | ||
| 10/27/2022 | Listed for sale | $284,900$139/sqft |
Source: LERA MLS #1647625 Report a problem | ||
| 7/21/2017 | Sold | -- |
Source: LERA MLS #1246361 Report a problem | ||
Public tax history
| Year | Property taxes | Tax assessment |
|---|---|---|
| 2025 | $3,233 -37.9% | $269,630 -4.7% |
| 2024 | $5,204 -3.3% | $282,870 -3.1% |
| 2023 | $5,381 -10.5% | $291,860 -1.6% |
| 2022 | $6,012 +28.6% | $296,720 +31.9% |
| 2021 | $4,675 | $224,940 +2.8% |
| 2020 | $4,675 -1.1% | $218,830 -0.2% |
| 2019 | $4,727 | $219,210 +4.8% |
| 2018 | $4,727 +731.2% | $209,140 +698.2% |
| 2017 | $569 | $26,200 |
Find assessor info on the county website
Monthly payment
Est. payment
Payment breakdown
Explore the cost of this home by adjusting the details. Changes won't be saved.Climate risks
Neighborhood: 78245
Nearby schools
GreatSchools rating
- 4/10Adams Hill Elementary SchoolGrades: PK-5Distance: 0.5 mi
- 2/10Pease Middle SchoolGrades: 6-8Distance: 1.7 mi
- 5/10Stevens High SchoolGrades: 9-12Distance: 1.9 mi
Schools provided by the listing agent
- District: San Antonio ISD
Source: Greater McAllen AOR. This data may not be complete. We recommend contacting the local school district to confirm school assignments for this home.
- $213,1003 bd2 ba1.2k sqft9831 Marbach Pass, San Antonio, TX 78245Off Market
- $232,1003 bd2 ba1.5k sqft9823 Marbach Pass, San Antonio, TX 78245Off Market
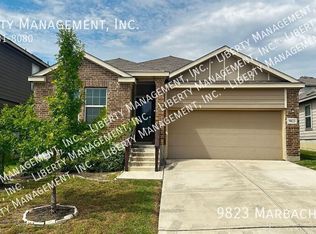
- $218,8003 bd2 ba1.4k sqft9835 Marbach Pass, San Antonio, TX 78245Off Market
- $254,0004 bd2 ba1.6k sqft9819 Marbach Pass, San Antonio, TX 78245Off Market
- $247,6003 bd2 ba1.5k sqft9826 Marbach Crst, San Antonio, TX 78245Off Market
- $301,6004 bd2 ba2.7k sqft9822 Marbach Crst, San Antonio, TX 78245Off Market
- $242,9004 bd2 ba1.6k sqft9830 Marbach Crst, San Antonio, TX 78245Off Market
- $252,6003 bd3 ba2k sqft9815 Marbach Pass, San Antonio, TX 78245Off Market
A local agent can set up tours, give advice and negotiate with sellers.
Similar homes
- $269,8993 bd2 ba2k sqft10713 Gemsbuck Lodge, San Antonio, TX 78245For Sale
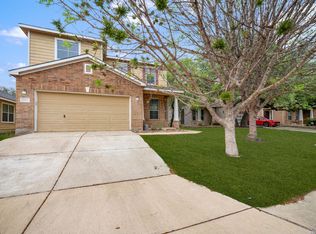
 MLS ID #1955079, Austin Pantuso TREC #589233, United Realty Group of Texas, LLC. LERA MLS
 - $315,0004 bd3 ba2.5k sqft10622 Gentle Fox Bay, San Antonio, TX 78245For Sale
 MLS ID #1971138, James Carter TREC #737478, 1st Choice Realty Group. LERA MLS
 - $295,0003 bd3 ba2.4k sqft306 Eucharis, San Antonio, TX 78245For Sale
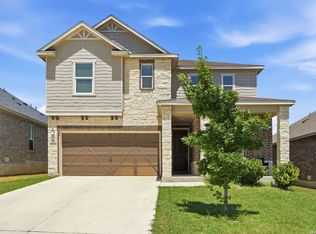 MLS ID #2004046, J.J. Gorena TREC #522975, eXp Realty. LERA MLS
 - $283,0003 bd3 ba2.2k sqft11711 Indian Camp, San Antonio, TX 78245For Sale
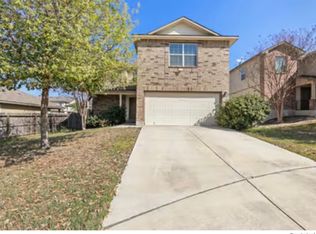 MLS ID #2003357, Antonio Hernandez TREC #510855, LPT Realty, LLC. LERA MLS
 - $324,9883 bd3 ba2k sqft426 TEQUILA RNCH, San Antonio, TX 78245For SaleMLS ID #2006891, Omar Jackson TREC #600181, Coldwell Banker D'Ann Harper, REALTOR. LERA MLS
- $299,4504 bd3 ba2k sqft11538 Luckey Ledge, San Antonio, TX 78252For SaleMLS ID #2006978, Jessaline Salaswat TREC #840781, Resi Realty, LLC. LERA MLS
- $299,9003 bd3 ba2.4k sqft11631 Lemonmint Pkwy, San Antonio, TX 78245Active
 MLS ID #615345, Nichol Boman, RE/MAX GO - NB. Central Texas MLS
 - $290,0005 bd4 ba2.6k sqft11642 Garnet Sunset, San Antonio, TX 78245For SaleMLS ID #1992808, Daniel Cline TREC #729312, Keller Williams Realty. LERA MLS
- $312,9994 bd2 ba2.4k sqft10728 Gemsbuck Ldg, San Antonio, TX 78245For SaleMLS ID #1947129, Ricardo Ortiz TREC #731600, Real Broker, LLC. LERA MLS
- $339,0004 bd3 ba1.8k sqft854 Lambshead Draw, San Antonio, TX 78245For SaleMLS ID #2003312, Linda Maldonado TREC #699574, AXEN Realty. LERA MLS
- $299,0003 bd3 ba2.1k sqft2510 Golden Rain, San Antonio, TX 78245For SaleMLS ID #1962389, Eglantina Stickles TREC #782561, Xsellence Realty. LERA MLS
- $315,0005 bd3 ba2.9k sqft1411 Hummingbird, San Antonio, TX 78245For SaleMLS ID #1925952, Chad Hughes TREC #558993, Keller Williams Heritage. LERA MLS
- $284,0004 bd3 ba2k sqft10375 Dunlap, San Antonio, TX 78252For SaleMLS ID #1998705, Zoe Gulick TREC #721093, Century 21 Middleton. LERA MLS
- $295,0003 bd3 ba2.1k sqft12843 Limestone, San Antonio, TX 78253For SaleMLS ID #2005037, Alejandro Gonzalez TREC #653453, LPT Realty, LLC. LERA MLS
- $305,0003 bd2 ba1.7k sqft2431 Valencia Crst, San Antonio, TX 78245For SaleMLS ID #1955629, Kelley Martin TREC #531034, Keller Williams Legacy. LERA MLS
- $235,0003 bd2 ba1.6k sqft15171 Dione Bend, San Antonio, TX 78245For SaleMLS ID #1950482, Jose Herrera TREC #775116, Realty of America, LLC. LERA MLS
- $310,0004 bd3 ba2.1k sqft1210 Reawick, San Antonio, TX 78253For SaleMLS ID #1966538, Stephanie Arroyo TREC #690136, Real Broker, LLC. LERA MLS
- $252,0003 bd2 ba1.6k sqft11530 VERDIS VLY, San Antonio, TX 78245For SaleMLS ID #1990936, Leo Hernandez TREC #717063, Loaded Realty Company. LERA MLS
- $245,0003 bd3 ba2k sqft8623 Widgeon Ct, San Antonio, TX 78245For SaleMLS ID #1944058, Jo Helen Clark TREC #492785, Coldwell Banker D'Ann Harper. LERA MLS
- $274,9004 bd3 ba2k sqft7410 Champion, San Antonio, TX 78252For SaleMLS ID #1956003, Aaron Jistel TREC #548216, ListingSpark. LERA MLS
