Beautiful one-story home featuring an open-concept floor plan with high ceilings and abundant natural light. The spacious living area offers flexibility for a variety of furniture arrangements and flows seamlessly into the main living spaces. The primary bedroom includes a bay window sitting area and a walk-in closet. A dedicated office/den with glass double doors provides a separate workspace or flex room. Secondary bedrooms also feature walk-in closets, and additional hallway storage offers added convenience. Conveniently located near Potranco Road with easy access to Loop 1604 and Highway 151. Shopping, dining, schools, and everyday amenities are just minutes away. Schedule your showing today!
Active
$299,900
11631 Lemonmint Pkwy, San Antonio, TX 78245
3beds
2,452sqft
:
Get pre-qualified$2,193/mo
Single Family Residence
Built in 2008
6,599 Square Feet Lot
$-- Zestimate®
$122/sqft
$35/mo HOA
What's special
- 57 days |
- 195 |
- 12 |
Zillow last checked:
Listing updated:
Listed by:
Nichol Boman (830)299-4524,
RE/MAX GO - NB
Source: Central Texas MLS,MLS#: 615345 Originating MLS: Four Rivers Association of REALTORS
Originating MLS: Four Rivers Association of REALTORSFacts & features
Interior
Bedrooms & bathrooms
- Bedrooms: 3
- Bathrooms: 3
- Full bathrooms: 2
- 1/2 bathrooms: 1
Heating
- Has Heating (Unspecified Type)
Cooling
- 1 Unit
Appliances
- Included: Dishwasher, Disposal, Refrigerator, Water Softener Owned, Microwave
- Laundry: Laundry in Utility Room, Laundry Room
Features
- Tray Ceiling(s), Ceiling Fan(s), Double Vanity, Entrance Foyer, Garden Tub/Roman Tub, Home Office, Multiple Living Areas, Separate Shower, Walk-In Closet(s), Eat-in Kitchen, Kitchen Island, Kitchen/Family Room Combo, Kitchen/Dining Combo, Pantry
- Flooring: Carpet, Tile, Vinyl
- Attic: Storage Only
- Has fireplace: No
- Fireplace features: None
Interior area
- Total interior livable area: 2,452 sqft
Video & virtual tour
Property
Parking
- Total spaces: 2
- Parking features: Garage
- Garage spaces: 2
Features
- Levels: One
- Stories: 1
- Patio & porch: Covered, Patio
- Exterior features: Covered Patio
- Pool features: Community, None
- Fencing: Wood
- Has view: Yes
- View description: None
- Body of water: None
Lot
- Size: 6,599 Square Feet
Details
- Parcel number: 043613200190
Construction
Type & style
- Home type: SingleFamily
- Architectural style: Traditional
- Property subtype: Single Family Residence
Materials
- Brick, Lap Siding
- Foundation: Slab
- Roof: Composition,Shingle
Condition
- Resale
- Year built: 2008
Utilities & green energy
- Water: Public
- Utilities for property: Electricity Available, Trash Collection Public
Community & HOA
Community
- Features: Playground, Sport Court(s), Community Pool, Street Lights, Sidewalks
- Subdivision: Potranco Sub Ut-4
HOA
- Has HOA: Yes
- HOA fee: $105 quarterly
- HOA name: Amhurst Subdivision HOA, Inc.
- HOA phone: 210-504-8484
Location
- Region: San Antonio
Financial & listing details
- Price per square foot: $122/sqft
- Tax assessed value: $312,490
- Annual tax amount: $3,970
- Date on market: 5/31/2026
- Cumulative days on market: 58 days
- Listing agreement: Exclusive Right To Sell
- Listing terms: Cash,Conventional,FHA,VA Loan
- Electric utility on property: Yes
Estimated market value
Not available
Estimated sales range
Not available
Not available
Price history
| Date | Event | Price |
|---|---|---|
| 6/27/2026 | Listed for sale | $299,900$122/sqft |
Source:  LERA MLS #1971425 Report a problem LERA MLS #1971425 Report a problem | ||
| 6/22/2026 | Contingent | $299,900$122/sqft |
Source: LERA MLS #1971425 Report a problem | ||
| 6/1/2026 | Listed for sale | $299,900+21%$122/sqft |
Source:  Central Texas MLS #615345 Report a problem Central Texas MLS #615345 Report a problem | ||
| 8/17/2020 | Sold | -- |
Source: LERA MLS #1463217 Report a problem | ||
| 7/26/2020 | Pending sale | $247,900$101/sqft |
Source: RE/MAX North-San Antonio #1463217 Report a problem | ||
| 6/12/2020 | Listed for sale | $247,900+33.6%$101/sqft |
Source: RE/MAX North-San Antonio #1463217 Report a problem | ||
| 11/11/2017 | Listing removed | $1,495$1/sqft |
Source: Bluefax Realty #1277837 Report a problem | ||
| 11/6/2017 | Listed for rent | $1,495+1.4%$1/sqft |
Source: Bluefax Realty, LLC Report a problem | ||
| 11/3/2017 | Sold | -- |
Source: LERA MLS #1274356 Report a problem | ||
| 10/27/2017 | Pending sale | $185,500$76/sqft |
Source: Fil-Am Realty #1274356 Report a problem | ||
| 10/16/2017 | Listed for sale | $185,500$76/sqft |
Source: Fil-Am Realty #1274356 Report a problem | ||
| 7/12/2017 | Sold | -- |
Source: Public Record Report a problem | ||
| 4/6/2017 | Listing removed | $1,475$1/sqft |
Source: Kingdom Living Realty, LLC #1229260 Report a problem | ||
| 3/10/2017 | Listed for rent | $1,475+5.7%$1/sqft |
Source: Local MLS #1229260 Report a problem | ||
| 5/18/2012 | Listing removed | $1,395$1/sqft |
Source: Kingdom Living Realty, LLC #944643 Report a problem | ||
| 5/8/2012 | Listed for rent | $1,395$1/sqft |
Source: Kingdom Living Realty, LLC #944643 Report a problem | ||
Public tax history
| Year | Property taxes | Tax assessment |
|---|---|---|
| 2025 | $3,970 -9.4% | $312,490 -0.2% |
| 2024 | $4,380 +8.6% | $313,230 +8.9% |
| 2023 | $4,032 -13.2% | $287,762 +10% |
| 2022 | $4,645 -1.8% | $261,602 +10% |
| 2021 | $4,732 | $237,820 +7.4% |
| 2020 | $4,732 -0.4% | $221,500 +0.6% |
| 2019 | $4,750 | $220,250 +5.7% |
| 2018 | $4,750 +1.9% | $208,290 -0.4% |
| 2017 | $4,661 +1.1% | $209,170 +1.3% |
| 2016 | $4,612 +6.2% | $206,480 +0.1% |
| 2015 | $4,343 | $206,330 +6.3% |
| 2014 | $4,343 | $194,020 +7.2% |
| 2013 | -- | $180,970 -3.6% |
| 2012 | -- | $187,650 0% |
| 2011 | -- | $187,730 -0.8% |
| 2010 | -- | $189,300 -8.9% |
| 2009 | -- | $207,740 +861.8% |
| 2008 | -- | $21,600 |
| 2007 | -- | $21,600 |
Find assessor info on the county website
Monthly payment
Est. payment
Payment breakdown
Explore the cost of this home by adjusting the details. Changes won't be saved.Climate risks
Neighborhood: 78245
Nearby schools
GreatSchools rating
- 5/10Mora Elementary SchoolGrades: PK-5Distance: 0.6 mi
- 4/10Luna Middle SchoolGrades: 6-8Distance: 1 mi
- 6/10Brennan High SchoolGrades: 9-12Distance: 2.3 mi
Schools provided by the listing agent
- District: Northside ISD
Source: Central Texas MLS. This data may not be complete. We recommend contacting the local school district to confirm school assignments for this home.
- $298,7004 bd3 ba2.7k sqft11635 Lemonmint Pkwy, San Antonio, TX 78245Off Market

- $282,9004 bd2 ba2.3k sqft11627 Lemonmint Pkwy, San Antonio, TX 78245Off Market
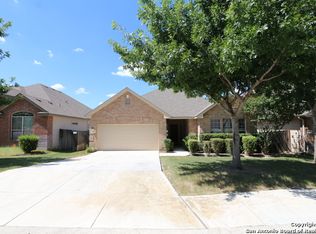
- $297,9004 bd3 ba2.6k sqft11639 Lemonmint Pkwy, San Antonio, TX 78245Off Market
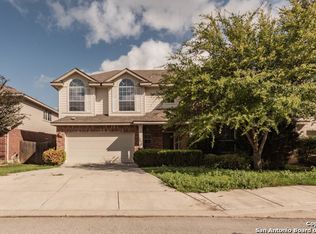
- $334,5004 bd3 ba3.2k sqft11623 Lemonmint Pkwy, San Antonio, TX 78245Off Market
- $288,5004 bd2 ba2.8k sqft11630 Catchfly, San Antonio, TX 78245Off Market
- $320,3005 bd4 ba3.2k sqft11626 Catchfly, San Antonio, TX 78245Off Market
- $300,4004 bd3 ba2.8k sqft11630 Lemonmint Pkwy, San Antonio, TX 78245Off Market
- $302,7003 bd3 ba2.7k sqft11634 Catchfly, San Antonio, TX 78245Off Market
A local agent can set up tours, give advice and negotiate with sellers.
Similar homes
- $300,0005 bd4 ba2.6k sqft11642 Garnet Sunset, San Antonio, TX 78245For Sale

 MLS ID #1992808, Daniel Cline TREC #729312, Keller Williams Realty. LERA MLS
 - $275,0003 bd3 ba2.2k sqft1607 TREE RUN, San Antonio, TX 78245For Sale
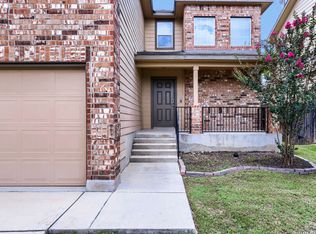 MLS ID #1991684, Michelle Mendez TREC #631998, Keller Williams Heritage. LERA MLS
 - $245,0003 bd2 ba1.6k sqft1926 Laurel Pathway, San Antonio, TX 78245For Sale
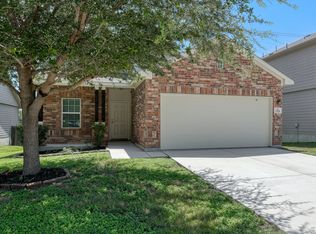 MLS ID #2002482, Lovetta McAlpin TREC #598390, Keller Williams Heritage. LERA MLS
 - $315,0004 bd3 ba2.5k sqft10622 Gentle Fox Bay, San Antonio, TX 78245For Sale
 MLS ID #1971138, James Carter TREC #737478, 1st Choice Realty Group. LERA MLS
 - $320,0004 bd4 ba2.7k sqft1507 Barons Den, San Antonio, TX 78245For SaleMLS ID #1998704, Ozra Barakat TREC #650330, Premier Realty Group Platinum. LERA MLS
- $315,0005 bd3 ba2.9k sqft1411 Hummingbird, San Antonio, TX 78245For SaleMLS ID #1925952, Chad Hughes TREC #558993, Keller Williams Heritage. LERA MLS
- $296,0004 bd2 ba2k sqft818 Creek Pebble, San Antonio, TX 78253For SaleMLS ID #1967353, Noemi Chavez-Wallace TREC #733786, Premier Realty Group Platinum. LERA MLS
- $280,0004 bd3 ba2.3k sqft10232 Villa Del Lago, San Antonio, TX 78245For SaleMLS ID #1993115, Anthony Martinez TREC #757034, Texas Edge Realty. LERA MLS
- $274,9003 bd3 ba2.1k sqft447 TIGER HLS, San Antonio, TX 78251For SaleMLS ID #1970301, Jack McLemore TREC #460808, Listing Results, LLC. LERA MLS
- $299,0004 bd3 ba2.7k sqft735 Park, San Antonio, TX 78253For SaleMLS ID #1961563, Wayne Marinik TREC #442062, Garrett Wright Properties, LLC. LERA MLS
- $375,0003 bd3 ba2.2k sqft12818 Coal Mine Rise, San Antonio, TX 78245For SaleMLS ID #1970571, Bradley Graves TREC #554579, Coldwell Banker D'Ann Harper, REALTOR. LERA MLS
- $252,0003 bd2 ba1.6k sqft11530 VERDIS VLY, San Antonio, TX 78245For SaleMLS ID #1990936, Leo Hernandez TREC #717063, Loaded Realty Company. LERA MLS
- $269,9005 bd3 ba2.5k sqft1819 Gray Fox Crk, San Antonio, TX 78245For SaleMLS ID #1863894, Lynette Thomas TREC #635717, Entera Realty LLC. LERA MLS
- $287,5004 bd3 ba2.1k sqft1626 FIRWICK DR, San Antonio, TX 78253For SaleMLS ID #1970568, Robert Contreras TREC #730241, Keller Williams Heritage. LERA MLS
- $275,0004 bd3 ba2.1k sqft7010 Turnbow, San Antonio, TX 78252For SaleMLS ID #2002590, Nicholas Jimenez TREC #781133, Realty Advantage. LERA MLS
- $359,0003 bd3 ba2.5k sqft807 RANCH FALLS, San Antonio, TX 78245For SaleMLS ID #1943090, Stephen Gomez TREC #754362, Real Broker, LLC. LERA MLS
- $310,0003 bd3 ba2.1k sqft3202 Comal Spgs, San Antonio, TX 78253For SaleMLS ID #1992019, Alicia McVean TREC #664089, LPT Realty, LLC. LERA MLS
- $264,9004 bd2 ba1.7k sqft11135 Creek Eagle, San Antonio, TX 78245For SaleMLS ID #1912939, Emirza Gradiz TREC #675063, Texas Premier Realty. LERA MLS
- $318,0004 bd3 ba2.1k sqft10814 MUSTANG OAK DR, San Antonio, TX 78254For SaleMLS ID #2003232, Norma Lety Velazquez TREC #576832, Phyllis Browning Company. LERA MLS
- $275,0004 bd2 ba1.6k sqft9722 MARBACH GDN, San Antonio, TX 78245For SaleMLS ID #1992939, Ashley Robertson TREC #431814, Kuper Sotheby's Int'l Realty. LERA MLS
