Nicely updated, single story home that is move-in ready! Recently updated luxury vinyl plank flooring in living and kitchen areas. Kitchen has granite counter tops, stainless steel appliances, modern cabinets & updated light & plumbing fixtures. More updates include updated plumbing fixtures, new flooring, exterior solar lighting. he recent updates give the home a clean, modern feel while adding comfort and functionality throughout. Conveniently located near major highways, shopping, and dining, this property is a fantastic opportunity for buyers looking to add their personal touch
For sale
Price cut: $995 (8/8)
$179,000
7731 Nopalitos Cove, San Antonio, TX 78239
3beds
1,018sqft
:
Get pre-qualified$1,365/mo
Single Family Residence
Built in 2019
4,312 Square Feet Lot
$177,900 Zestimate®
$176/sqft
$17/mo HOA
What's special
Clean modern feelNew flooringStainless steel appliancesExterior solar lightingModern cabinetsComfort and functionality throughout
- 45 days |
- 204 |
- 15 |
Zillow last checked:
Listing updated:
Listed by:
Vincent Salas TREC #516943 (210) 846-2975,
Texas Home Realty
Source: LERA MLS,MLS#: 1995389
Facts & features
Interior
Bedrooms & bathrooms
- Bedrooms: 3
- Bathrooms: 1
- Full bathrooms: 1
Primary bedroom
- Features: Full Bath
- Area: 117
- Dimensions: 9 x 13
Bedroom 2
- Area: 90
- Dimensions: 9 x 10
Bedroom 3
- Area: 90
- Dimensions: 9 x 10
Dining room
- Area: 170
- Dimensions: 10 x 17
Family room
- Area: 285
- Dimensions: 19 x 15
Kitchen
- Area: 81
- Dimensions: 9 x 9
Heating
- Central, Electric
Cooling
- Central Air
Appliances
- Included: Range
- Laundry: Washer Hookup, Dryer Connection
Features
- One Living Area, Separate Dining Room, Eat-in Kitchen, Utility Room Inside
- Flooring: Carpet, Vinyl
- Windows: Window Coverings
- Has basement: No
- Has fireplace: No
- Fireplace features: Not Applicable
Interior area
- Total interior livable area: 1,018 sqft
Property
Parking
- Parking features: None
Features
- Levels: One
- Stories: 1
- Pool features: None
Lot
- Size: 4,312 Square Feet
Details
- Parcel number: 158940100560
Construction
Type & style
- Home type: SingleFamily
- Property subtype: Single Family Residence
Materials
- Fiber Cement
- Foundation: Slab
- Roof: Composition
Condition
- Pre-Owned
- New construction: No
- Year built: 2019
Details
- Builder name: Lennar
Utilities & green energy
- Water: Water System
Community & HOA
Community
- Features: None
- Subdivision: Nopalito
HOA
- Has HOA: Yes
- HOA fee: $200 annually
- HOA name: LIFETIME MANAGEMENT
Location
- Region: San Antonio
Financial & listing details
- Price per square foot: $176/sqft
- Tax assessed value: $181,910
- Annual tax amount: $4,120
- Price range: $179K - $179K
- Date on market: 6/26/2026
- Cumulative days on market: 45 days
- Listing terms: Conventional,FHA,VA Loan,Cash
Estimated market value
$177,900
$169,000 - $187,000
$1,357/mo
Price history
| Date | Event | Price |
|---|---|---|
| 8/10/2026 | Listed for rent | $1,295$1/sqft |
Source: Zillow Rentals Report a problem | ||
| 8/8/2026 | Price change | $179,000-0.6%$176/sqft |
Source:  LERA MLS #1995389 Report a problem LERA MLS #1995389 Report a problem | ||
| 8/6/2026 | Price change | $179,995-1.1%$177/sqft |
Source: LERA MLS #1995389 Report a problem | ||
| 8/4/2026 | Price change | $182,000-0.3%$179/sqft |
Source: LERA MLS #1995389 Report a problem | ||
| 8/3/2026 | Price change | $182,500-0.8%$179/sqft |
Source: LERA MLS #1995389 Report a problem | ||
| 8/1/2026 | Price change | $183,995-0.5%$181/sqft |
Source: LERA MLS #1995389 Report a problem | ||
| 7/30/2026 | Price change | $184,900-0.1%$182/sqft |
Source: LERA MLS #1995389 Report a problem | ||
| 7/25/2026 | Price change | $184,9950%$182/sqft |
Source: LERA MLS #1995389 Report a problem | ||
| 7/20/2026 | Price change | $185,000-1.3%$182/sqft |
Source: LERA MLS #1995389 Report a problem | ||
| 7/17/2026 | Price change | $187,500-0.7%$184/sqft |
Source: LERA MLS #1995389 Report a problem | ||
| 7/13/2026 | Price change | $188,900-0.1%$186/sqft |
Source: LERA MLS #1995389 Report a problem | ||
| 7/10/2026 | Price change | $188,9950%$186/sqft |
Source: LERA MLS #1995389 Report a problem | ||
| 7/7/2026 | Price change | $189,000-0.5%$186/sqft |
Source: LERA MLS #1995389 Report a problem | ||
| 6/26/2026 | Listed for sale | $189,900$187/sqft |
Source: LERA MLS #1995389 Report a problem | ||
| 6/2/2026 | Sold | -- |
Source: Public Record Report a problem | ||
| 5/1/2026 | Pending sale | -- |
Source:  Hubzu REO #94317671076 Report a problem Hubzu REO #94317671076 Report a problem | ||
| 8/30/2019 | Sold | -- |
Source: LERA MLS #1370731 Report a problem | ||
Public tax history
| Year | Property taxes | Tax assessment |
|---|---|---|
| 2025 | $4,120 -7.8% | $181,910 -5.6% |
| 2024 | $4,470 -2% | $192,730 -2% |
| 2023 | $4,562 -9.1% | $196,670 -1.8% |
| 2022 | $5,016 +36.7% | $200,220 +37.5% |
| 2021 | $3,670 | $145,570 +2.3% |
| 2020 | $3,670 | $142,350 |
Find assessor info on the county website
Monthly payment
Est. payment
Payment breakdown
Explore the cost of this home by adjusting the details. Changes won't be saved.Climate risks
Neighborhood: 78239
Nearby schools
GreatSchools rating
- 4/10Mary Lou Hartman Elementary SchoolGrades: PK-5Distance: 0.5 mi
- 3/10Woodlake Hills Middle SchoolGrades: 7-8Distance: 0.9 mi
- 2/10Judson High SchoolGrades: 9-12Distance: 3.3 mi
Schools provided by the listing agent
- Elementary: Mary Lou Hartman
- Middle: Woodlake Hills
- High: Judson
- District: Judson
Source: LERA MLS. This data may not be complete. We recommend contacting the local school district to confirm school assignments for this home.
- $153,6002 bd1 ba741 sqft7838 Nopalitos Cv, San Antonio, TX 78239Off Market
- $--3 bd2 ba1.2k sqft7718 Nopalitos Cv, San Antonio, TX 78239Sold

- $179,7003 bd1 ba1k sqft7802 Nopalitos Cv, San Antonio, TX 78239Off Market
- $177,0003 bd1 ba1k sqft7714 Nopalitos Cv, San Antonio, TX 78239Off Market
- $190,0003 bd2 ba1.2k sqft7738 Nopalitos Cv, San Antonio, TX 78239Off Market
- $205,7004 bd2 ba1.6k sqft7818 Nopalitos Cv, San Antonio, TX 78239Off Market
- $177,3003 bd1 ba1k sqft7742 Nopalitos Cv, San Antonio, TX 78239Off Market
- $176,5003 bd1 ba1k sqft7751 Nopalitos Cv, San Antonio, TX 78239Off Market
- $180,2003 bd1 ba1k sqft7851 Nopalitos Cv, San Antonio, TX 78239Off Market
A local agent can set up tours, give advice and negotiate with sellers.
Similar homes
- $218,0003 bd2 ba1.4k sqft7707 Nopalitos Cove, San Antonio, TX 78239For Sale
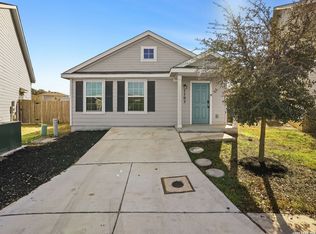
 MLS ID #1953947, Gabriela Castillo TREC #756301, Exquisite Properties, LLC. LERA MLS
 - $179,0003 bd1 ba888 sqft4703 Castle, San Antonio, TX 78218For Sale
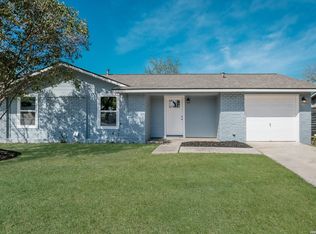 MLS ID #1954800, Tiffany Johnson TREC #651452, Worth Clark Realty. LERA MLS
 - $177,0003 bd2 ba1.1k sqft4014 SUNRISE CREEK DR, San Antonio, TX 78244For Sale
 MLS ID #1965328, Edalyn Gathers TREC #628225, Mission Real Estate Group. LERA MLS
 - $180,0003 bd2 ba1.3k sqft5915 Lake Champlain, San Antonio, TX 78233For Sale
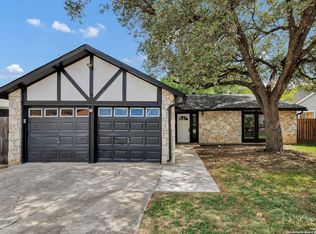 MLS ID #1957010, Elizabeth Giguere TREC #741456, Resi Realty, LLC. LERA MLS
 - $179,0003 bd1 ba1.2k sqft4747 Swann Ln, Kirby, TX 78219For SaleMLS ID #1990454, Erin Rodriguez TREC #587889, Rodriguez Collective. LERA MLS
- $215,0003 bd2 ba1.4k sqft7722 Nopalitos Cove, San Antonio, TX 78239For SaleMLS ID #1921327, Esmeralda Ramahi TREC #736216, Our Texas Real Estate. LERA MLS
- $220,2223 bd2 ba1.1k sqft8231 Blue Canal, San Antonio, TX 78244For SaleMLS ID #1962537, Christen Ramon TREC #747799, Exquisite Properties, LLC. LERA MLS
- $194,9993 bd2 ba1.2k sqft4843 Tennyson, San Antonio, TX 78217For SaleMLS ID #1993255, Claudia Trevino TREC #517599, Keller Williams Legacy. LERA MLS
- $221,7003 bd2 ba1.4k sqft7415 Capstone Rdg, San Antonio, TX 78244For SaleMLS ID #1993269, Sarai Johnson TREC #713404, Texas Premier Realty. LERA MLS
- $209,9993 bd2 ba1k sqft9816 MEADOW HL, Converse, TX 78109For SaleMLS ID #1973016, Monti Cutlip TREC #772983, eXp Realty. LERA MLS
- $194,0003 bd2 ba1.1k sqft5526 Rosillo Gate, San Antonio, TX 78222For SaleMLS ID #1942391, Sonia Perez-Olivares TREC #512880, Kuper Sotheby's Int'l Realty. LERA MLS
- $192,0003 bd2 ba1.1k sqft2210 Crockett, San Antonio, TX 78202For SaleMLS ID #1923995, Collin Corrington TREC #706046, White Line Realty LLC. LERA MLS
- $189,9003 bd2 ba1.4k sqft4902 Drovers Path, St Hedwig, TX 78152For SaleMLS ID #2001446, Jonathan Layton TREC #537860, Luxely Real Estate. LERA MLS
- $215,0003 bd2 ba1.2k sqft6403 Ignacio Court, San Antonio, TX 78220For SaleMLS ID #1949204, Christopher Bruce TREC #729257, Phyllis Browning Company. LERA MLS
- $203,0003 bd2 ba1.5k sqft9323 Fisherman Port, Converse, TX 78109For SaleMLS ID #1930355, David Nosal TREC #646433, Keller Williams Legacy. LERA MLS
- $169,0003 bd2 ba967 sqft6806 COUGAR CV, San Antonio, TX 78242For SaleMLS ID #1999822, Yousef Alzubi TREC #613239, Texas Signature Realty. LERA MLS
- $214,5003 bd2 ba1.4k sqft2614 Brighton Park, Converse, TX 78109For SaleMLS ID #1968460, Vincent Salas TREC #516943, Texas Home Realty. LERA MLS
- $175,0003 bd1 ba1.1k sqft5415 KNOLL KREST ST, San Antonio, TX 78242For SaleMLS ID #1991767, Gabriela Castillo TREC #741380, 1st Choice Realty Group. LERA MLS
- $200,0003 bd2 ba1.1k sqft8819 MISSION BRK, San Antonio, TX 78223For SaleMLS ID #1999701, Brenda Zambrano TREC #610781, One2Three Realty. LERA MLS
- $189,9004 bd2 ba1.4k sqft4117 ASHER ALY, St Hedwig, TX 78152For SaleMLS ID #1968814, Jeffrey Robillard TREC #687855, Newfound Real Estate. LERA MLS
