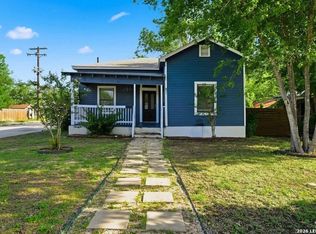
Beautifully renovated 3-bedroom, 2-bath home just minutes from downtown San Antonio! This move-in-ready property features a complete top-to-bottom renovation, blending modern finishes with comfortable, functional living spaces. The brand-new kitchen is the heart of the home, showcasing all brand new appliances, updated cabinetry, sleek countertops, and stylish fixtures, perfect for both everyday living and entertaining. Both bathrooms have been thoughtfully updated with contemporary touches, while fresh paint, new flooring, and upgraded lighting throughout give the entire home a clean, modern feel. The spacious bedrooms offer ample natural light and flexibility for families, guests, or a home office setup. Conveniently located near shopping, dining, major highways, and everything downtown has to offer, this home provides the perfect balance of comfort and accessibility. Don't miss your opportunity to own a fully renovated home in a prime location!
For sale
$218,000
2243 Hays, San Antonio, TX 78202
3beds
1,465sqft
:
Get pre-qualified$1,583/mo
Single Family Residence
Built in 1950
7,405 Square Feet Lot
$-- Zestimate®
$149/sqft
$-- HOA
What's special
Stylish fixturesFresh paintNew flooringUpdated cabinetryAmple natural lightSpacious bedroomsAll brand new appliances
- 158 days |
- 39 |
- 4 |
Zillow last checked:
Listing updated:
Listed by:
Ahimelech Doring TREC #829903 (551) 574-5422,
Realty One Group Emerald
Source: LERA MLS,MLS#: 1944741
Facts & features
Interior
Bedrooms & bathrooms
- Bedrooms: 3
- Bathrooms: 2
- Full bathrooms: 2
Primary bedroom
- Features: Full Bath
- Area: 165
- Dimensions: 11 x 15
Bedroom 2
- Area: 120
- Dimensions: 15 x 8
Bedroom 3
- Area: 110
- Dimensions: 10 x 11
Primary bathroom
- Features: Tub/Shower Combo
- Area: 84
- Dimensions: 6 x 14
Dining room
- Area: 132
- Dimensions: 12 x 11
Kitchen
- Area: 130
- Dimensions: 13 x 10
Living room
- Area: 154
- Dimensions: 11 x 14
Heating
- Central, Electric
Cooling
- Central Air
Appliances
- Included: Range, Refrigerator, Dishwasher
- Laundry: Main Level, Washer Hookup, Dryer Connection
Features
- One Living Area, Liv/Din Combo, Separate Dining Room, Eat-in Kitchen, Study/Library, Utility Room Inside, All Bedrooms Downstairs, Ceiling Fan(s)
- Flooring: Ceramic Tile, Vinyl
- Has basement: No
- Has fireplace: No
- Fireplace features: Not Applicable
Interior area
- Total interior livable area: 1,465 sqft
Property
Parking
- Total spaces: 1
- Parking features: One Car Garage
- Garage spaces: 1
Features
- Levels: One
- Stories: 1
- Pool features: None
Lot
- Size: 7,405 Square Feet
Details
- Parcel number: 095480070100
Construction
Type & style
- Home type: SingleFamily
- Property subtype: Single Family Residence
Materials
- Siding
- Foundation: Slab
- Roof: Composition
Condition
- Pre-Owned
- New construction: No
- Year built: 1950
Community & HOA
Community
- Features: None
- Subdivision: I35 So. To E. Houston (Sa)
Location
- Region: San Antonio
Financial & listing details
- Price per square foot: $149/sqft
- Tax assessed value: $224,140
- Annual tax amount: $5,470
- Price range: $218K - $218K
- Date on market: 2/27/2026
- Cumulative days on market: 159 days
- Listing terms: Conventional,FHA,VA Loan,Cash
Estimated market value
Not available
Estimated sales range
Not available
$1,778/mo
Price history
| Date | Event | Price |
|---|---|---|
| 4/24/2026 | Price change | $218,000-0.5%$149/sqft |
Source:  LERA MLS #1944741 Report a problem LERA MLS #1944741 Report a problem | ||
| 3/11/2026 | Price change | $219,000-4.4%$149/sqft |
Source: LERA MLS #1944741 Report a problem | ||
| 2/27/2026 | Listed for sale | $229,000-11.9%$156/sqft |
Source: LERA MLS #1944741 Report a problem | ||
| 9/8/2023 | Listing removed | -- |
Source: LERA MLS #1687531 Report a problem | ||
| 8/2/2023 | Price change | $260,000-2.3%$177/sqft |
Source: LERA MLS #1687531 Report a problem | ||
| 7/17/2023 | Price change | $266,000-1.1%$182/sqft |
Source: LERA MLS #1687531 Report a problem | ||
| 6/14/2023 | Price change | $269,000-3.2%$184/sqft |
Source: LERA MLS #1687531 Report a problem | ||
| 5/25/2023 | Price change | $278,000-2.5%$190/sqft |
Source: LERA MLS #1687531 Report a problem | ||
| 5/12/2023 | Listed for sale | $285,000$195/sqft |
Source: LERA MLS #1687531 Report a problem | ||
| 6/18/2021 | Sold | -- |
Source: LERA MLS #1525175 Report a problem | ||
Public tax history
| Year | Property taxes | Tax assessment |
|---|---|---|
| 2025 | $5,470 -3.3% | $224,140 -3.3% |
| 2024 | $5,657 -12.3% | $231,830 -10.4% |
| 2023 | $6,450 -3.7% | $258,740 +4.7% |
| 2022 | $6,699 +223.8% | $247,240 +53.1% |
| 2021 | $2,069 | $161,440 +9.5% |
| 2020 | $2,069 -39.7% | $147,500 +21.8% |
| 2019 | $3,432 | $121,080 +28.5% |
| 2018 | $3,432 +65.5% | $94,200 +28.9% |
| 2017 | $2,074 +9.8% | $73,080 +9.2% |
| 2016 | $1,889 +61.9% | $66,910 +14.2% |
| 2015 | $1,166 | $58,600 +35.9% |
| 2014 | $1,166 | $43,110 +0.5% |
| 2013 | -- | $42,900 -6% |
| 2012 | -- | $45,660 -11.7% |
| 2011 | -- | $51,730 -5.3% |
| 2010 | -- | $54,620 +0.4% |
| 2009 | -- | $54,400 -0.5% |
| 2008 | -- | $54,680 -8.7% |
| 2007 | -- | $59,860 -1.6% |
| 2006 | -- | $60,830 +21.2% |
| 2005 | -- | $50,200 |
| 2004 | -- | -- |
| 2003 | -- | -- |
| 2002 | -- | -- |
| 2001 | -- | -- |
| 2000 | -- | -- |
Find assessor info on the county website
Monthly payment
Est. payment
Payment breakdown
Explore the cost of this home by adjusting the details. Changes won't be saved.Climate risks
Neighborhood: Harvard Place - Eastlawn
Nearby schools
GreatSchools rating
- 2/10Pershing Elementary SchoolGrades: PK-5Distance: 0.8 mi
- 3/10Davis Middle SchoolGrades: 7-8Distance: 2.8 mi
- 2/10Houston High SchoolGrades: 9-12Distance: 2.8 mi
Schools provided by the listing agent
- Elementary: Pershing
- Middle: Davis
- High: Sam Houston
- District: San Antonio I.S.D.
Source: LERA MLS. This data may not be complete. We recommend contacting the local school district to confirm school assignments for this home.
- $106,7003 bd1 ba868 sqft2239 Hays St, San Antonio, TX 78202Off Market
- $128,9003 bd1 ba1k sqft2247 Hays St, San Antonio, TX 78202Off Market
- $85,8002 bd1 ba716 sqft2251 Hays St, San Antonio, TX 78202Off Market
- $137,9004 bd2 ba1.3k sqft2235 Hays St, San Antonio, TX 78202Off Market

- $112,3003 bd1 ba1.3k sqft2255 Hays St, San Antonio, TX 78202Off Market
- $82,1002 bd1 ba648 sqft2231 Hays St, San Antonio, TX 78202Off Market
- $115,5002 bd1 ba748 sqft2138 Lamar St, San Antonio, TX 78202Off Market
- $97,6002 bd1 ba816 sqft2134 Lamar St, San Antonio, TX 78202Off Market
A local agent can set up tours, give advice and negotiate with sellers.
A local lender can help you make sure your offer is ready when you are.
Similar homes
- $210,0003 bd2 ba1.2k sqft801 Canton, San Antonio, TX 78202For Sale
 MLS ID #2000861, Trenton Cavness TREC #754350, Epique Realty LLC. LERA MLS
 - $209,9993 bd2 ba1.1k sqft435 Belmont, San Antonio, TX 78202For Sale
 MLS ID #1968004, Karolina Dudek TREC #775485, LPT Realty, LLC. LERA MLS
 - $215,0003 bd2 ba1.4k sqft434 WARD AVE, San Antonio, TX 78223For Sale
 MLS ID #2002789, Tavyn Weyman TREC #833740, Rise Realty Group & Associates LLC. LERA MLS
 - $225,0003 bd2 ba1.4k sqft775 YUCCA ST, San Antonio, TX 78220For Sale
 MLS ID #1995711, Carlos Gil TREC #663488, Malouff Realty, LLC. LERA MLS
 - $220,0004 bd3 ba1.8k sqft1416 Burleson, San Antonio, TX 78202For SaleMLS ID #1927861, Joel Benites TREC #739976, Alamo City Brokers, LLC. LERA MLS
- $225,0003 bd1 ba1.6k sqft1135 Vanderbilt, San Antonio, TX 78210For SaleMLS ID #2003088, Jake Broyles TREC #755595, Select Properties. LERA MLS
- $239,0003 bd2 ba1.7k sqft4623 OLD COACH LN, San Antonio, TX 78220For SaleMLS ID #1994507, Justin Brickman TREC #771658, Real Broker, LLC. LERA MLS
- $249,0004 bd3 ba1.5k sqft609 Taft, San Antonio, TX 78225For SaleMLS ID #2004561, John Spillman TREC #764169, Lee Spillman. LERA MLS
- $250,0003 bd2 ba1.7k sqft1203 Denver Blvd, San Antonio, TX 78210For SaleMLS ID #1931624, Steven Hernandez TREC #756163, Real Broker, LLC. LERA MLS
- $225,0004 bd2 ba1.3k sqft254 KATE SCHENCK AVE, San Antonio, TX 78223For SaleMLS ID #1938991, Jennifer Sepulveda TREC #746931, Premier Realty Group Platinum. LERA MLS
- $215,0003 bd2 ba1k sqft3334 STONE CAVE, San Antonio, TX 78247For SaleMLS ID #2004110, Katheryn Powers TREC #715372, eXp Realty. LERA MLS
- $269,0003 bd2 ba1.3k sqft2039 Schley Ave, San Antonio, TX 78210For SaleMLS ID #1934072, Ernesto De La Cruz TREC #732821, LPT Realty, LLC. LERA MLS
- $215,0003 bd2 ba1.5k sqft14614 HIGHLAND RDG, San Antonio, TX 78233For SaleMLS ID #2004082, Ivan Terrazas TREC #530052, Keller Williams City-View. LERA MLS
- $190,0003 bd1 ba1.3k sqft1112 Fresno, San Antonio, TX 78201For SaleMLS ID #1992896, Jonathan Morris TREC #794969, LPT Realty, LLC. LERA MLS
- $215,0003 bd2 ba1k sqft611 KIRK PL, San Antonio, TX 78225For SaleMLS ID #1825147, Melissa Pollock TREC #719595, BHHS Don Johnson Realtors - SA. LERA MLS
- $228,0003 bd2 ba1k sqft207 DRESDEN DR, San Antonio, TX 78213For SaleMLS ID #1992813, Jacquelyn Nelson TREC #662574, Paley Realty. LERA MLS
- $249,9004 bd2 ba1.5k sqft202 LANARK DR, San Antonio, TX 78218For SaleMLS ID #2002467, Jennifer Sepulveda TREC #746931, Premier Realty Group Platinum. LERA MLS
- $209,9003 bd1 ba920 sqft634 Pinewood, San Antonio, TX 78216For SaleMLS ID #1973512, Agustin Devoto TREC #588941, Artex Realty LLC. LERA MLS
- $274,9003 bd1 ba1.2k sqft1029 FULTON AVE, San Antonio, TX 78201For SaleMLS ID #2004990, Kimberly Rendon TREC #794396, Inspired Brokerage, LLC. LERA MLS
- $215,0004 bd1 ba1.3k sqft6806 BENDER DR, San Antonio, TX 78229For SaleMLS ID #1997685, Michael Alaniz TREC #831089, Real Broker, LLC. LERA MLS
