This early 1900s Craftsman style home is full of character and potential. Sitting on an oversized lot, this property is ready for someone with vision to bring it back to life and make it something amazing. Inside, you'll find the classic bones that make Craftsman homes so desirable. It's ready to be restored and paired with modern updates to create the perfect blend of old school charm and contemporary living.The backyard offers incredible space and opportunity, including room to add a casita. Even better,it's already been set up for one in the past, making your future expansion that much easier. Location is where this property really shines. You're less than five minutes from the The Pearl and downtown San Antonio, with ongoing development transforming the surrounding area. Whether you're looking to create your dream home or secure a smart investment, this is a rare chance to get into a rapidly growing part of the city. Opportunities like this don't come around often especially with this much space, this much history, and this much upside. This is one you have to see!
For sale
$425,000
615 E Euclid, San Antonio, TX 78212
3beds
1,625sqft
Single Family Residence
Built in ----
8,363 Square Feet Lot
$406,000 Zestimate®
$262/sqft
$-- HOA
What's special
Oversized lotBackyard offers incredible space
- 147 days |
- 174 |
- 16 |
Zillow last checked:
Listing updated:
Listed by:
Yvonne Garza TREC #695611 (956) 579-7093,
Real Broker, LLC
Source: LERA MLS,MLS#: 1953221
Facts & features
Interior
Bedrooms & bathrooms
- Bedrooms: 3
- Bathrooms: 1
- Full bathrooms: 1
Primary bedroom
- Area: 144
- Dimensions: 12 x 12
Bedroom 2
- Area: 121
- Dimensions: 11 x 11
Bedroom 3
- Area: 121
- Dimensions: 11 x 11
Kitchen
- Area: 100
- Dimensions: 10 x 10
Living room
- Area: 529
- Dimensions: 23 x 23
Heating
- Other, Natural Gas
Cooling
- None
Appliances
- Included: None
Features
- Two Living Area, High Ceilings
- Flooring: Carpet
- Windows: Window Coverings
- Number of fireplaces: 1
- Fireplace features: One, Living Room
Interior area
- Total interior livable area: 1,625 sqft
Property
Parking
- Parking features: None, Unpaved Drive
- Has uncovered spaces: Yes
Features
- Levels: One
- Stories: 1
- Patio & porch: Covered, Deck
- Exterior features: Other
- Pool features: None
- Fencing: Privacy,Chain Link
Lot
- Size: 8,363 Square Feet
- Residential vegetation: Mature Trees
Details
- Additional structures: Detached Quarters
- Parcel number: 008440040041
Construction
Type & style
- Home type: SingleFamily
- Architectural style: Craftsman
- Property subtype: Single Family Residence
Materials
- Wood Siding, Siding
- Roof: Composition
Condition
- Pre-Owned
- New construction: No
Utilities & green energy
- Electric: CPS
- Sewer: SAWS
- Water: SAWS
Community & HOA
Community
- Features: None
- Subdivision: Tobin Hill East
Location
- Region: San Antonio
Financial & listing details
- Price per square foot: $262/sqft
- Tax assessed value: $386,500
- Annual tax amount: $9,432
- Price range: $425K - $425K
- Date on market: 3/30/2026
- Cumulative days on market: 147 days
- Listing terms: Conventional,Cash
Estimated market value
$406,000
$386,000 - $426,000
$1,678/mo
Price history
| Date | Event | Price |
|---|---|---|
| 5/23/2026 | Price change | $425,000-15%$262/sqft |
Source:  LERA MLS #1953221 Report a problem LERA MLS #1953221 Report a problem | ||
| 3/30/2026 | Listed for sale | $500,000$308/sqft |
Source: LERA MLS #1953221 Report a problem | ||
Public tax history
| Year | Property taxes | Tax assessment |
|---|---|---|
| 2025 | $9,432 +0.7% | $386,500 +0.7% |
| 2024 | $9,365 -3.3% | $383,770 -1.2% |
| 2023 | $9,680 +7.6% | $388,320 +17% |
| 2022 | $8,995 +64.1% | $331,970 +71.2% |
| 2021 | $5,480 | $193,920 -0.7% |
| 2020 | $5,480 +18.9% | $195,320 +20.1% |
| 2019 | $4,611 | $162,680 +4.6% |
| 2018 | $4,611 +5.9% | $155,500 +1.3% |
| 2017 | $4,355 +31.5% | $153,460 +30.8% |
| 2016 | $3,311 +69.1% | $117,320 +28% |
| 2015 | $1,958 | $91,680 +26.7% |
| 2014 | $1,958 | $72,380 |
| 2013 | -- | $72,380 -2.6% |
| 2012 | -- | $74,310 -8.9% |
| 2011 | -- | $81,530 -2.5% |
| 2010 | -- | $83,600 -2.4% |
| 2009 | -- | $85,670 -2.4% |
| 2008 | -- | $87,750 0% |
| 2007 | -- | $87,760 +34.4% |
| 2006 | -- | $65,300 |
| 2004 | -- | -- |
| 2002 | -- | -- |
| 2001 | -- | -- |
| 2000 | -- | -- |
Find assessor info on the county website
Monthly payment
Est. payment
Payment breakdown
Explore the cost of this home by adjusting the details. Changes won't be saved.Climate risks
Neighborhood: Tobin Hill
Nearby schools
GreatSchools rating
- 4/10Hawthorne Pk-8 AcademyGrades: PK-8Distance: 0.6 mi
- 4/10Edison High SchoolGrades: 9-12Distance: 2.4 mi
Schools provided by the listing agent
- District: San Antonio I.S.D.
Source: LERA MLS. This data may not be complete. We recommend contacting the local school district to confirm school assignments for this home.
- $700,0008,276 sqft617 E Euclid Ave, San Antonio, TX 78212Off Market
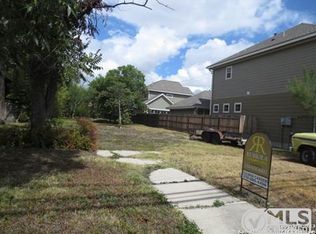
- $200,200-- bd-- ba47 sqft804 E Erie Ave, San Antonio, TX 78212Off Market
- $184,600-- bd-- ba189 sqft808 E Erie Ave, San Antonio, TX 78212Off Market
- $339,5002 bd3 ba1.4k sqft621 E Euclid Ave, San Antonio, TX 78212Off Market

- $479,3003 bd2 ba1.8k sqft715 Atlanta St, San Antonio, TX 78212Off Market
- $184,400-- bd-- ba189 sqft802 E Erie Ave, San Antonio, TX 78212Off Market
- $250,2002 bd1 ba1.1k sqft717 Atlanta St, San Antonio, TX 78212Off Market
- $205,420-- bd-- ba-- sqft812 E Erie Ave, San Antonio, TX 78212Off Market
A local agent can set up tours, give advice and negotiate with sellers.
Similar homes
- $389,9993 bd2 ba1.4k sqft417 Warren, San Antonio, TX 78212For Sale
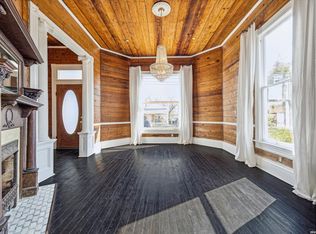
 MLS ID #1951439, Montana Kloss TREC #721837, eXp Realty. LERA MLS
 - $418,9003 bd2 ba1.7k sqft619 W Kings Hwy, San Antonio, TX 78212For Sale
 MLS ID #1964892, Trevaris Walker TREC #744794, JB Goodwin, REALTORS. LERA MLS
 - $399,9002 bd2 ba1.3k sqft821 E QUINCY ST, San Antonio, TX 78215For Sale
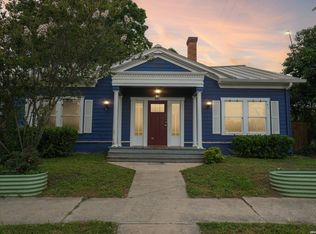 MLS ID #1972072, Clayton Lake TREC #581893, Keeping It Realty. LERA MLS
 - $340,0002 bd2 ba1.8k sqft342 W GRAMERCY PL, San Antonio, TX 78212For Sale
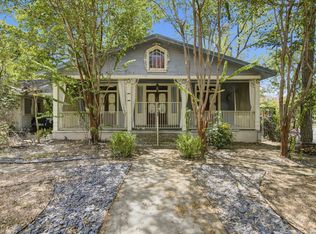 MLS ID #2010858, Kyle Jancovech TREC #596190, Jancovech Real Estate, LLC. LERA MLS
 - $410,0003 bd2 ba1.7k sqft1712 N Pine St, San Antonio, TX 78208For SaleMLS ID #2006366, Michael Guerrero TREC #554483, REsource Realty. LERA MLS
- $487,0003 bd4 ba2.3k sqft500 Kendall, San Antonio, TX 78212For SaleMLS ID #1916197, Cesar Soto TREC #810371, Real Broker, LLC. LERA MLS
- $449,0003 bd2 ba1.4k sqft431 Hays, San Antonio, TX 78202For SaleMLS ID #1962524, Alicia Stumph TREC #709249, Keller Williams Heritage. LERA MLS
- $475,0003 bd2 ba1.6k sqft211 W NORWOOD CT, San Antonio, TX 78212For SaleMLS ID #1994870, Frances Petroff TREC #626517, Texas Premier Realty. LERA MLS
- $453,0003 bd2 ba1.8k sqft348 FUNSTON PL, San Antonio, TX 78209For SaleMLS ID #2005033, Libby Ross TREC #538366, Coldwell Banker D'Ann Harper. LERA MLS
- $425,0003 bd3 ba1.4k sqft324 Hammond, San Antonio, TX 78210For SaleMLS ID #1936564, Maykin Hart TREC #477872, Properties By Maykin, Inc.. LERA MLS
- $500,0003 bd2 ba1.7k sqft412 Dallas Street, San Antonio, TX 78215For SaleMLS ID #1943019, Debbie Maltz TREC #259825, Kuper Sotheby's Int'l Realty. LERA MLS
- $375,0003 bd2 ba1.8k sqft529 Mason St, San Antonio, TX 78208For SaleMLS ID #1966373, Melissa Stagers TREC #435856, M. Stagers Realty Partners. LERA MLS
- $499,9992 bd2 ba1k sqft321 E Mistletoe, San Antonio, TX 78212For SaleMLS ID #1997743, Veronica Dowd TREC #768201, South Roots Realty. LERA MLS
- $459,9993 bd2 ba1.9k sqft507 Parland Place, San Antonio, TX 78209For SaleMLS ID #1929099, Devan Bonahoom TREC #828169, Phyllis Browning Company. LERA MLS
- $389,0003 bd2 ba1.5k sqft1266 Holbrook, San Antonio, TX 78218For SaleMLS ID #2003157, Isabel Owen TREC #700221, Keller Williams Heritage. LERA MLS
- $380,0003 bd3 ba1.6k sqft1118 W Summit Ave, San Antonio, TX 78201For SaleMLS ID #2006034, Shane Neal TREC #608871, eXp Realty. LERA MLS
- $519,4002 bd2 ba1.4k sqft126 Princess Pass, San Antonio, TX 78212For SaleMLS ID #2000629, Debbie Maltz TREC #259825, Kuper Sotheby's Int'l Realty. LERA MLS
- $300,0004 bd3 ba2.3k sqft433 W Woodlawn Ave, San Antonio, TX 78212For SaleMLS ID #1925353, Randy Elgin TREC #525639, Keller Williams Legacy. LERA MLS
- $499,0003 bd3 ba1.6k sqft523 W HIGHLAND BLVD, San Antonio, TX 78210For SaleMLS ID #2008416, Gloria Mendoza TREC #740153, Keller Williams City-View. LERA MLS
- $430,0002 bd2 ba1.3k sqft421 ELEANOR AVE, San Antonio, TX 78209For SaleMLS ID #2008142, David Boullosa TREC #834133, JB Goodwin, REALTORS. LERA MLS
