NO HOA | NEW ROOF | NEW HVAC | NEW APPLIANCES | 8-FT PRIVACY FENCE WITH ELECTRIC GATE | 20X24 DECK | LARGE BACKYARD | ZONED SF3 | Welcome home to 417 Warren Street, a truly exceptional remodeled 1930's Victorian home featuring a wraparound porch with downtown views, soaring 12-ft ceilings, large windows, original hardwood floors and carpentry throughout, and a beautifully preserved 1930s Victorian wood-burning fireplace. Major updates include TWO A/C WALL UNITS for additional cooling and heating, NEW ROOF (2023), HVAC (2023), Tankless water heater, and all NEW KITCHEN APPLIANCES (2023-2025). Refrigerator, washer, dryer, and outdoor 10x10 storage shed convey. The expansive backyard features a 20x24 wood deck with string lights, 8-ft privacy-fenced backyard with an electric gate, a 10x10 storage shed, and fresh exterior paint. Interior highlights include granite countertops, recessed lighting, a jacuzzi tub, elegant gold fixtures, and walk-in closets in every bedroom, abundant storage throughout, and a large attic. No carpet throughout. But that's not all... this home has SF-3 zoning with potential for a duplex and two additional MIL suites - a rare investment opportunity. Buyer to independently verify zoning, permitted use, and restrictions. Schedule your showing today!
For sale
Price cut: $10K (6/16)
$389,999
417 Warren, San Antonio, TX 78212
3beds
1,482sqft
:
Get pre-qualified$2,806/mo
Single Family Residence
Built in 1930
9,147 Square Feet Lot
$-- Zestimate®
$263/sqft
$-- HOA
What's special
Large atticExpansive backyardRecessed lightingLarge windowsGranite countertopsJacuzzi tubFresh exterior paint
- 123 days |
- 314 |
- 30 |
Zillow last checked:
Listing updated:
Listed by:
Montana Kloss TREC #721837 (832) 588-5965,
eXp Realty
Source: LERA MLS,MLS#: 1951439
Facts & features
Interior
Bedrooms & bathrooms
- Bedrooms: 3
- Bathrooms: 2
- Full bathrooms: 2
Primary bedroom
- Features: Walk-In Closet(s), Ceiling Fan(s), Full Bath
- Area: 144
- Dimensions: 12 x 12
Bedroom 2
- Area: 144
- Dimensions: 12 x 12
Bedroom 3
- Area: 144
- Dimensions: 12 x 12
Primary bathroom
- Features: Shower Only, Single Vanity
- Area: 40
- Dimensions: 10 x 4
Kitchen
- Area: 144
- Dimensions: 12 x 12
Living room
- Area: 225
- Dimensions: 15 x 15
Heating
- Central, Electric
Cooling
- Central Air
Appliances
- Included: Washer, Dryer, Range, Refrigerator, Disposal, Dishwasher, Gas Water Heater
- Laundry: Main Level, In Kitchen
Features
- One Living Area, Liv/Din Combo, High Ceilings, Open Floorplan, High Speed Internet, All Bedrooms Downstairs, Ceiling Fan(s)
- Flooring: Wood
- Windows: Window Coverings
- Attic: Storage Only
- Number of fireplaces: 1
- Fireplace features: One, Dining Room, Wood Burning
Interior area
- Total interior livable area: 1,482 sqft
Property
Parking
- Parking features: None
Features
- Levels: One
- Stories: 1
- Patio & porch: Covered, Deck
- Pool features: None
- Fencing: Privacy,Wrought Iron
Lot
- Size: 9,147 Square Feet
- Features: Sidewalks
Details
- Additional structures: Shed(s)
- Parcel number: 007550010110
Construction
Type & style
- Home type: SingleFamily
- Property subtype: Single Family Residence
Materials
- Vinyl Siding
- Roof: Composition
Condition
- As-Is,Pre-Owned
- New construction: No
- Year built: 1930
Utilities & green energy
- Electric: CPS
- Water: SAWS
- Utilities for property: City Garbage service
Community & HOA
Community
- Features: None
- Security: Security System Owned
- Subdivision: Five Points
Location
- Region: San Antonio
Financial & listing details
- Price per square foot: $263/sqft
- Tax assessed value: $345,000
- Annual tax amount: $8,419
- Price range: $390K - $390K
- Date on market: 3/23/2026
- Cumulative days on market: 124 days
- Listing terms: Conventional,FHA,VA Loan,Cash,Investors OK
Estimated market value
Not available
Estimated sales range
Not available
$2,130/mo
Price history
| Date | Event | Price |
|---|---|---|
| 6/16/2026 | Price change | $389,999-2.5%$263/sqft |
Source:  LERA MLS #1951439 Report a problem LERA MLS #1951439 Report a problem | ||
| 4/23/2026 | Price change | $399,999-5.9%$270/sqft |
Source: LERA MLS #1951439 Report a problem | ||
| 3/23/2026 | Listed for sale | $425,000+70%$287/sqft |
Source: LERA MLS #1951439 Report a problem | ||
| 6/25/2025 | Listing removed | $2,095$1/sqft |
Source: LERA MLS #1841249 Report a problem | ||
| 6/17/2025 | Price change | $2,095-4.6%$1/sqft |
Source: LERA MLS #1841249 Report a problem | ||
| 6/9/2025 | Price change | $2,195-8.5%$1/sqft |
Source: LERA MLS #1841249 Report a problem | ||
| 5/31/2025 | Listed for rent | $2,400-5.9%$2/sqft |
Source: LERA MLS #1841249 Report a problem | ||
| 5/15/2025 | Listing removed | $2,550$2/sqft |
Source: LERA MLS #1841249 Report a problem | ||
| 4/8/2025 | Price change | $2,550-1.9%$2/sqft |
Source: LERA MLS #1841249 Report a problem | ||
| 3/17/2025 | Price change | $2,600-7.1%$2/sqft |
Source: LERA MLS #1841249 Report a problem | ||
| 3/7/2025 | Price change | $2,800-5.1%$2/sqft |
Source: LERA MLS #1841249 Report a problem | ||
| 2/25/2025 | Price change | $2,950-1.7%$2/sqft |
Source: LERA MLS #1841249 Report a problem | ||
| 2/10/2025 | Listed for rent | $3,000$2/sqft |
Source: LERA MLS #1841249 Report a problem | ||
| 5/31/2023 | Sold | -- |
Source: LERA MLS #1685608 Report a problem | ||
| 5/19/2023 | Pending sale | $250,000$169/sqft |
Source: LERA MLS #1685608 Report a problem | ||
| 5/11/2023 | Contingent | $250,000$169/sqft |
Source: LERA MLS #1685608 Report a problem | ||
| 5/5/2023 | Listed for sale | $250,000+34.9%$169/sqft |
Source: LERA MLS #1685608 Report a problem | ||
| 8/8/2018 | Listing removed | $185,349$125/sqft |
Source: Auction.com Report a problem | ||
| 7/19/2018 | Listed for sale | -- |
Source: Auction.com Report a problem | ||
| 1/19/2007 | Sold | -- |
Source: LERA MLS #611668 Report a problem | ||
Public tax history
| Year | Property taxes | Tax assessment |
|---|---|---|
| 2025 | $8,420 -7.8% | $345,000 -7.8% |
| 2024 | $9,129 +56.3% | $374,120 +59.7% |
| 2023 | $5,840 +10.4% | $234,280 +20% |
| 2022 | $5,290 +113.7% | $195,240 +68.5% |
| 2021 | $2,476 | $115,892 +10% |
| 2020 | $2,476 +11.2% | $105,356 +10% |
| 2019 | $2,226 | $95,778 +10% |
| 2018 | $2,226 +24.7% | $87,071 +10% |
| 2017 | $1,785 +8.1% | $79,155 +10% |
| 2016 | $1,652 +18% | $71,959 +10% |
| 2015 | $1,400 | $65,417 +10% |
| 2014 | $1,400 | $59,470 -6.2% |
| 2013 | -- | $63,430 -0.3% |
| 2012 | -- | $63,610 -2.6% |
| 2011 | -- | $65,290 -2.5% |
| 2010 | -- | $66,960 -7% |
| 2009 | -- | $72,010 +0.6% |
| 2008 | -- | $71,610 -1.1% |
| 2007 | -- | $72,430 +73.8% |
| 2006 | -- | $41,680 +4.2% |
| 2005 | -- | $40,000 |
| 2004 | -- | -- |
| 2003 | -- | -- |
| 2002 | -- | -- |
| 2001 | -- | -- |
| 2000 | -- | -- |
Find assessor info on the county website
Monthly payment
Est. payment
Payment breakdown
Explore the cost of this home by adjusting the details. Changes won't be saved.Climate risks
Neighborhood: Five Points
Nearby schools
GreatSchools rating
- NABeacon Hill Elementary SchoolGrades: PK-2Distance: 1.2 mi
- 7/10Advanced Learning AcademyGrades: PK-12Distance: 0.5 mi
- 4/10Edison High SchoolGrades: 9-12Distance: 2.4 mi
Schools provided by the listing agent
- Elementary: Beacon Hill
- Middle: Beacon Hill
- High: Edison
- District: San Antonio I.S.D.
Source: LERA MLS. This data may not be complete. We recommend contacting the local school district to confirm school assignments for this home.
- $--3 bd2 ba1.5k sqft413 Warren St, San Antonio, TX 78212Sold

- $194,2004 bd2 ba1.8k sqft421 Warren St, San Antonio, TX 78212Off Market

- $209,5003 bd1 ba1.7k sqft407 Warren St, San Antonio, TX 78212Off Market
- $85,4404,704 Square Feet423 Warren St, San Antonio, TX 78212Off Market
- $37,710-- bd-- ba-- sqft208 Sam Houston Pl, San Antonio, TX 78212Off Market
- $44,180-- bd-- ba-- sqft212 Sam Houston Pl, San Antonio, TX 78212Off Market
- $92,5002 bd1 ba616 sqft216 Utica Pl, San Antonio, TX 78212Off Market
- $106,6002 bd1 ba592 sqft214 Utica Pl, San Antonio, TX 78212Off Market
A local agent can set up tours, give advice and negotiate with sellers.
A local lender can help you make sure your offer is ready when you are.
Similar homes
- $375,0003 bd2 ba1.5k sqft517 W Hollywood, San Antonio, TX 78212For Sale
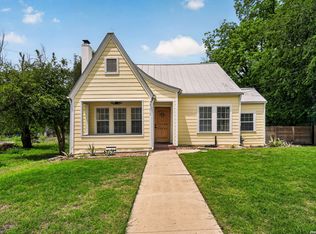
 MLS ID #1965018, Haley Catlett TREC #585703, Keller Williams City-View. LERA MLS
 - $425,0003 bd1 ba1.6k sqft615 E Euclid, San Antonio, TX 78212For Sale
 MLS ID #1953221, Yvonne Garza TREC #695611, Real Broker, LLC. LERA MLS
 - $379,9004 bd3 ba1.9k sqft132 Vassar, San Antonio, TX 78212For Sale
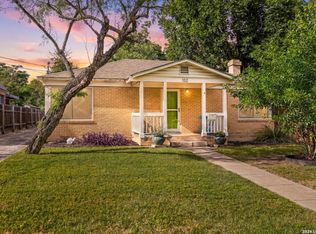 MLS ID #1998623, Haylie Whitt TREC #714425, Sage Seis Partners, Inc. LERA MLS
 - $379,9003 bd3 ba1.6k sqft1145 W Mistletoe Ave, San Antonio, TX 78201For Sale
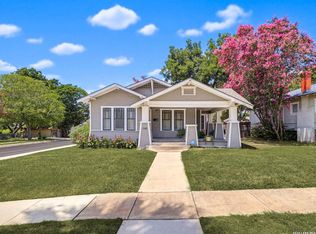 MLS ID #1969947, Kaitlyn Brown TREC #635745, BHHS Don Johnson Realtors - SA. LERA MLS
 - $439,9994 bd2 ba1.8k sqft612 W Magnolia Ave, San Antonio, TX 78212For SaleMLS ID #1992250, Scott Malouff TREC #658231, Keller Williams Heritage. LERA MLS
- $375,0003 bd2 ba1.4k sqft811 LAMAR ST, San Antonio, TX 78202For SaleMLS ID #1995961, Gerard Troy TREC #575080, Troy Realtors, Inc.. LERA MLS
- $519,4002 bd2 ba1.4k sqft126 Princess Pass, San Antonio, TX 78212For SaleMLS ID #2000629, Debbie Maltz TREC #259825, Kuper Sotheby's Int'l Realty. LERA MLS
- $399,9003 bd2 ba1.3k sqft524 Hunstock Ave, San Antonio, TX 78210For SaleMLS ID #1997060, Kristen Schramme TREC #568432, Keller Williams Legacy. LERA MLS
- $275,0004 bd2 ba1.5k sqft1023 W French Pl, San Antonio, TX 78212For SaleMLS ID #1997482, Roy Bogar TREC #685870, Coldwell Banker D'Ann Harper. LERA MLS
- $475,0003 bd2 ba1.6k sqft211 W NORWOOD CT, San Antonio, TX 78212For SaleMLS ID #1994870, Frances Petroff TREC #626517, Texas Premier Realty. LERA MLS
- $385,0003 bd3 ba1.8k sqft312 Burleson, San Antonio, TX 78202For SaleMLS ID #1844198, Jeff Hornbeak TREC #700325, Engel & Volkers San Antonio. LERA MLS
- $390,0004 bd2 ba2k sqft2141 W Magnolia Avenue, San Antonio, TX 78201For SaleMLS ID #1940939, Allison Boese TREC #844403, Kuper Sotheby's Int'l Realty. LERA MLS
- $399,0003 bd2 ba1.6k sqft127 Vance St, San Antonio, TX 78210For SaleMLS ID #1841084, Tomas Diaz TREC #749810, Keller Williams Heritage. LERA MLS
- $425,0003 bd3 ba1.4k sqft324 Hammond, San Antonio, TX 78210For SaleMLS ID #1936564, Maykin Hart TREC #477872, Properties By Maykin, Inc.. LERA MLS
- $320,0003 bd2 ba1.6k sqft636 W Hollywood Ave., San Antonio, TX 78212For SaleMLS ID #1911604, Benita Holguin TREC #765055, Keller Williams Heritage. LERA MLS
- $425,0004 bd2 ba1.3k sqft522 E Myrtle, San Antonio, TX 78212For SaleMLS ID #1917142, Lourdes Jacques TREC #459207, America Realty. LERA MLS
- $498,0002 bd2 ba1.5k sqft140 E French Pl, San Antonio, TX 78212For SaleMLS ID #1948660, Michelle Macom TREC #685046, Real Broker, LLC. LERA MLS
- $289,0003 bd2 ba1.1k sqft235 CORNELL AVE, San Antonio, TX 78201For SaleMLS ID #1959413, Anna Ghalumian TREC #748831, Real Broker, LLC. LERA MLS
- $390,0004 bd3 ba2k sqft123 FAIRVIEW AVE, San Antonio, TX 78223For SaleMLS ID #1967212, R.J. Reyes TREC #550413, Keller Williams Heritage. LERA MLS
- $375,0003 bd2 ba1.8k sqft242 Furnish Ave., San Antonio, TX 78204For SaleMLS ID #1939163, Melissa Stagers TREC #435856, M. Stagers Realty Partners. LERA MLS
