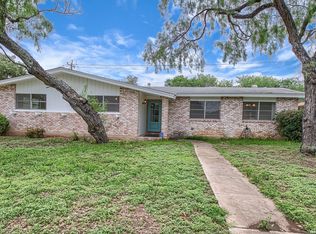
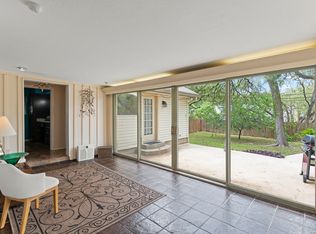
Alamo Heights ISD! Welcome to this beautifully maintained 4-bedroom, 2-bath home built in 2009 that offers 2,452 square feet of thoughtfully designed living space with a desirable split floor plan perfect for both everyday living and entertaining. Gleaming Caramelized Bamboo wood floors lead you into an impressive gourmet kitchen featuring abundant cabinetry, and plenty of workspace for all your cooking and baking needs. The spacious primary suite is a true retreat with dual his-and-hers closets, a luxurious soaking tub, and a separate walk-in shower. An oversized heated and cooled Florida room provides the ideal space for year-round gatherings, game nights, or relaxing with family and friends. Step outside to enjoy shaded outdoor entertaining under the covered pergola, while the custom 64-square-foot storage shed offers additional space for tools, hobbies, or seasonal decor. Car enthusiasts and hobbyists alike will appreciate the extra-deep 20' x 25' garage with ample room for storage and workspace. Conveniently located near San Antonio International Airport, The Quarry, premier dining, shopping, and major highways, this exceptional home combines comfort and style in one incredible package.
For sale
Price cut: $10K (5/28)
$385,000
607 Rexford Dr, San Antonio, TX 78216
4beds
2,452sqft
Single Family Residence
Built in 1959
8,145 Square Feet Lot
$375,800 Zestimate®
$157/sqft
$-- HOA
What's special
Desirable split floor planPlenty of workspaceDual his-and-hers closetsLuxurious soaking tubImpressive gourmet kitchenSpacious primary suiteSeparate walk-in shower
- 68 days |
- 295 |
- 31 |
Zillow last checked:
Listing updated:
Listed by:
Pegge Keitges TREC #707859 (971) 344-1116,
JLA Realty
Source: LERA MLS,MLS#: 1966250
Facts & features
Interior
Bedrooms & bathrooms
- Bedrooms: 4
- Bathrooms: 2
- Full bathrooms: 2
Primary bedroom
- Features: Split, Multi-Closets, Ceiling Fan(s), Full Bath
- Area: 221
- Dimensions: 13 x 17
Bedroom 2
- Area: 121
- Dimensions: 11 x 11
Bedroom 3
- Area: 100
- Dimensions: 10 x 10
Bedroom 4
- Area: 110
- Dimensions: 10 x 11
Primary bathroom
- Features: Tub/Shower Separate, Double Vanity
- Area: 96
- Dimensions: 12 x 8
Dining room
- Area: 100
- Dimensions: 10 x 10
Family room
- Area: 392
- Dimensions: 14 x 28
Kitchen
- Area: 154
- Dimensions: 14 x 11
Living room
- Area: 240
- Dimensions: 12 x 20
Heating
- Central, Electric
Cooling
- Central Air
Appliances
- Included: Range, Gas Cooktop, Refrigerator, Disposal, Dishwasher, Vented Exhaust Fan
- Laundry: Main Level, Washer Hookup, Dryer Connection
Features
- One Living Area, Liv/Din Combo, Separate Dining Room, Breakfast Bar, 1st Floor Lvl/No Steps, Open Floorplan, All Bedrooms Downstairs, Master Downstairs, Ceiling Fan(s)
- Flooring: Ceramic Tile, Laminate
- Has basement: No
- Attic: Floored
- Has fireplace: No
- Fireplace features: Not Applicable
Interior area
- Total interior livable area: 2,452 sqft
Video & virtual tour
Property
Parking
- Total spaces: 2
- Parking features: Two Car Garage, Garage Door Opener
- Garage spaces: 2
Features
- Levels: One
- Stories: 1
- Pool features: None
Lot
- Size: 8,145 Square Feet
Details
- Parcel number: 130330180030
Construction
Type & style
- Home type: SingleFamily
- Architectural style: Traditional
- Property subtype: Single Family Residence
Materials
- Siding
- Foundation: Slab
- Roof: Composition
Condition
- Pre-Owned
- New construction: No
- Year built: 1959
Community & HOA
Community
- Features: None
- Subdivision: Ridgeview
Location
- Region: San Antonio
Financial & listing details
- Price per square foot: $157/sqft
- Tax assessed value: $303,750
- Annual tax amount: $6,628
- Price range: $385K - $385K
- Date on market: 5/13/2026
- Cumulative days on market: 68 days
- Listing terms: Conventional,FHA,VA Loan,Cash
Estimated market value
$375,800
$357,000 - $395,000
$2,193/mo
Price history
| Date | Event | Price |
|---|---|---|
| 5/28/2026 | Price change | $385,000-2.5%$157/sqft |
Source:  LERA MLS #1966250 Report a problem LERA MLS #1966250 Report a problem | ||
| 5/13/2026 | Listed for sale | $395,000$161/sqft |
Source: LERA MLS #1966250 Report a problem | ||
Public tax history
| Year | Property taxes | Tax assessment |
|---|---|---|
| 2025 | $4,782 -8.7% | $303,750 -0.9% |
| 2024 | $5,237 +0.5% | $306,470 +2.3% |
| 2023 | $5,212 -10.5% | $299,644 +10% |
| 2022 | $5,822 +115.5% | $272,404 +10% |
| 2021 | $2,702 | $247,640 +8% |
| 2020 | $2,702 -47.1% | $229,350 +5.3% |
| 2019 | $5,113 | $217,780 +2.8% |
| 2018 | $5,113 +13.1% | $211,750 +10% |
| 2017 | $4,521 +10.7% | $192,500 +10% |
| 2016 | $4,083 +20.7% | $175,000 +10.7% |
| 2015 | $3,383 | $158,120 +18.2% |
| 2014 | $3,383 | $133,800 +5.9% |
| 2013 | -- | $126,390 -4.3% |
| 2012 | -- | $132,090 -0.9% |
| 2011 | -- | $133,340 +212.5% |
| 2010 | -- | $42,670 +27.4% |
| 2009 | -- | $33,490 -59% |
| 2008 | -- | $81,763 +10% |
| 2007 | -- | $74,330 +2.5% |
| 2006 | -- | $72,500 +14% |
| 2005 | -- | $63,600 |
| 2004 | -- | -- |
| 2003 | -- | -- |
| 2002 | -- | -- |
| 2001 | -- | -- |
| 2000 | -- | -- |
Find assessor info on the county website
Monthly payment
Est. payment
Payment breakdown
Explore the cost of this home by adjusting the details. Changes won't be saved.Climate risks
Neighborhood: Shearer Hills - Ridgeview
Nearby schools
GreatSchools rating
- NAHoward Early Childhood CenterGrades: PK-KDistance: 1.1 mi
- 9/10Alamo Heights Junior High SchoolGrades: 6-8Distance: 1.4 mi
- 7/10Alamo Heights High SchoolGrades: 9-12Distance: 1.8 mi
Schools provided by the listing agent
- District: Alamo Heights I.S.D.
Source: LERA MLS. This data may not be complete. We recommend contacting the local school district to confirm school assignments for this home.
- $137,7004 bd1 ba1.3k sqft611 Rexford Dr, San Antonio, TX 78216Off Market

- $--4 bd2 ba1.9k sqft603 Rexford Dr, San Antonio, TX 78216Sold

- $166,6003 bd1 ba1k sqft615 Rexford Dr, San Antonio, TX 78216Off Market
- $141,0003 bd1 ba848 sqft610 Rexford Dr, San Antonio, TX 78216Off Market
- $155,9003 bd1 ba864 sqft602 Rexford Dr, San Antonio, TX 78216Off Market
- $275,5004 bd2 ba1.5k sqft619 Rexford Dr, San Antonio, TX 78216Off Market
- $132,7003 bd1 ba1.3k sqft547 Rexford Dr, San Antonio, TX 78216Off Market
- $156,0003 bd1 ba900 sqft612 Rexford Dr, San Antonio, TX 78216Off Market
A local agent can set up tours, give advice and negotiate with sellers.
A local lender can help you make sure your offer is ready when you are.
Similar homes
- $399,0004 bd3 ba2.6k sqft9707 Astronaut, San Antonio, TX 78217For Sale
 MLS ID #1964290, Sean Hamilton TREC #596234, Citiwide Alliance Realty. LERA MLS
 - $459,9995 bd3 ba3.3k sqft602 Patricia, San Antonio, TX 78216For Sale
 MLS ID #1969467, Santa Perez TREC #825320, Real Broker, LLC. LERA MLS
 - $349,9004 bd2 ba2.2k sqft622 Sunhaven Dr, Windcrest, TX 78239For Sale
 MLS ID #1999225, Rainbeau Presti TREC #550170, RE/MAX Preferred, REALTORS. LERA MLS
 - $353,3533 bd2 ba1.6k sqft7947 Forest Flame, San Antonio, TX 78239For Sale
 MLS ID #2001515, Martin Valdespino TREC #506200, Martin Valdespino. LERA MLS
 - $419,0004 bd3 ba2.8k sqft2622 OAK LEIGH ST, San Antonio, TX 78232For SaleMLS ID #1995845, Carol Eldridge TREC #652596, Christian Brother, REALTORS. LERA MLS
- $453,7004 bd2 ba1.4k sqft542 BRIGHTWOOD PL, San Antonio, TX 78209For SaleMLS ID #1971515, JonPaul Martin TREC #529431, Kuper Sotheby's Int'l Realty. LERA MLS
- $339,5004 bd2 ba1.7k sqft11214 JANET LEE DR, San Antonio, TX 78230For SaleMLS ID #1755222, Zachary Taylor TREC #535649, RE/MAX North-San Antonio. LERA MLS
- $358,0003 bd2 ba1.7k sqft636 RITTIMAN RD, Terrell Hills, TX 78209For SaleMLS ID #1968502, Royal King TREC #215798, King, REALTORS. LERA MLS
- $375,0003 bd3 ba2.5k sqft2658 Chestnut Bend, San Antonio, TX 78232For SaleMLS ID #1949744, David Reyna TREC #696738, Vortex Realty. LERA MLS
- $399,0004 bd3 ba2.4k sqft22014 Diamond Chase, San Antonio, TX 78259For SaleMLS ID #1997621, Katie Griffin-Ross TREC #471181, RE/MAX Associates. LERA MLS
- $364,9904 bd3 ba3.2k sqft2318 Tristan, San Antonio, TX 78259For SaleMLS ID #1953281, Christopher Marti TREC #628996, Marti Realty Group. LERA MLS
- $429,9004 bd2 ba2.8k sqft1035 CULBERSON STA, San Antonio, TX 78258For SaleMLS ID #1991198, John Prell TREC #493630, Creekview Realty. LERA MLS
- $340,0005 bd4 ba2.4k sqft7130 QUIET RIDGE WALK, San Antonio, TX 78250For SaleMLS ID #1999500, Ronald Henry TREC #597935, Just Focus Real Estate. LERA MLS
- $429,4164 bd3 ba2.5k sqft511 ORACLE DR, San Antonio, TX 78260For SaleMLS ID #1998007, Karl Muno TREC #585752, Home Team of America. LERA MLS
- $415,0004 bd3 ba2.2k sqft246 Felisa Street, San Antonio, TX 78210For SaleMLS ID #1873716, Terri Cantwell TREC #565670, Realty Executives Of S.A.. LERA MLS
- $344,9003 bd2 ba1.6k sqft15238 BENT MOSS ST, San Antonio, TX 78232For SaleMLS ID #1994872, Jesus Meave TREC #701123, M Effect Realty. LERA MLS
- $385,0003 bd2 ba1.8k sqft1210 Mineral Hls, San Antonio, TX 78260For SaleMLS ID #1964021, Mario Hesles TREC #491219, The Hesles Agency. LERA MLS
- $324,9003 bd2 ba1.7k sqft2927 QUAIL OAK ST, San Antonio, TX 78232For SaleMLS ID #1995893, Keith Fissel TREC #659574, Roadrunner Realty, LLC. LERA MLS
- $355,0006 bd3 ba2.9k sqft9702 ceremony, San Antonio, TX 78239For SaleMLS ID #1922372, Kiara Davis TREC #712222, Levi Rodgers Real Estate Group. LERA MLS
- $429,0004 bd3 ba2.8k sqft24714 Long Arrow, San Antonio, TX 78258For SaleMLS ID #1991857, Hyun Sook Warner TREC #719275, Walzel Properties - Corporate. LERA MLS
