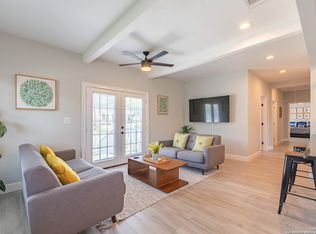
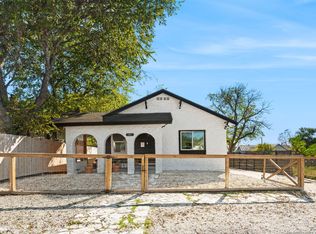
Welcome to 1007 Virginia Blvd, a thoughtfully updated modern farmhouse in the heart of Denver Heights, one of San Antonio's most vibrant and evolving historic neighborhoods, ideally located just minutes from downtown San Antonio, the Alamodome, the Alamo, the River Walk, the Convention Center, the Pearl, the Zoo, Fort Sam Houston, and the airport. Currently operating as a successful Airbnb, this light filled home offers a spacious layout with generously sized bedrooms and an inviting living area that flows seamlessly into the dining space and beautifully designed kitchen featuring abundant cabinetry and prep space, perfect for everyday living or entertaining. The private primary suite provides a comfortable retreat, while the secondary bedrooms offer flexibility for guests, a home office, or creative space. Full sewer line replacement (May 2026) with a five year warranty. Outside, the sizeable backyard offers room to relax, garden, or design your ideal outdoor oasis, all within a community rich in culture, history, and continued revitalization. Complete sewer line replacement (May 2026) and it comes with a 5 year warranty. Subject to offers will not be considered.
For sale
Price cut: $20K (7/9)
$269,900
1007 Virginia Blvd, San Antonio, TX 78203
3beds
1,441sqft
:
Get pre-qualified$1,942/mo
Single Family Residence
Built in 1928
6,664 Square Feet Lot
$264,200 Zestimate®
$187/sqft
$-- HOA
What's special
Thoughtfully updated modern farmhouseLight filled homeGenerously sized bedroomsBeautifully designed kitchenSpacious layout
- 164 days |
- 159 |
- 14 |
Zillow last checked:
Listing updated:
Listed by:
Lisa Sinn TREC #555396 (210) 951-9697,
Keller Williams Heritage
Source: LERA MLS,MLS#: 1941334
Facts & features
Interior
Bedrooms & bathrooms
- Bedrooms: 3
- Bathrooms: 2
- Full bathrooms: 2
Primary bedroom
- Area: 100
- Dimensions: 10 x 10
Bedroom 2
- Area: 80
- Dimensions: 8 x 10
Bedroom 3
- Area: 80
- Dimensions: 8 x 10
Primary bathroom
- Features: Shower Only, Single Vanity
- Area: 100
- Dimensions: 10 x 10
Kitchen
- Area: 100
- Dimensions: 10 x 10
Living room
- Area: 100
- Dimensions: 10 x 10
Heating
- Central, Electric
Cooling
- Central Air
Appliances
- Included: Range, Dishwasher, Plumbed For Ice Maker, Electric Water Heater, Electric Cooktop
- Laundry: Main Level, Laundry Room, Washer Hookup, Dryer Connection
Features
- One Living Area, Breakfast Bar, Utility Room Inside, High Ceilings, Open Floorplan, Walk-In Closet(s), Master Downstairs, Ceiling Fan(s), Solid Counter Tops
- Flooring: Carpet, Ceramic Tile, Laminate
- Windows: Double Pane Windows
- Attic: Pull Down Stairs
- Number of fireplaces: 1
- Fireplace features: One
Interior area
- Total interior livable area: 1,441 sqft
Property
Parking
- Parking features: None
Features
- Levels: One
- Stories: 1
- Pool features: None
- Fencing: Privacy
Lot
- Size: 6,664 Square Feet
- Residential vegetation: Mature Trees
Details
- Parcel number: 014160020180
Construction
Type & style
- Home type: SingleFamily
- Property subtype: Single Family Residence
Materials
- Wood Siding, Fiber Cement
- Roof: Composition
Condition
- Pre-Owned
- New construction: No
- Year built: 1928
Utilities & green energy
- Electric: CPS
- Gas: CPS
- Sewer: SAWS
- Water: SAWS
- Utilities for property: City Garbage service
Community & HOA
Community
- Features: None
- Security: Smoke Detector(s), Carbon Monoxide Detector(s)
- Subdivision: Denver Heights
Location
- Region: San Antonio
Financial & listing details
- Price per square foot: $187/sqft
- Tax assessed value: $288,890
- Annual tax amount: $7,050
- Price range: $269.9K - $269.9K
- Date on market: 2/17/2026
- Cumulative days on market: 165 days
- Listing terms: Conventional,FHA,VA Loan,Cash
Estimated market value
$264,200
$251,000 - $277,000
$1,745/mo
Price history
| Date | Event | Price |
|---|---|---|
| 7/9/2026 | Price change | $269,900-6.9%$187/sqft |
Source:  LERA MLS #1941334 Report a problem LERA MLS #1941334 Report a problem | ||
| 6/1/2026 | Price change | $289,900-3.4%$201/sqft |
Source: LERA MLS #1941334 Report a problem | ||
| 4/13/2026 | Price change | $300,000-4.8%$208/sqft |
Source: LERA MLS #1941334 Report a problem | ||
| 2/17/2026 | Listed for sale | $315,000+5%$219/sqft |
Source: LERA MLS #1941334 Report a problem | ||
| 2/14/2026 | Listing removed | $2,500$2/sqft |
Source: Zillow Rentals Report a problem | ||
| 1/13/2026 | Price change | $2,500+25%$2/sqft |
Source: Zillow Rentals Report a problem | ||
| 1/7/2026 | Listed for rent | $2,000+105.1%$1/sqft |
Source: Zillow Rentals Report a problem | ||
| 10/14/2021 | Sold | -- |
Source: LERA MLS #44006_1551092 Report a problem | ||
| 9/23/2021 | Pending sale | $299,900$208/sqft |
Source: LERA MLS #1551092 Report a problem | ||
| 9/13/2021 | Contingent | $299,900$208/sqft |
Source: LERA MLS #1551092 Report a problem | ||
| 8/16/2021 | Price change | $299,900-3.3%$208/sqft |
Source: LERA MLS #1551092 Report a problem | ||
| 8/5/2021 | Listed for sale | $310,000+87.9%$215/sqft |
Source: LERA MLS #1551092 Report a problem | ||
| 3/24/2021 | Listing removed | -- |
Source: LERA MLS #1512841 Report a problem | ||
| 3/7/2021 | Listed for sale | $165,000+3.2%$115/sqft |
Source: LERA MLS #1512841 Report a problem | ||
| 8/14/2020 | Listing removed | $159,900$111/sqft |
Source: Keller Williams Legacy #1462381 Report a problem | ||
| 8/7/2020 | Price change | $159,900-5.4%$111/sqft |
Source: Keller Williams Legacy #1462381 Report a problem | ||
| 6/8/2020 | Listed for sale | $169,000$117/sqft |
Source: Keller Williams Legacy #1462381 Report a problem | ||
| 9/2/2018 | Listing removed | $975$1/sqft |
Source: Zillow Rental Manager Report a problem | ||
| 8/11/2018 | Price change | $975-11.4%$1/sqft |
Source: Zillow Rental Manager Report a problem | ||
| 8/1/2018 | Listed for rent | $1,100$1/sqft |
Source: Zillow Rental Manager Report a problem | ||
| 6/25/2018 | Listing removed | $1,100$1/sqft |
Source: Zillow Rental Manager Report a problem | ||
| 6/13/2018 | Listed for rent | $1,100$1/sqft |
Source: Zillow Rental Manager Report a problem | ||
| 2/28/2008 | Sold | -- |
Source: LERA MLS #688463 Report a problem | ||
Public tax history
| Year | Property taxes | Tax assessment |
|---|---|---|
| 2025 | $7,050 -4.4% | $288,890 -4.4% |
| 2024 | $7,375 -2.1% | $302,220 |
| 2023 | $7,534 +1.3% | $302,220 +10.1% |
| 2022 | $7,440 +87.9% | $274,570 +76.3% |
| 2021 | $3,959 | $155,720 +10.4% |
| 2020 | $3,959 +24.5% | $141,100 +25.8% |
| 2019 | $3,179 | $112,170 -2.4% |
| 2018 | $3,179 +111.1% | $114,870 +116.4% |
| 2017 | $1,506 +6.6% | $53,070 +6% |
| 2016 | $1,413 +66.1% | $50,050 +24.4% |
| 2015 | $851 | $40,220 +27.9% |
| 2014 | $851 | $31,440 -9.5% |
| 2013 | -- | $34,750 -5.5% |
| 2012 | -- | $36,760 -10.7% |
| 2011 | -- | $41,150 -10.5% |
| 2010 | -- | $46,000 +2.9% |
| 2009 | -- | $44,720 +3.8% |
| 2008 | -- | $43,080 -17.9% |
| 2007 | -- | $52,500 +48.3% |
| 2006 | -- | $35,410 +8.6% |
| 2005 | -- | $32,600 |
| 2004 | -- | -- |
| 2003 | -- | -- |
| 2002 | -- | -- |
| 2001 | -- | -- |
| 2000 | -- | -- |
Find assessor info on the county website
Monthly payment
Est. payment
Payment breakdown
Explore the cost of this home by adjusting the details. Changes won't be saved.Climate risks
Neighborhood: Denver Heights
Nearby schools
GreatSchools rating
- 2/10Herff Elementary SchoolGrades: PK-5Distance: 0.4 mi
- NAPoe Middle SchoolGrades: 8Distance: 0.4 mi
- 4/10Brackenridge High SchoolGrades: 9-12Distance: 1.5 mi
Schools provided by the listing agent
- Elementary: Douglass
- Middle: Poe
- High: Brackenridge
- District: San Antonio I.S.D.
Source: LERA MLS. This data may not be complete. We recommend contacting the local school district to confirm school assignments for this home.
- $184,4003 bd2 ba1.2k sqft1009 Virginia Blvd, San Antonio, TX 78203Off Market
- $--3 bd2 ba1.3k sqft1005 Virginia Blvd, San Antonio, TX 78203Sold

- $121,4002 bd1 ba1.1k sqft1015 Virginia Blvd, San Antonio, TX 78203Off Market
- $--3 bd2 ba1.2k sqft802 Piedmont Ave, San Antonio, TX 78210Sold
- $141,7003 bd2 ba1.5k sqft1014 Virginia Blvd, San Antonio, TX 78203Off Market
- $156,6002 bd1 ba850 sqft714 Piedmont Ave, San Antonio, TX 78203Off Market
- $239,8006,534 Square Feet310 Sanders St, San Antonio, TX 78203Off Market
- $99,7002 bd1 ba720 sqft935 Virginia Blvd, San Antonio, TX 78203Off Market
A local agent can set up tours, give advice and negotiate with sellers.
Similar homes
- $280,0004 bd2 ba1.4k sqft114 DILWORTH ST, San Antonio, TX 78203For Sale

 MLS ID #1998816, Sherylyn Holden TREC #800231, Real Broker, LLC. LERA MLS
 - $289,9002 bd2 ba1k sqft810 Dakota, San Antonio, TX 78203For Sale
 MLS ID #1944807, Laura Gamez TREC #503189, TRU Real Estate Group. LERA MLS
 - $275,0003 bd2 ba1.1k sqft151 CORNELL AVE, San Antonio, TX 78201For Sale
 MLS ID #2002798, Alex Polanco TREC #587810, Keller Williams City-View. LERA MLS
 - $282,0003 bd2 ba1.5k sqft616 WILLOW, San Antonio, TX 78202For Sale
 MLS ID #1971042, Analisa Gutierrez TREC #731759, Real Broker, LLC. LERA MLS
 - $245,0003 bd2 ba1.3k sqft834 BAILEY AVE, San Antonio, TX 78210For SaleMLS ID #1962482, Candy Rose TREC #540741, Rose Residential, LLC. LERA MLS
- $255,0002 bd2 ba1.3k sqft1419 Schley Ave, San Antonio, TX 78210For SaleMLS ID #1993966, Hoi Ta TREC #691674, Texas Premier Realty. LERA MLS
- $259,4003 bd3 ba1.5k sqft430 Hampshire Ave, San Antonio, TX 78210For SaleMLS ID #1911407, Cynthia Anthony TREC #572841, United Realty Group of Texas, LLC. LERA MLS
- $230,0003 bd2 ba1.4k sqft2927 New Braunfels, San Antonio, TX 78210For SaleMLS ID #1923755, Crystal Garza TREC #773792, Real Broker, LLC. LERA MLS
- $280,0005 bd2 ba1.3k sqft306 WALTON AVE, San Antonio, TX 78225For SaleMLS ID #1993678, Elizabeth Talamantes-Seaman TREC #688560, Keller Williams Legacy. LERA MLS
- $259,0003 bd2 ba1.3k sqft362 Meredith, San Antonio, TX 78228For SaleMLS ID #1937975, Tanya Power TREC #589408, Power & Peel Real Estate. LERA MLS
- $215,0003 bd2 ba1.5k sqft439 ASTOR ST, San Antonio, TX 78210For SaleMLS ID #1966940, Emma Burney TREC #649055, Burney Properties. LERA MLS
- $329,9003 bd2 ba1.3k sqft1205 BURNET ST, San Antonio, TX 78202For SaleMLS ID #1965259, Lynn Boyd TREC #428116, Phyllis Browning Company. LERA MLS
- $235,0002 bd1 ba1.3k sqft406 MCKINLEY AVE, San Antonio, TX 78210For SaleMLS ID #1991232, Polly McKinley TREC #631506, Coldwell Banker D'Ann Harper. LERA MLS
- $284,9003 bd2 ba1.6k sqft118 Bethany, San Antonio, TX 78201For SaleMLS ID #1948896, Melissa Stagers TREC #435856, M. Stagers Realty Partners. LERA MLS
- $214,0003 bd2 ba1.1k sqft1505 Monterey, San Antonio, TX 78207For SaleMLS ID #1973018, Carmencita Buenrostro TREC #660011, Silverback Realty, LLC. LERA MLS
- $255,0003 bd3 ba1.2k sqft210 Utah UNIT 701, San Antonio, TX 78210For SaleMLS ID #1917341, Shail Patel TREC #614314, Kuper Sotheby's Int'l Realty. LERA MLS
- $220,0003 bd2 ba1.1k sqft228 Odell, San Antonio, TX 78212For SaleMLS ID #2001507, Sandra Otero TREC #0566037, AXEN Realty. LERA MLS
- $291,4953 bd2 ba1.2k sqft211 Barbara Dr, San Antonio, TX 78216For Sale By Owner
- $305,0003 bd2 ba1.4k sqft2046 Cincinnati Ave, San Antonio, TX 78228For SaleMLS ID #1933866, Shane Neal TREC #608871, eXp Realty. LERA MLS
- $290,0004 bd2 ba1.6k sqft614 SW 24TH ST, San Antonio, TX 78207For SaleMLS ID #1991294, Alberto Ramirez TREC #719954, Brandi Cook Real Estate Group. LERA MLS
