Welcome to this beautifully fully renovated home with outstanding curb appeal, offering 4 bedrooms and 2 bathrooms. As you step inside, prepare to be captivated by the exquisite vinyl flooring, vaulted ceiling adorned with wood beams, and a magnificent accent wall of windows that flood the space with natural light. The open and functional floor plan ensures a seamless flow throughout, with a stunning brick floor-to-ceiling gas fireplace serving as an additional focal point in the living room. The kitchen is a true showstopper, boasting bright white cabinets, an enchanting decorative backsplash, stainless steel appliances, and quartz countertops. The primary bedroom is both stunning and spacious, featuring a wood beam ceiling and a perfect ensuite. The ensuite dazzles with a dual sink vanity, modern fixtures, and a gorgeous glass walk-in shower. Every additional room is equally impressive, complete with ceiling fans, and the absence of carpet throughout the home adds to its appeal. Outside, you'll discover towering oak trees and a sparkling pool, making this house the epitome of luxury living. With all its bells and whistles, this home is a must-see!
Sold
Price Unknown
1118 JACK PINE ST, San Antonio, TX 78232
4beds
2,304sqft
Single Family Residence
Built in 1975
9,422 Square Feet Lot
$562,500 Zestimate®
$--/sqft
$3,264 Estimated rent
Home value
$562,500
$529,000 - $596,000
$3,264/mo
Zestimate® history
Owner options
List your home for rent
$3,264/mo
Rent Zestimate®
Find your next renter with Zillow Rental Manager. Plus, with online applications, you can quickly screen prospective tenants – for free.
$3,264/mo
Rent Zestimate®
Refinance and save
$207/mo
Est. payment
Refinancing to a lower rate could help reduce your monthly payments and save thousands over the life of the loan.
$207/mo
Est. payment
Explore your selling options
Work with a Zillow partner agent
Leverage their expertise and Zillow's premium Showcase listings to get your home seen by more buyers.
Get startedList with your own agent
Get your home in front of millions of buyers by listing it on Zillow.
Learn how to do itSell it yourself
Take full control of how buyers see your home on Zillow by listing For Sale by Owner (FSBO).
List your homeWhat's special
Sparkling poolModern fixturesBright white cabinetsQuartz countertopsWood beam ceilingTowering oak treesWood beams
Zillow last checked:
Listing updated:
Listed by:
Shane Neal TREC #608871 (726) 245-8941,
Keller Williams City-View
Source: LERA MLS,MLS#: 1745613
Facts & features
Interior
Bedrooms & bathrooms
- Bedrooms: 4
- Bathrooms: 2
- Full bathrooms: 2
Primary bedroom
- Features: Walk-In Closet(s), Ceiling Fan(s), Full Bath
- Area: 255
- Dimensions: 17 x 15
Bedroom 2
- Area: 132
- Dimensions: 11 x 12
Bedroom 3
- Area: 132
- Dimensions: 11 x 12
Bedroom 4
- Area: 132
- Dimensions: 11 x 12
Primary bathroom
- Features: Shower Only, Double Vanity
- Area: 54
- Dimensions: 6 x 9
Dining room
- Area: 120
- Dimensions: 10 x 12
Kitchen
- Area: 208
- Dimensions: 16 x 13
Living room
- Area: 600
- Dimensions: 20 x 30
Office
- Area: 132
- Dimensions: 11 x 12
Heating
- Central, Natural Gas
Cooling
- Central Air
Appliances
- Included: Built-In Oven, Range, Gas Cooktop, Dishwasher, Gas Water Heater, Plumb for Water Softener
- Laundry: Main Level, Washer Hookup, Dryer Connection
Features
- One Living Area, Separate Dining Room, Eat-in Kitchen, Two Eating Areas, Kitchen Island, Study/Library, Utility Room Inside, 1st Floor Lvl/No Steps, High Ceilings, Open Floorplan, High Speed Internet, All Bedrooms Downstairs, Master Downstairs, Ceiling Fan(s), Chandelier, Solid Counter Tops, Custom Cabinets, Programmable Thermostat
- Flooring: Vinyl
- Has basement: No
- Attic: Pull Down Storage
- Number of fireplaces: 1
- Fireplace features: One, Living Room, Gas
Interior area
- Total interior livable area: 2,304 sqft
Property
Parking
- Total spaces: 2
- Parking features: Two Car Garage, Attached, Garage Door Opener
- Attached garage spaces: 2
Accessibility
- Accessibility features: No Carpet, No Steps Down, Level Lot, Level Drive, No Stairs, First Floor Bath, Full Bath/Bed on 1st Flr, First Floor Bedroom
Features
- Levels: One
- Stories: 1
- Patio & porch: Patio, Covered
- Exterior features: Sprinkler System
- Has private pool: Yes
- Pool features: In Ground, Community
- Fencing: Privacy
Lot
- Size: 9,422 Square Feet
- Features: Level, Curbs, Sidewalks
- Residential vegetation: Mature Trees, Mature Trees (ext feat)
Details
- Parcel number: 177060020200
Construction
Type & style
- Home type: SingleFamily
- Architectural style: Contemporary,Traditional
- Property subtype: Single Family Residence
Materials
- Brick, Wood Siding
- Foundation: Slab
- Roof: Composition
Condition
- Pre-Owned
- New construction: No
- Year built: 1975
Community & HOA
Community
- Features: Tennis Court(s), Golf, Playground
- Subdivision: Hidden Forest
HOA
- Has HOA: Yes
- HOA fee: $207 semi-annually
- HOA name: HIDDEN FOREST HOMEOWNERS ASSOCIATION
Location
- Region: San Antonio
Financial & listing details
- Tax assessed value: $514,870
- Annual tax amount: $10,251
- Date on market: 9/11/2025
- Cumulative days on market: 13 days
- Listing terms: Conventional,FHA,VA Loan,TX Vet,Cash
- Road surface type: Paved
Price history
| Date | Event | Price |
|---|---|---|
| 2/29/2024 | Sold | -- |
Source:  LERA MLS #1745613 Report a problem LERA MLS #1745613 Report a problem | ||
| 2/1/2024 | Pending sale | $534,900$232/sqft |
Source: LERA MLS #1745613 Report a problem | ||
| 1/21/2024 | Contingent | $534,900$232/sqft |
Source: LERA MLS #1745613 Report a problem | ||
| 1/19/2024 | Listed for sale | $534,900$232/sqft |
Source: LERA MLS #1745613 Report a problem | ||
Public tax history
| Year | Property taxes | Tax assessment |
|---|---|---|
| 2025 | $9,136 -20.9% | $514,870 +1.9% |
| 2024 | $11,550 +108.4% | $505,370 +21% |
| 2023 | $5,542 -21.9% | $417,632 +10% |
| 2022 | $7,099 -0.1% | $379,665 +10% |
| 2021 | $7,109 | $345,150 +2.9% |
| 2020 | $7,109 -10.5% | $335,320 +4.9% |
| 2019 | $7,939 | $319,700 +7% |
| 2018 | $7,939 +8.8% | $298,710 +4.4% |
| 2017 | $7,294 +8.9% | $286,010 +9.4% |
| 2016 | $6,698 +14.2% | $261,440 +8% |
| 2015 | $5,866 | $242,154 +10% |
| 2014 | $5,866 | $220,140 +7.2% |
| 2013 | -- | $205,320 +6.2% |
| 2012 | -- | $193,290 +6% |
| 2011 | -- | $182,290 -1% |
| 2010 | -- | $184,210 -3.6% |
| 2009 | -- | $191,010 -3.3% |
| 2008 | -- | $197,480 +5.8% |
| 2007 | -- | $186,590 +8.6% |
| 2006 | -- | $171,760 +1.7% |
| 2005 | -- | $168,850 |
| 2004 | -- | -- |
| 2003 | -- | -- |
| 2002 | -- | -- |
| 2001 | -- | -- |
| 2000 | -- | -- |
Find assessor info on the county website
Neighborhood: Hidden Forest
Nearby homes
- $437,3004 bd2 ba2.2k sqft1114 Jack Pine St, San Antonio, TX 78232Off Market
- $419,0004 bd3 ba1.8k sqft1122 Jack Pine St, San Antonio, TX 78232For Sale
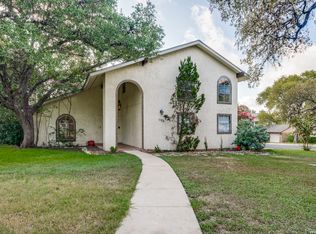
- $436,2004 bd2 ba2.6k sqft1011 Sugar Pine St, San Antonio, TX 78232Off Market
- $409,3005 bd2 ba2.3k sqft1007 Sugar Pine St, San Antonio, TX 78232Off Market
- $340,4004 bd2 ba2k sqft1110 Jack Pine St, San Antonio, TX 78232Off Market
- $475,8004 bd2 ba3.1k sqft1015 Sugar Pine St, San Antonio, TX 78232Off Market
- $441,7004 bd2 ba2.7k sqft1123 Jack Pine St, San Antonio, TX 78232Off Market
- $472,9004 bd3 ba2.6k sqft1119 Jack Pine St, San Antonio, TX 78232Off Market
Nearby schools
GreatSchools rating
- 9/10Hidden Forest Elementary SchoolGrades: PK-5Distance: 0.4 mi
- 7/10Bradley Middle SchoolGrades: 6-8Distance: 2.6 mi
- 5/10Churchill High SchoolGrades: 9-12Distance: 2.4 mi
Schools provided by the listing agent
- Elementary: Hidden Forest
- Middle: Bradley
- High: Churchill
- District: North East I.S.D.
Source: LERA MLS. This data may not be complete. We recommend contacting the local school district to confirm school assignments for this home.
Get a cash offer in 3 minutes
Find out how much your home could sell for in as little as 3 minutes with a no-obligation cash offer.
Estimated market value
$562,500
Get a cash offer in 3 minutes
Find out how much your home could sell for in as little as 3 minutes with a no-obligation cash offer.
Estimated market value
$562,500
- Texas
- Bexar County
- San Antonio
- 78232
- Hidden Forest
- 1118 JACK PINE ST
