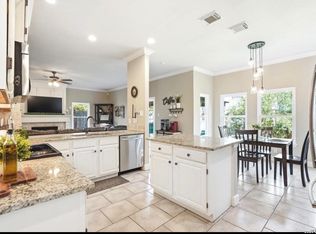
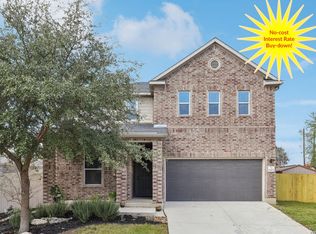
Seller is Motivated. Perfectly positioned on the 9th green of Northern Hills Country Club, this stunning David Weekly home offers a lifestyle designed for the true golf enthusiast. Tucked inside a secluded golf course community, every day begins and ends with sweeping fairway views, peaceful mornings, and the quiet luxury of living just steps from the course. Walls of windows in the living room frame breathtaking views of your private backyard putting green and the manicured greens beyond. The open-concept design seamlessly connects the dining room and living area, anchored by a cozy fireplace, perfect for unwinding after a day on the course or entertaining fellow golfers. The spacious primary suite is thoughtfully located downstairs, offering direct access to the patio and backyard. Imagine early morning coffee overlooking the 9th green before heading out for your round. The spa-inspired primary bath features dual vanities, a garden tub, separate shower, and an expansive walk-in closet designed for both comfort and functionality. At the heart of the home, the kitchen invites gathering with a generous breakfast bar, stylish custom cabinetry with soft-close drawers, and convenient pull-out shelving-ideal for effortless entertaining. Upstairs, two secondary bedrooms provide privacy for guests or family. The rear bedroom offers access to a private upper balcony, where elevated views of the backyard putting green and golf course create a truly exceptional retreat. This is more than a home-it's a golfer's sanctuary. Where luxury meets leisure. Where the course becomes your backyard.
For sale
Price cut: $5K (7/28)
$369,900
4 Stafford, San Antonio, TX 78217
3beds
2,134sqft
:
Get pre-qualified$2,719/mo
Single Family Residence
Built in 2014
5,706 Square Feet Lot
$365,100 Zestimate®
$173/sqft
$58/mo HOA
What's special
Cozy fireplaceSweeping fairway viewsSecluded golf course communityDual vanitiesGenerous breakfast barSpa-inspired primary bathSeparate shower
- 48 days |
- 172 |
- 19 |
Zillow last checked:
Listing updated:
Listed by:
Carolyn Hernandez TREC #545264 (210) 347-3426,
BHHS PenFed Realty
Source: LERA MLS,MLS#: 1994156
Facts & features
Interior
Bedrooms & bathrooms
- Bedrooms: 3
- Bathrooms: 3
- Full bathrooms: 2
- 1/2 bathrooms: 1
Primary bedroom
- Features: Split, Outside Access, Walk-In Closet(s), Ceiling Fan(s), Full Bath
- Area: 238
- Dimensions: 17 x 14
Bedroom 2
- Area: 182
- Dimensions: 14 x 13
Bedroom 3
- Area: 168
- Dimensions: 14 x 12
Primary bathroom
- Features: Tub/Shower Separate, Double Vanity, Soaking Tub
- Area: 80
- Dimensions: 10 x 8
Dining room
- Area: 160
- Dimensions: 16 x 10
Kitchen
- Area: 130
- Dimensions: 13 x 10
Living room
- Area: 380
- Dimensions: 20 x 19
Heating
- Central, Electric
Cooling
- Central Air
Appliances
- Included: Microwave, Range, Disposal, Dishwasher, Plumbed For Ice Maker, Gas Water Heater
- Laundry: Upper Level, Washer Hookup, Dryer Connection
Features
- One Living Area, Liv/Din Combo, Breakfast Bar, Pantry, Utility Room Inside, High Ceilings, Open Floorplan, High Speed Internet, Walk-In Closet(s), Master Downstairs, Ceiling Fan(s), Chandelier
- Flooring: Carpet, Ceramic Tile
- Has basement: No
- Attic: Pull Down Storage
- Number of fireplaces: 1
- Fireplace features: Living Room
Interior area
- Total interior livable area: 2,134 sqft
Video & virtual tour
Property
Parking
- Total spaces: 2
- Parking features: Two Car Garage, Garage Door Opener
- Garage spaces: 2
Features
- Levels: Two
- Stories: 2
- Patio & porch: Patio, Covered, Deck
- Exterior features: Sprinkler System, Other
- Pool features: None
- Fencing: Wrought Iron,Partial
Lot
- Size: 5,706 Square Feet
- Features: On Golf Course, Curbs, Sidewalks, Streetlights
Details
- Parcel number: 156880010130
Construction
Type & style
- Home type: SingleFamily
- Architectural style: Traditional
- Property subtype: Single Family Residence
Materials
- Stone, Stucco
- Foundation: Slab
- Roof: Composition
Condition
- Pre-Owned
- New construction: No
- Year built: 2014
Details
- Builder name: David Weekly
Utilities & green energy
- Electric: CPS
- Gas: CPS
- Sewer: SAWS, Sewer System
- Water: SAWS, Water System
- Utilities for property: Cable Available
Community & HOA
Community
- Features: Golf, City Bus
- Security: Smoke Detector(s), Security System Owned, Controlled Access
- Subdivision: Stafford Heights South
HOA
- Has HOA: Yes
- HOA fee: $700 annually
- HOA name: STAFFORD HEIGHTS
Location
- Region: San Antonio
Financial & listing details
- Price per square foot: $173/sqft
- Tax assessed value: $385,000
- Annual tax amount: $8,729
- Price range: $369.9K - $369.9K
- Date on market: 6/23/2026
- Cumulative days on market: 166 days
- Listing terms: Conventional,FHA,VA Loan,TX Vet,Cash
- Road surface type: Paved
Estimated market value
$365,100
$347,000 - $383,000
$2,210/mo
Price history
| Date | Event | Price |
|---|---|---|
| 7/28/2026 | Price change | $369,900-1.3%$173/sqft |
Source:  LERA MLS #1994156 Report a problem LERA MLS #1994156 Report a problem | ||
| 7/17/2026 | Price change | $374,900-1.3%$176/sqft |
Source: LERA MLS #1994156 Report a problem | ||
| 6/10/2026 | Price change | $380,000-2.6%$178/sqft |
Source: LERA MLS #1943161 Report a problem | ||
| 5/15/2026 | Price change | $390,000-2.5%$183/sqft |
Source: LERA MLS #1943161 Report a problem | ||
| 4/17/2026 | Price change | $399,999-4.8%$187/sqft |
Source: LERA MLS #1943161 Report a problem | ||
| 2/21/2026 | Listed for sale | $420,000+5%$197/sqft |
Source: LERA MLS #1943161 Report a problem | ||
| 6/28/2022 | Sold | -- |
Source: Realty Austin solds #1607716_78217 Report a problem | ||
| 5/31/2022 | Pending sale | $400,000$187/sqft |
Source: LERA MLS #1607716 Report a problem | ||
| 5/25/2022 | Contingent | $400,000$187/sqft |
Source: LERA MLS #1607716 Report a problem | ||
| 5/19/2022 | Listed for sale | $400,000+33.4%$187/sqft |
Source: LERA MLS #1607716 Report a problem | ||
| 1/23/2020 | Sold | -- |
Source: LERA MLS #44006_1423691 Report a problem | ||
| 12/21/2019 | Pending sale | $299,900$141/sqft |
Source: RE/MAX Genesis #1423691 Report a problem | ||
| 11/13/2019 | Listed for sale | $299,900-14%$141/sqft |
Source: RE/MAX Genesis #1423691 Report a problem | ||
| 7/22/2019 | Listing removed | $348,900$163/sqft |
Source: RE/MAX Genesis #1375719 Report a problem | ||
| 6/21/2019 | Price change | $348,900-0.3%$163/sqft |
Source: RE/MAX Genesis #1375719 Report a problem | ||
| 4/22/2019 | Price change | $349,900-1.4%$164/sqft |
Source: RE/MAX Genesis #1375719 Report a problem | ||
| 4/8/2019 | Listed for sale | $354,900+747%$166/sqft |
Source: RE/MAX Genesis #1375719 Report a problem | ||
| 9/28/2014 | Listing removed | $41,900$20/sqft |
Source: RE/MAX RIVER CITIES #1033035 Report a problem | ||
| 12/13/2013 | Listed for sale | $41,900+7.7%$20/sqft |
Source: RE/MAX RIVER CITIES #1033035 Report a problem | ||
| 5/2/2012 | Listing removed | $38,900$18/sqft |
Source: RE/MAX Genesis #887200 Report a problem | ||
| 4/13/2011 | Listed for sale | $38,900$18/sqft |
Source: RE/MAX GENESIS III #887200 Report a problem | ||
Public tax history
| Year | Property taxes | Tax assessment |
|---|---|---|
| 2025 | $6,483 -11.9% | $385,000 -5.2% |
| 2024 | $7,362 -21.7% | $406,080 -0.9% |
| 2023 | $9,408 +33.6% | $409,830 +27.2% |
| 2022 | $7,041 -2.1% | $322,168 +10% |
| 2021 | $7,195 | $292,880 +4.7% |
| 2020 | $7,195 -4.1% | $279,780 -3.3% |
| 2019 | $7,506 | $289,440 +7.2% |
| 2018 | $7,506 +0.4% | $270,000 -3.6% |
| 2017 | $7,478 +9.9% | $280,080 +10.9% |
| 2016 | $6,806 +948.3% | $252,540 +10% |
| 2015 | $649 | $229,620 +877.5% |
| 2014 | $649 | $23,490 |
| 2013 | -- | $23,490 |
| 2012 | -- | $23,490 |
| 2011 | -- | $23,490 |
| 2010 | -- | $23,490 |
| 2009 | -- | $23,490 |
| 2008 | -- | $23,490 |
| 2007 | -- | $23,490 |
| 2006 | -- | $23,490 0% |
| 2005 | -- | $23,500 |
| 2002 | -- | -- |
Find assessor info on the county website
Monthly payment
Est. payment
Payment breakdown
Explore the cost of this home by adjusting the details. Changes won't be saved.Climate risks
Neighborhood: 78217
Nearby schools
GreatSchools rating
- 5/10Northern Hills Elementary SchoolGrades: PK-5Distance: 1.1 mi
- 5/10Driscoll Middle SchoolGrades: 6-8Distance: 2.8 mi
- 5/10Madison High SchoolGrades: 9-12Distance: 2.1 mi
Schools provided by the listing agent
- Elementary: Northern Hills
- High: Madison
- District: North East I.S.D.
Source: LERA MLS. This data may not be complete. We recommend contacting the local school district to confirm school assignments for this home.
- $207,3002 bd1 ba1.1k sqft2 Stafford Ct, San Antonio, TX 78217Off Market

- $314,8003 bd3 ba1.9k sqft6 Stafford Ct, San Antonio, TX 78217Off Market

- $307,5003 bd3 ba1.7k sqft8 Stafford Ct, San Antonio, TX 78217Off Market
- $100-- bd-- ba-- sqftStafford Ct, San Antonio, TX 78217Off Market
- $347,6003 bd3 ba2.1k sqft12 Stafford Ct, San Antonio, TX 78217Off Market
- $377,4003 bd3 ba2k sqft3 Stafford Ct, San Antonio, TX 78217Off Market
- $326,5003 bd3 ba2k sqft5 Stafford Ct, San Antonio, TX 78217Off Market
- $295,8003 bd2 ba1.8k sqft16 Stafford Ct, San Antonio, TX 78217Off Market
A local agent can set up tours, give advice and negotiate with sellers.
Similar homes
- $335,0003 bd2 ba1.5k sqft4615 Trevor Way, San Antonio, TX 78217For Sale

 MLS ID #1961026, Jeffrey Garza TREC #648429, Redbird Realty LLC. LERA MLS
 - $369,9004 bd3 ba3.1k sqft13314 Galicia, Universal City, TX 78148For Sale
 MLS ID #2006339, Lisa Sinn TREC #555396, Keller Williams Heritage. LERA MLS
 - $318,9994 bd3 ba2.4k sqft6514 Wind Trce, San Antonio, TX 78239For Sale
 MLS ID #2004083, Flower Castillo TREC #679201, Keller Williams Legacy. LERA MLS
 - $339,9004 bd3 ba2.4k sqft6411 Wind Path, San Antonio, TX 78239For Sale
 MLS ID #1936224, Mark Harris TREC #626128, Century 21 Scott Myers, REALTORS. LERA MLS
 - $362,0003 bd3 ba2k sqft6007 Akin Quay, San Antonio, TX 78261For SaleMLS ID #1994842, Valerie Barnard TREC #533856, Keller Williams Legacy. LERA MLS
- $385,0003 bd3 ba2.3k sqft21530 Arroyo Frio, San Antonio, TX 78259For SaleMLS ID #1946369, Christina Carr TREC #670860, LPT Realty, LLC. LERA MLS
- $399,9904 bd3 ba2.3k sqft3523 Antigua, San Antonio, TX 78259For SaleMLS ID #1991686, Pete Montalvo TREC #610313, Keller Williams Legacy. LERA MLS
- $365,0004 bd3 ba2.5k sqft201 Kensington Dr., Cibolo, TX 78108For SaleMLS ID #2006437, Lisa Vaughn TREC #721726, Coldwell Banker D'Ann Harper. LERA MLS
- $439,5003 bd2 ba1.9k sqft3627 CYPRESS CPE, San Antonio, TX 78259For SaleMLS ID #1992038, Terry Todd TREC #650085, Full Spectrum Realty. LERA MLS
- $387,9004 bd3 ba2k sqft5726 Chestnut Xing, San Antonio, TX 78266For SaleMLS ID #1932584, John Garcia TREC #729752, Keller Williams Heritage. LERA MLS
- $369,0005 bd3 ba2.2k sqft3315 Junction Bay, Converse, TX 78109For SaleMLS ID #2004243, Bettina Davis TREC #667041, 1st Choice Realty Group. LERA MLS
- $400,0004 bd4 ba2.2k sqft426 Axis, Cibolo, TX 78108For SaleMLS ID #2006581, Renee Bachman TREC #640837, JB Goodwin, REALTORS. LERA MLS
- $423,9904 bd3 ba2.3k sqft6730 Comanche Band, San Antonio, TX 78233For SaleMLS ID #1966182, Bella Cruz TREC #592358, Lifetime Real Estate Srv, LLC. LERA MLS
- $374,0004 bd3 ba2.8k sqft10214 Shawnee, Converse, TX 78109For SaleMLS ID #1950558, LaPorcha Williams TREC #775929, Texas Edge Realty. LERA MLS
- $379,0004 bd3 ba2.8k sqft6151 Akin Elm, San Antonio, TX 78261For SaleMLS ID #1950514, Sandra Uribe TREC #658801, Keller Williams Heritage. LERA MLS
- $415,0005 bd3 ba2.6k sqft21022 Chestnut, San Antonio, TX 78266For SaleMLS ID #1952829, Ashley Nicholson TREC #575702, LPT Realty, LLC. LERA MLS
- $489,9904 bd3 ba2.5k sqft3035 Fall Mist Dr, San Antonio, TX 78247For SaleMLS ID #1996349, Ryan McDaniel TREC #758274, Keller Williams Heritage. LERA MLS
- $325,0003 bd2 ba1.5k sqft6051 Akin Song, San Antonio, TX 78261For SaleMLS ID #1995074, Stacy Dean-Peters TREC #471992, Keller Williams Legacy. LERA MLS
- $379,0004 bd3 ba2.4k sqft529 Saddle Gln, Cibolo, TX 78108For SaleMLS ID #1991808, Shane Brysch TREC #668671, LPT Realty, LLC. LERA MLS
- $435,0004 bd3 ba2.6k sqft21531 La Pena, San Antonio, TX 78258For SaleMLS ID #1965857, Matthew Hopkins TREC #820562, BK Real Estate. LERA MLS
