This meticulously maintained 3-bedroom, 2.5-bath home has been exceptionally well cared for and is move-in ready. Enjoy updated lighting throughout, stainless steel appliances, and the added convenience of the refrigerator, washer, and dryer conveying with the home. The beautiful backyard is perfect for relaxing or entertaining, featuring a fire pit, gazebo, and a storage shed for all your outdoor needs. This lovely home was built as a smart home and many features are controlled through app. Included are: ring doorbell, front door lock, garage door, thermostat, indoor lights. Ideally located with quick access to Loop 1604 and Highway 281, you'll be just minutes from major shopping, dining, and everyday conveniences. Elementary, middle, and high schools are all located within minutes of the neighborhood. Don't miss this opportunity-schedule your showing today!
Under contract
Price cut: $8K (7/6)
$362,000
6007 Akin Quay, San Antonio, TX 78261
3beds
2,030sqft
:
Get pre-qualified$2,672/mo
Single Family Residence
Built in 2019
5,401 Square Feet Lot
$-- Zestimate®
$178/sqft
$67/mo HOA
What's special
Garage doorMeticulously maintainedUpdated lighting throughoutIndoor lightsStorage shedStainless steel appliancesFire pit
- 47 days |
- 138 |
- 9 |
Likely to sell faster than
Zillow last checked:
Listing updated:
Listed by:
Valerie Barnard TREC #533856 (210) 573-0656,
Keller Williams Legacy
Source: LERA MLS,MLS#: 1994842
Facts & features
Interior
Bedrooms & bathrooms
- Bedrooms: 3
- Bathrooms: 3
- Full bathrooms: 2
- 1/2 bathrooms: 1
Primary bedroom
- Level: Upper
- Area: 252
- Dimensions: 18 x 14
Bedroom 2
- Area: 132
- Dimensions: 12 x 11
Bedroom 3
- Area: 121
- Dimensions: 11 x 11
Primary bathroom
- Features: Shower Only, Double Vanity
- Area: 90
- Dimensions: 9 x 10
Family room
- Area: 285
- Dimensions: 15 x 19
Kitchen
- Area: 168
- Dimensions: 12 x 14
Heating
- Central, Natural Gas
Cooling
- 13-15 SEER AX, Ceiling Fan(s), Central Air
Appliances
- Included: Washer, Dryer, Self Cleaning Oven, Microwave, Range, Gas Cooktop, Refrigerator, Disposal, Dishwasher, Plumbed For Ice Maker, Gas Water Heater, Plumb for Water Softener, Tankless Water Heater, ENERGY STAR Qualified Appliances, High Efficiency Water Heater
- Laundry: Lower Level, Laundry Room, Washer Hookup, Dryer Connection
Features
- One Living Area, Two Living Area, Liv/Din Combo, Eat-in Kitchen, Two Eating Areas, Kitchen Island, Breakfast Bar, Game Room, Utility Room Inside, All Bedrooms Upstairs, High Ceilings, Open Floorplan, High Speed Internet, Walk-In Closet(s), Ceiling Fan(s), Chandelier
- Flooring: Carpet, Vinyl
- Windows: Double Pane Windows, Low Emissivity Windows, Window Coverings
- Has basement: No
- Attic: Access Only,Pull Down Stairs
- Has fireplace: No
- Fireplace features: Not Applicable
Interior area
- Total interior livable area: 2,030 sqft
Property
Parking
- Total spaces: 2
- Parking features: Two Car Garage
- Garage spaces: 2
Features
- Levels: Two
- Stories: 2
- Patio & porch: Patio, Covered, Deck
- Exterior features: Barbecue, Sprinkler System
- Pool features: None, Community
- Fencing: Privacy
Lot
- Size: 5,401 Square Feet
- Features: Level, Curbs, Street Gutters, Sidewalks, Streetlights, Fire Hydrant w/in 500'
Details
- Additional structures: Shed(s), Gazebo
- Parcel number: 049132330470
Construction
Type & style
- Home type: SingleFamily
- Property subtype: Single Family Residence
Materials
- Brick, Fiber Cement, Radiant Barrier
- Foundation: Slab
- Roof: Composition
Condition
- Pre-Owned
- New construction: No
- Year built: 2019
Details
- Builder name: Lennar
Utilities & green energy
- Electric: CPS
- Gas: CPS
- Sewer: SAWS
- Water: SAWS, Water System
- Utilities for property: Cable Available
Green energy
- Green verification: HERS Index Score, ENERGY STAR Certified Homes, Build San Antonio Green
- Water conservation: Low-Flow Fixtures, EF Irrigation Control
Community & HOA
Community
- Features: Clubhouse, Playground, Sports Court
- Security: Smoke Detector(s), Prewired, Controlled Access
- Subdivision: Wortham Oaks
HOA
- Has HOA: Yes
- HOA fee: $402 semi-annually
- HOA name: WORTHAM OAKS HOA
Location
- Region: San Antonio
Financial & listing details
- Price per square foot: $178/sqft
- Tax assessed value: $355,380
- Annual tax amount: $6,330
- Price range: $362K - $362K
- Date on market: 6/25/2026
- Cumulative days on market: 48 days
- Listing terms: Conventional,FHA,VA Loan,Cash
- Road surface type: Paved
Estimated market value
Not available
Estimated sales range
Not available
Not available
Price history
| Date | Event | Price |
|---|---|---|
| 7/23/2026 | Contingent | $362,000$178/sqft |
Source:  LERA MLS #1994842 Report a problem LERA MLS #1994842 Report a problem | ||
| 7/6/2026 | Price change | $362,000-2.2%$178/sqft |
Source: LERA MLS #1994842 Report a problem | ||
| 6/25/2026 | Listed for sale | $369,999$182/sqft |
Source: LERA MLS #1994842 Report a problem | ||
| 7/24/2019 | Sold | -- |
Source: LERA MLS #1371958 Report a problem | ||
Public tax history
| Year | Property taxes | Tax assessment |
|---|---|---|
| 2025 | $3,534 -19.9% | $355,380 -0.8% |
| 2024 | $4,413 -1.5% | $358,300 +6.6% |
| 2023 | $4,478 -18.8% | $336,078 +10% |
| 2022 | $5,513 +3.6% | $305,525 +10% |
| 2021 | $5,323 | $277,750 +3.3% |
| 2020 | $5,323 | $268,840 |
Find assessor info on the county website
Monthly payment
Est. payment
Payment breakdown
Explore the cost of this home by adjusting the details. Changes won't be saved.Climate risks
Neighborhood: 78261
Nearby schools
GreatSchools rating
- 9/10Wortham Oaks Elementary SchoolGrades: PK-6Distance: 0.2 mi
- 5/10Kitty Hawk Middle SchoolGrades: 6-8Distance: 8 mi
- 3/10Veterans Memorial High SchoolGrades: 9-12Distance: 3.5 mi
Schools provided by the listing agent
- Elementary: Wortham Oaks
- Middle: Cibolo Creek
- High: Veterans Memorial
- District: Judson
Source: LERA MLS. This data may not be complete. We recommend contacting the local school district to confirm school assignments for this home.
- $308,8003 bd2 ba1.6k sqft22505 Akin Nook, San Antonio, TX 78261Off Market
- $390,1004 bd3 ba2.3k sqft22710 Carriage Bush, San Antonio, TX 78261Off Market
- $--4 bd3 ba2.3k sqft22843 Carriage Bush, San Antonio, TX 78261Sold
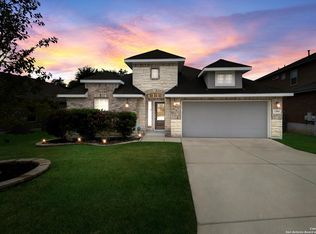
- $372,0005 bd3 ba2.6k sqft6086 Akin Quay, San Antonio, TX 78261Off Market
- $404,2004 bd3 ba2.3k sqft22202 Waldon Vale, San Antonio, TX 78261Off Market
- $392,3004 bd3 ba2.3k sqft6010 Waldon Grv, San Antonio, TX 78261Off Market
- $377,6004 bd2 ba2.4k sqft22206 Waldon Vale, San Antonio, TX 78261Off Market
- $411,4004 bd3 ba2.8k sqft6226 Carriage Cpe, San Antonio, TX 78261Off Market
A local agent can set up tours, give advice and negotiate with sellers.
Similar homes
- $379,9004 bd4 ba2.6k sqft6115 Akin Elm, San Antonio, TX 78261For Sale

 MLS ID #1992974, Shane Neal TREC #608871, eXp Realty. LERA MLS
 - $325,0003 bd2 ba1.5k sqft6051 Akin Song, San Antonio, TX 78261For Sale
 MLS ID #1995074, Stacy Dean-Peters TREC #471992, Keller Williams Legacy. LERA MLS
 - $379,0004 bd3 ba2.8k sqft6151 Akin Elm, San Antonio, TX 78261For Sale
 MLS ID #1950514, Sandra Uribe TREC #658801, Keller Williams Heritage. LERA MLS
 - $312,0003 bd2 ba1.6k sqft6023 Akin Quay, San Antonio, TX 78261For Sale
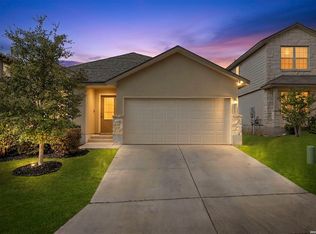 MLS ID #1951282, Nicole Cerda TREC #742039, Coldwell Banker D'Ann Harper. LERA MLS
 - $369,0003 bd3 ba2k sqft20718 Coral Spur, San Antonio, TX 78259For SaleMLS ID #2004462, Sandra Rangel TREC #579513, Real Broker, LLC. LERA MLS
- $387,9004 bd3 ba2k sqft5726 Chestnut Xing, San Antonio, TX 78266For SaleMLS ID #1932584, John Garcia TREC #729752, Keller Williams Heritage. LERA MLS
- $370,0004 bd2 ba1.6k sqft21111 Gravel Keep, San Antonio, TX 78266For SaleMLS ID #2006727, Ana Warmke TREC #700616, Keller Williams Heritage. LERA MLS
- $374,0003 bd3 ba1.8k sqft1407 Nicholas Manor, San Antonio, TX 78258For SaleMLS ID #2003701, Monique Bitoni TREC #728706, SERHANT.. LERA MLS
- $385,0003 bd3 ba2.3k sqft21530 Arroyo Frio, San Antonio, TX 78259For SaleMLS ID #1946369, Christina Carr TREC #670860, LPT Realty, LLC. LERA MLS
- $415,0005 bd3 ba2.6k sqft21022 Chestnut, San Antonio, TX 78266For SaleMLS ID #1952829, Ashley Nicholson TREC #575702, LPT Realty, LLC. LERA MLS
- $399,9904 bd3 ba2.3k sqft3523 Antigua, San Antonio, TX 78259For SaleMLS ID #1991686, Pete Montalvo TREC #610313, Keller Williams Legacy. LERA MLS
- $380,0003 bd2 ba1.9k sqft272 Flint Road, Cibolo, TX 78108For SaleMLS ID #2007452, Katrina Czaban TREC #755240, Exquisite Properties, LLC. LERA MLS
- $365,0004 bd3 ba2.5k sqft201 Kensington Dr., Cibolo, TX 78108For SaleMLS ID #2006437, Lisa Vaughn TREC #721726, Coldwell Banker D'Ann Harper. LERA MLS
- $309,5003 bd2 ba1.6k sqft8307 BREEZY CV, Selma, TX 78154For SaleMLS ID #2006959, Kerry Alexander TREC #635469, LPT Realty, LLC. LERA MLS
- $330,0003 bd2 ba1.6k sqft322 Kotara, San Antonio, TX 78260For SaleMLS ID #1994943, Denise Ross TREC #739929, Keller Williams Heritage. LERA MLS
- $319,9993 bd2 ba1.4k sqft5246 Blue Ivy, Bulverde, TX 78163For SaleMLS ID #2006656, Raquel Cunningham TREC #643818, JB Goodwin, REALTORS. LERA MLS
- $339,9004 bd3 ba2.4k sqft6411 Wind Path, San Antonio, TX 78239For SaleMLS ID #1936224, Mark Harris TREC #626128, Century 21 Scott Myers, REALTORS. LERA MLS
- $390,9903 bd3 ba2k sqft4234 Woodbridge Way, San Antonio, TX 78257For SaleMLS ID #2002684, Lirianys Melendez Beltran TREC #824318, Exquisite Properties, LLC. LERA MLS
- $423,9904 bd3 ba2.3k sqft6730 Comanche Band, San Antonio, TX 78233For SaleMLS ID #1966182, Bella Cruz TREC #592358, Lifetime Real Estate Srv, LLC. LERA MLS
- $318,9994 bd3 ba2.4k sqft6514 Wind Trce, San Antonio, TX 78239For SaleMLS ID #2004083, Flower Castillo TREC #679201, Keller Williams Legacy. LERA MLS
