A beautifully maintained two-story home offering 3bedrooms, 2.5 bathrooms, and a functional floor plan designed for today's lifestyle. The spacious living area flows seamlessly into the kitchen and dining space, creating the perfect setting for entertaining or everyday living. The primary suite provides a private retreat with an en-suite bath and generous closet space, while the additional bedrooms offer flexibility for family, guests. Enjoy a private backyard with room to relax, garden, or host weekend gatherings. Conveniently located near major highways, shopping, dining, parks, and schools, this home offers the perfect combination of comfort, convenience, and value. Whether you're a first-time buyer or looking for more space, this move-in ready property is one you won't want to miss!
For sale
$299,999
5708 WATERCRESS DR, Leon Valley, TX 78238
3beds
2,218sqft
:
Get pre-qualified$2,172/mo
Single Family Residence
Built in 2012
4,878 Square Feet Lot
$292,700 Zestimate®
$135/sqft
$13/mo HOA
What's special
Beautifully maintained two-story homeGenerous closet spaceEn-suite bath
- 9 days |
- 192 |
- 16 |
Likely to sell faster than
Zillow last checked:
Listing updated:
Listed by:
Anika Schweiger TREC #705282 anikarealty1@gmail.com,
Connect Realty.com
Source: LERA MLS,MLS#: 2001596
Facts & features
Interior
Bedrooms & bathrooms
- Bedrooms: 3
- Bathrooms: 3
- Full bathrooms: 2
- 1/2 bathrooms: 1
Primary bedroom
- Level: Upper
- Area: 168
- Dimensions: 12 x 14
Bedroom 2
- Area: 120
- Dimensions: 10 x 12
Bedroom 3
- Area: 132
- Dimensions: 11 x 12
Primary bathroom
- Features: Tub/Shower Separate
- Area: 96
- Dimensions: 8 x 12
Dining room
- Area: 100
- Dimensions: 10 x 10
Family room
- Area: 180
- Dimensions: 15 x 12
Kitchen
- Area: 140
- Dimensions: 14 x 10
Living room
- Area: 300
- Dimensions: 15 x 20
Heating
- Central, Electric
Cooling
- Central Air
Appliances
- Included: Range
- Laundry: Washer Hookup, Dryer Connection
Features
- Two Living Area, Eat-in Kitchen, Two Eating Areas, All Bedrooms Upstairs, Ceiling Fan(s)
- Flooring: Carpet, Ceramic Tile, Vinyl
- Has basement: No
- Has fireplace: No
- Fireplace features: Not Applicable
Interior area
- Total interior livable area: 2,218 sqft
Property
Parking
- Total spaces: 2
- Parking features: Two Car Garage
- Garage spaces: 2
Features
- Levels: Two
- Stories: 2
- Pool features: None
Lot
- Size: 4,878 Square Feet
Details
- Parcel number: 044294080030
Construction
Type & style
- Home type: SingleFamily
- Property subtype: Single Family Residence
Materials
- Brick, Siding
- Foundation: Slab
- Roof: Composition
Condition
- Pre-Owned
- New construction: No
- Year built: 2012
Utilities & green energy
- Sewer: Sewer System
- Water: Water System
Community & HOA
Community
- Features: None
- Subdivision: The Ridge At Leon Valley
HOA
- Has HOA: Yes
- HOA fee: $150 annually
- HOA name: THE RIDGE AT LEON VALLEY
Location
- Region: Leon Valley
Financial & listing details
- Price per square foot: $135/sqft
- Tax assessed value: $312,130
- Annual tax amount: $6,895
- Price range: $300K - $300K
- Date on market: 7/20/2026
- Cumulative days on market: 9 days
- Listing terms: Conventional,FHA,VA Loan,Cash,Investors OK,Other
Estimated market value
$292,700
$278,000 - $307,000
$1,923/mo
Price history
| Date | Event | Price |
|---|---|---|
| 7/20/2026 | Listed for sale | $299,999+20.5%$135/sqft |
Source:  LERA MLS #2001596 Report a problem LERA MLS #2001596 Report a problem | ||
| 12/8/2020 | Sold | -- |
Source: LERA MLS #1497004 Report a problem | ||
| 12/7/2020 | Pending sale | $249,000$112/sqft |
Source: US Homes Realty.Com #1497004 Report a problem | ||
| 11/26/2020 | Listed for sale | $249,000+33.9%$112/sqft |
Source: US Homes Realty.Com #1497004 Report a problem | ||
| 11/2/2017 | Sold | -- |
Source: Agent Provided Report a problem | ||
| 5/22/2015 | Listing removed | $1,500$1/sqft |
Source: US Homes Realty.Com #1112674 Report a problem | ||
| 5/20/2015 | Listed for rent | $1,500$1/sqft |
Source: US Homes Realty.Com #1112674 Report a problem | ||
| 4/22/2013 | Sold | -- |
Source: LERA MLS #953807 Report a problem | ||
| 2/20/2013 | Listing removed | $1,500$1/sqft |
Source: US Homes Realty.Com #983537 Report a problem | ||
| 2/5/2013 | Listed for rent | $1,500$1/sqft |
Source: US Homes Realty.Com #983537 Report a problem | ||
| 12/18/2012 | Listing removed | $185,942$84/sqft |
Source: Jones Realty Advisors, Inc. #953807 Report a problem | ||
| 6/27/2012 | Listed for sale | $185,942$84/sqft |
Source: M/I Homes Report a problem | ||
Public tax history
| Year | Property taxes | Tax assessment |
|---|---|---|
| 2025 | $7,159 +4.5% | $312,130 +1.7% |
| 2024 | $6,852 +1.1% | $306,870 +1.4% |
| 2023 | $6,778 -4.4% | $302,620 +3.3% |
| 2022 | $7,088 +153% | $293,050 +25.3% |
| 2021 | $2,802 | $233,800 +7.1% |
| 2020 | $2,802 -48% | $218,310 +5.2% |
| 2019 | $5,385 | $207,590 +4.9% |
| 2018 | $5,385 +5.1% | $197,880 +3.4% |
| 2017 | $5,124 +5.1% | $191,290 +5.2% |
| 2016 | $4,878 +6.3% | $181,760 +5.7% |
| 2015 | $4,589 | $171,990 +1.5% |
| 2014 | $4,589 | $169,440 +2% |
| 2013 | -- | $166,120 +741.1% |
| 2012 | -- | $19,750 +12.9% |
| 2011 | -- | $17,500 |
| 2010 | -- | $17,500 |
| 2009 | -- | $17,500 |
| 2008 | -- | $17,500 +9.4% |
| 2006 | -- | $16,000 |
Find assessor info on the county website
Monthly payment
Est. payment
Payment breakdown
Explore the cost of this home by adjusting the details. Changes won't be saved.Climate risks
Neighborhood: 78238
Nearby schools
GreatSchools rating
- 4/10Powell Elementary SchoolGrades: PK-5Distance: 0.8 mi
- 4/10Ross Middle SchoolGrades: 6-8Distance: 2 mi
- 4/10Holmes High SchoolGrades: 9-12Distance: 1.5 mi
Schools provided by the listing agent
- Elementary: Powell Lawrence
- Middle: Neff Pat
- High: Marshall
- District: Northside
Source: LERA MLS. This data may not be complete. We recommend contacting the local school district to confirm school assignments for this home.
- $329,6004 bd2 ba2.9k sqft5704 Watercress Dr, Leon Valley, TX 78238Off Market
- $284,8003 bd2 ba1.9k sqft5712 Watercress Dr, Leon Valley, TX 78238Off Market
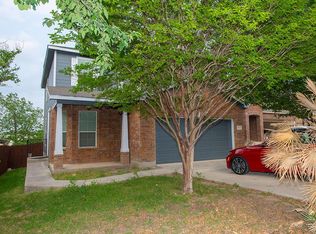
- $2,3994 bd2 ba2.4k sqft5716 Watercress Dr, Leon Valley, TX 78238For Rent
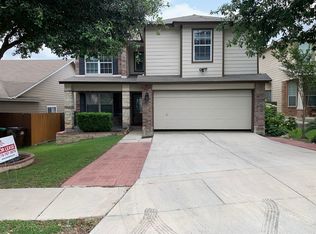
- $318,1005 bd3 ba2.7k sqft5700 Watercress Dr, Leon Valley, TX 78238Off Market

- $--4 bd2 ba1.8k sqft5720 Watercress Dr, Leon Valley, TX 78238Sold
- $291,0003 bd2 ba2k sqft6202 Parsley Hl, Leon Valley, TX 78238Off Market
- $282,8004 bd3 ba2.4k sqft5724 Watercress Dr, Leon Valley, TX 78238Off Market
- $230,0004 bd3 ba1.9k sqft5319 Thistle Pl, San Antonio, TX 78222Off Market
A local agent can set up tours, give advice and negotiate with sellers.
Similar homes
- $295,0003 bd3 ba1.9k sqft5521 SAFFRON WAY, Leon Valley, TX 78238For Sale
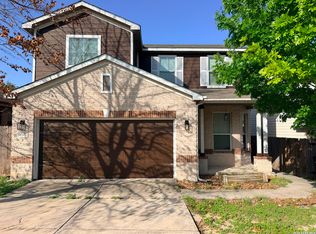
 MLS ID #2003406, Florencio Villalpando TREC #488752, Keller Williams Summit. LERA MLS
 - $310,0003 bd3 ba2.2k sqft5409 CARAWAY BND, San Antonio, TX 78238For Sale
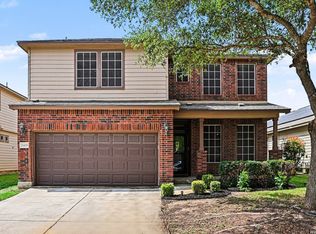 MLS ID #1961259, Marcelino Gutierrez TREC #798210, LPT Realty, LLC. LERA MLS
 - $300,0003 bd2 ba1.8k sqft5413 Caraway Bend, San Antonio, TX 78238For Sale
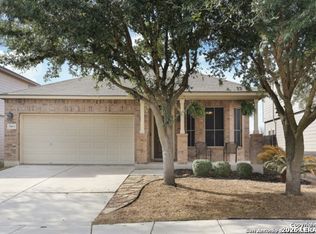 MLS ID #1947686, Steve Han TREC #733437, JPAR San Antonio. LERA MLS
 - $330,0004 bd3 ba2.4k sqft5652 POPPY SEED RUN, Leon Valley, TX 78238For Sale
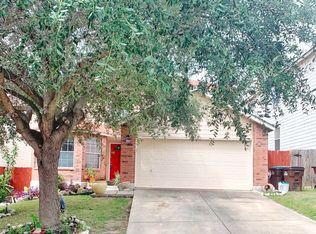 MLS ID #1970293, Diana De La Torre TREC #474600, SuccaSa LLC. LERA MLS
 - $315,0004 bd2 ba2.1k sqft6112 Rue Sophie St, San Antonio, TX 78238For SaleMLS ID #1997339, Lillie Handy Dominguez TREC #635771, eXp Realty. LERA MLS
- $275,0004 bd7 ba2k sqft6339 PICKERING DR, San Antonio, TX 78238For SaleMLS ID #1998252, Marina Robinson TREC #683807, San Antonio Portfolio KW RE. LERA MLS
- $285,0004 bd2 ba1.6k sqft6237 DOVE HILL DR, San Antonio, TX 78238For SaleMLS ID #2003872, Ben Negru TREC #532896, Alliance Realty Group. LERA MLS
- $249,9553 bd2 ba1.3k sqft6238 PARSLEY HL, Leon Valley, TX 78238For SaleMLS ID #1997625, Juan Macias TREC #693571, Someday Realty & Property Mgmt. LERA MLS
- $334,9004 bd2 ba2.1k sqft6331 CORNPLANTER ST, Leon Valley, TX 78238For SaleMLS ID #1992109, Cesar Amezcua TREC #580573, CA & Company, REALTORS. LERA MLS
- $389,9973 bd2 ba1.9k sqft5400 Thistle Dr, Leon Valley, TX 78238For SaleMLS ID #1941278, Randy Elgin TREC #525639, Keller Williams Legacy. LERA MLS
- $325,0003 bd2 ba1.5k sqft5902 FOREST CV, San Antonio, TX 78240New ConstructionMLS ID #2003345, Alyssa Marquez TREC #770341, LPT Realty, LLC. LERA MLS
- $355,0004 bd2 ba1.9k sqft6642 CADES CV, San Antonio, TX 78238For SaleMLS ID #2001844, Karla Garza TREC #834432, Real Broker, LLC. LERA MLS
- from $327,0004 bd2 ba1.5k sqftThe Uma Plan, Seneca Trails, Leon Valley, TX 78238New ConstructionDR Horton
- $289,0003 bd2 ba1.6k sqft5822 GABOR DR, San Antonio, TX 78240For SaleMLS ID #2001969, Jessica Mejia TREC #688655, Real Broker, LLC. LERA MLS
- from $344,0004 bd3 ba1.9k sqftThe Grace Plan, Seneca Trails, Leon Valley, TX 78238New ConstructionDR Horton
- $399,0004 bd3 ba3k sqft5620 POPPY SEED RUN, Leon Valley, TX 78238For SaleMLS ID #1997630, Ameen Aziz TREC #641394, Citywide Realty, LLC. LERA MLS
- $329,5003 bd3 ba1.5k sqft5220 Grass Hill Drive, San Antonio, TX 78238New ConstructionLERA MLS
- $336,0003 bd3 ba1.6k sqft5216 Grass Hill Drive, San Antonio, TX 78238New ConstructionLERA MLS
- $334,0002 bd2 ba2k sqft6041 Trone Trail, Leon Valley, TX 78238For SaleMLS ID #1919149, Danny Charbel TREC #582344, Keller Williams City-View. LERA MLS
- $262,5004 bd2 ba1.5k sqft6902 Forest Grove, San Antonio, TX 78240For SaleMLS ID #2003785, Danny Charbel TREC #582344, Keller Williams City-View. LERA MLS
