Frontage exposure from 2 sides on this Prime commercial 1.105 Acre corner commercial lot. Located at the intersection of Thistle Dr and Watercrest Dr, this 1.1046-acre B-2 zoned property offers outstanding visibility, dual street frontage, and flexible development potential in an established residential and commercial corridor. The site is ideally suited for a neighborhood retail strip center of approximately 10,000 to 15,000 square feet, making it an excellent fit for restaurants, medical or dental offices, boutique fitness, personal services, specialty retail, or professional offices. The size and corner positioning allow for efficient parking design, strong storefront exposure, and prominent signage-key elements for long-term business success. The property is being sold for land value; however, it includes a 1,942 square foot home built in 1945 situated on approximately 0.51 acres of the total tract. The home features four bedrooms, two bathrooms, a detached one-car garage, an eat-in kitchen, a den, a separate family room, a laundry room off the kitchen, and three wood-burning fireplaces. For a buyer who sees opportunity beyond redevelopment, the existing structure offers potential for refurbishment and adaptive reuse as a professional office, boutique studio, or other approved commercial use under B-2 zoning. It also presents a strategic option for phased development, allowing an owner to utilize or lease the home while planning future commercial improvements on the remainder of the property. Whether you envision developing a neighborhood retail center, establishing your own flagship location, or leveraging the existing structure for immediate use while holding for future growth, this property offers flexibility, scale, and long-term upside. Corner commercial sites of this size with multiple pathways to value are increasingly rare in Leon Valley.
For sale
Price cut: $15K (6/26)
$399,999
5400 Thistle Dr, Leon Valley, TX 78238
3beds
1,942sqft
:
Get pre-qualified$2,878/mo
Single Family Residence
Built in 1945
1.11 Acres Lot
$384,500 Zestimate®
$206/sqft
$-- HOA
What's special
Detached one-car garageCorner commercial lotOutstanding visibilitySeparate family roomFour bedroomsTwo bathroomsThree wood-burning fireplaces
- 162 days |
- 295 |
- 8 |
Zillow last checked:
Listing updated:
Listed by:
Randy Elgin TREC #525639 (210) 232-2310,
Keller Williams Legacy
Source: LERA MLS,MLS#: 1941278
Facts & features
Interior
Bedrooms & bathrooms
- Bedrooms: 3
- Bathrooms: 2
- Full bathrooms: 2
Primary bedroom
- Features: Outside Access, Ceiling Fan(s), Full Bath
- Area: 120
- Dimensions: 12 x 10
Bedroom 2
- Area: 100
- Dimensions: 10 x 10
Bedroom 3
- Area: 100
- Dimensions: 10 x 10
Primary bathroom
- Features: Tub/Shower Combo
- Area: 48
- Dimensions: 8 x 6
Family room
- Area: 225
- Dimensions: 15 x 15
Kitchen
- Area: 180
- Dimensions: 15 x 12
Office
- Area: 100
- Dimensions: 10 x 10
Heating
- None, Electric, Other
Cooling
- None
Appliances
- Included: Range, Dishwasher, Electric Water Heater
- Laundry: Washer Hookup, Dryer Connection
Features
- One Living Area, Eat-in Kitchen, Master Downstairs, Ceiling Fan(s)
- Flooring: Carpet, Ceramic Tile, Laminate, Brick
- Windows: Window Coverings
- Has basement: No
- Has fireplace: Yes
- Fireplace features: Three+, Living Room, Family Room, Wood Burning
Interior area
- Total interior livable area: 1,942 sqft
Video & virtual tour
Property
Parking
- Total spaces: 1
- Parking features: One Car Garage, Detached
- Garage spaces: 1
Features
- Levels: One
- Stories: 1
- Patio & porch: Patio
- Pool features: None
- Fencing: Chain Link
Lot
- Size: 1.11 Acres
- Dimensions: 190 x 263 x 214 x 239
- Features: Corner Lot, Irregular Lot, 1/2-1 Acre
- Residential vegetation: Mature Trees, Mature Trees (ext feat)
Details
- Parcel number: 099010010150
Construction
Type & style
- Home type: SingleFamily
- Property subtype: Single Family Residence
Materials
- Brick, 3 Sides Masonry, Siding
- Foundation: Slab
- Roof: Composition
Condition
- As-Is,Pre-Owned
- New construction: No
- Year built: 1945
Utilities & green energy
- Electric: CPS
- Water: Private Well
Community & HOA
Community
- Features: None, City Bus
- Subdivision: Leon Valley
Location
- Region: Leon Valley
Financial & listing details
- Price per square foot: $206/sqft
- Tax assessed value: $197,000
- Annual tax amount: $3,899
- Price range: $400K - $400K
- Date on market: 2/13/2026
- Cumulative days on market: 254 days
- Listing terms: Cash,Other
- Road surface type: Paved, Asphalt
Estimated market value
$384,500
$365,000 - $404,000
$1,704/mo
Price history
| Date | Event | Price |
|---|---|---|
| 6/26/2026 | Price change | $399,999-3.6%$206/sqft |
Source:  LERA MLS #1941278 Report a problem LERA MLS #1941278 Report a problem | ||
| 6/12/2026 | Price change | $415,000-2.4%$214/sqft |
Source: LERA MLS #1941278 Report a problem | ||
| 5/29/2026 | Price change | $425,000-5.6%$219/sqft |
Source: LERA MLS #1941278 Report a problem | ||
| 5/18/2026 | Price change | $450,000-5.3%$232/sqft |
Source: LERA MLS #1941278 Report a problem | ||
| 5/5/2026 | Price change | $475,000-2.1%$245/sqft |
Source: LERA MLS #1941278 Report a problem | ||
| 4/8/2026 | Price change | $485,000-2%$250/sqft |
Source: LERA MLS #1941278 Report a problem | ||
| 2/13/2026 | Listed for sale | $495,000-1%$255/sqft |
Source: LERA MLS #1941278 Report a problem | ||
| 1/17/2026 | Listing removed | $499,999$257/sqft |
Source: LERA MLS #1916278 Report a problem | ||
| 10/17/2025 | Listed for sale | $499,999$257/sqft |
Source: LERA MLS #1916278 Report a problem | ||
Public tax history
| Year | Property taxes | Tax assessment |
|---|---|---|
| 2025 | $669 -8.7% | $197,000 |
| 2024 | $733 -10% | $197,000 -0.3% |
| 2023 | $814 +2.9% | $197,533 +10% |
| 2022 | $791 +2.6% | $179,575 +10% |
| 2021 | $771 | $163,250 +6.2% |
| 2020 | $771 +3.6% | $153,710 +6.3% |
| 2019 | $744 | $144,656 +10% |
| 2018 | $744 +6.9% | $131,505 +10% |
| 2017 | $696 | $119,550 +10% |
| 2016 | -- | $108,682 +10% |
| 2015 | -- | $98,802 +10% |
| 2014 | -- | $89,820 +3.5% |
| 2013 | -- | $86,790 -0.7% |
| 2012 | -- | $87,360 -3.2% |
| 2011 | -- | $90,250 -3.1% |
| 2010 | -- | $93,150 +6% |
| 2009 | -- | $87,900 -2.5% |
| 2008 | -- | $90,180 -0.4% |
| 2007 | -- | $90,500 +7% |
| 2006 | -- | $84,580 +0.3% |
| 2005 | -- | $84,300 |
| 2004 | -- | -- |
| 2003 | -- | -- |
| 2002 | -- | -- |
| 2001 | -- | -- |
| 2000 | -- | -- |
Find assessor info on the county website
Monthly payment
Est. payment
Payment breakdown
Explore the cost of this home by adjusting the details. Changes won't be saved.Climate risks
Neighborhood: 78238
Nearby schools
GreatSchools rating
- 2/10Glass Elementary SchoolGrades: PK-5Distance: 2.1 mi
- 3/10Neff Middle SchoolGrades: 6-8Distance: 1.1 mi
- 4/10Holmes High SchoolGrades: 9-12Distance: 1.4 mi
Schools provided by the listing agent
- Elementary: Glass Colby
- Middle: Neff Pat
- High: Holmes Oliver W
- District: Northside
Source: LERA MLS. This data may not be complete. We recommend contacting the local school district to confirm school assignments for this home.
- $100,000-- bd-- ba-- sqft5400 Thistle Dr #1, Leon Valley, TX 78238Off Market
- $--3 bd3 ba1.5k sqft5306 Thistle Pl, San Antonio, TX 78222Sold
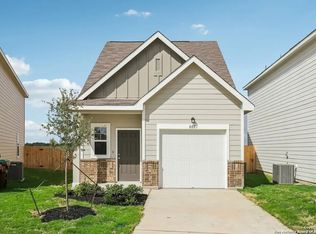
- $230,0004 bd3 ba1.9k sqft5319 Thistle Pl, San Antonio, TX 78222Off Market
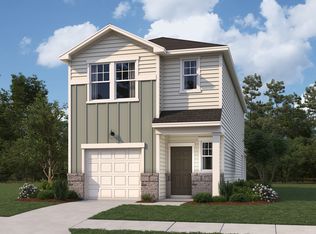
- $263,0005 bd3 ba-- sqft5338 Brisa Est, Leon Valley, TX 78238Off Market

- $565,8004 bd2 ba3.1k sqft5333 Brisa Est, Leon Valley, TX 78238Off Market
- $315,9005 bd3 ba2.7k sqft5700 Watercress Dr, Leon Valley, TX 78238Off Market
- $291,0003 bd2 ba2k sqft6202 Parsley Hl, Leon Valley, TX 78238Off Market
- $329,6004 bd2 ba2.9k sqft5704 Watercress Dr, Leon Valley, TX 78238Off Market
A local agent can set up tours, give advice and negotiate with sellers.
Similar homes
- $--4 bd3 ba2.3k sqft6410 Ingram Rd, San Antonio, TX 78238Auction
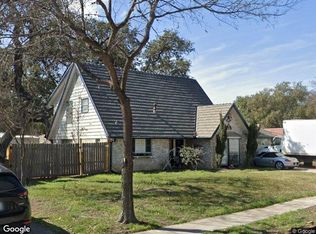 Xome
Xome - $209,0002 bd2 ba1.5k sqft6226 RUE MARIELYNE ST, Leon Valley, TX 78238For Sale

 MLS ID #2002962, Laura Palencia TREC #573046, Levi Rodgers Real Estate Group. LERA MLS
 - $--4 bd2 ba2.6k sqft3046 Quakertown Dr, San Antonio, TX 78230Auction
 ServiceLink Auction
 - $--3 bd2 ba1.3k sqft5630 Timber Rail, San Antonio, TX 78250Auction
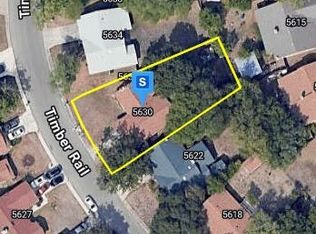 Auction.com 2
 - $387,5005 bd2 ba1.9k sqft2106 E SOUTHCROSS BLVD, San Antonio, TX 78223For SaleMLS ID #2000417, David Vo TREC #628429, INT Real Estate. LERA MLS
- $330,0004 bd2 ba1.8k sqft6103 Forest Timber, San Antonio, TX 78240For SaleMLS ID #1948974, Jose Lopez TREC #496960, Premier Realty Group Platinum. LERA MLS
- $--4 bd3 ba2.1k sqft1226 Hayloft Ln, San Antonio, TX 78245AuctionXome
- $--3 bd2 ba1.6k sqft1103 Crossbrook, San Antonio, TX 78253AuctionAuction.com 2
- $380,0003 bd2 ba1.5k sqft13544 S IH 35, Von Ormy, TX 78073For SaleMLS ID #1939837, Lisa Jimenez TREC #561911, Copernicus Realty. LERA MLS
- $420,0003 bd3 ba2.1k sqft38 MORGANS BLF, San Antonio, TX 78216For SaleMLS ID #2002565, Yarisel Rosa TREC #828418, JPAR San Antonio. LERA MLS
- $--3 bd2 ba1.8k sqft10915 Almond Crst, San Antonio, TX 78233AuctionServiceLink Auction
- $--3 bd2 ba2.2k sqft7719 Paraiso Cir, Boerne, TX 78015AuctionServiceLink Auction
- $289,0004 bd2 ba1.7k sqft6202 RIDGE ARBOR ST, San Antonio, TX 78250For SaleMLS ID #2003152, Hayden Flores TREC #812222, Reese Monroe Realty. LERA MLS
- $349,9994 bd2 ba1.9k sqft10406 Pecne Path, Helotes, TX 78023For SaleMLS ID #2002484, Spencer Skubik TREC #696149, Becker Properties, LLC. LERA MLS
- $324,9002 bd2 ba1.7k sqft4126 Warm Winds, San Antonio, TX 78253For SaleMLS ID #2003267, Trudy Scott TREC #676737, Coldwell Banker D'Ann Harper. LERA MLS
- $--4 bd3 ba2.1k sqft7131 Horizon Star, San Antonio, TX 78252AuctionAuction.com 1
- $369,9154 bd2 ba2.3k sqft6764 Crestway, San Antonio, TX 78239For SaleMLS ID #1933022, Armandina Guajardo TREC #809399, United Realty Group of Texas, LLC. LERA MLS
- $--3 bd2 ba1.7k sqft11514 Luckey Ledge, San Antonio, TX 78252AuctionAuction.com 2
- $255,0003 bd2 ba1.7k sqft7227 Trace Buckle, San Antonio, TX 78240For SaleMLS ID #1937159, Randal Hurst TREC #658254, eXp Realty. LERA MLS
- $--3 bd2 ba1.6k sqft4323 Granite Shls, San Antonio, TX 78244AuctionAuction.com 2
