Step inside this beautifully updated single-story home featuring the popular Degas I-C floor plan, where thoughtful updates and timeless design come together to create an inviting place to call home. Offering 4 spacious bedrooms and 2 full bathrooms, the open layout is designed to accommodate both everyday living and entertaining with ease. The heart of the home is the updated kitchen, complete with stunning granite countertops, abundant cabinet space, a center island, and a convenient built-in desk area ideal for working from home, homework, or staying organized. New flooring throughout, along with updated light fixtures, provides a fresh, modern feel while complementing the home's custom architectural details, including elegant arches and decorative niches. A warm two-tone Sherwin-Williams paint palette ties everything together. Step outside to a fully fenced backyard with a 6-foot privacy fence, offering plenty of space to relax, entertain, or enjoy outdoor activities. Energy-conscious features, including radiant barrier roof decking and a 14 SEER heat pump, help provide comfort and efficiency throughout the seasons. Conveniently located in Helotes with easy access to shopping, dining, parks, and major highways, this move-in-ready home offers a wonderful combination of updated finishes, functional living space, and everyday convenience. Don't miss the opportunity to make this exceptional property your next home.
For sale
$349,999
10406 Pecne Path, Helotes, TX 78023
4beds
1,911sqft
Single Family Residence
Built in 2008
5,575 Square Feet Lot
$-- Zestimate®
$183/sqft
$71/mo HOA
What's special
Updated light fixturesNew flooring throughoutUpdated finishesFunctional living spaceStunning granite countertopsBeautifully updated single-story homeCenter island
- 63 days
- 255
- 14
Zillow last checked:
Listing updated:
Listed by:
Spencer Skubik TREC #696149 (210) 273-3118,
Becker Properties, LLC
Source: LERA MLS,MLS#: 2002484
Facts & features
Interior
Bedrooms & bathrooms
- Bedrooms: 4
- Bathrooms: 2
- Full bathrooms: 2
Primary bedroom
- Features: Walk-In Closet(s), Full Bath
- Area: 224
- Dimensions: 14 x 16
Bedroom 2
- Area: 144
- Dimensions: 12 x 12
Bedroom 3
- Area: 132
- Dimensions: 11 x 12
Bedroom 4
- Area: 110
- Dimensions: 10 x 11
Primary bathroom
- Features: Tub/Shower Separate, Double Vanity
- Area: 132
- Dimensions: 12 x 11
Dining room
- Area: 168
- Dimensions: 12 x 14
Kitchen
- Area: 132
- Dimensions: 12 x 11
Living room
- Area: 240
- Dimensions: 16 x 15
Heating
- Central, Electric
Cooling
- Central Air
Appliances
- Included: Washer, Dryer, Microwave, Range
- Laundry: Laundry Room, Washer Hookup, Dryer Connection
Features
- One Living Area, Separate Dining Room, Kitchen Island, Breakfast Bar, Study/Library, Utility Room Inside, 1st Floor Lvl/No Steps, Open Floorplan, High Speed Internet, All Bedrooms Downstairs, Walk-In Closet(s), Master Downstairs, Ceiling Fan(s)
- Flooring: Ceramic Tile, Vinyl
- Has basement: No
- Has fireplace: No
- Fireplace features: Not Applicable
Interior area
- Total interior livable area: 1,911 sqft
Video & virtual tour
Property
Parking
- Total spaces: 2
- Parking features: Two Car Garage
- Garage spaces: 2
Features
- Levels: One
- Stories: 1
- Patio & porch: Covered
- Pool features: None
- Fencing: Privacy
Lot
- Size: 5,575 Square Feet
- Features: Curbs, Sidewalks, Streetlights
- Residential vegetation: Mature Trees
Details
- Parcel number: 156630260330
Construction
Type & style
- Home type: SingleFamily
- Property subtype: Single Family Residence
Materials
- Brick, Siding
- Foundation: Slab
- Roof: Composition
Condition
- Pre-Owned
- New construction: No
- Year built: 2008
Details
- Builder name: Master Touch Homes
Utilities & green energy
- Sewer: Sewer System
- Water: Water System
- Utilities for property: Cable Available
Community & HOA
Community
- Features: Jogging Trails, None
- Subdivision: Braun Ridge
HOA
- Has HOA: Yes
- HOA fee: $71 monthly
- HOA name: HILL COUNTRY OWNERS ASSOSCIATION
Location
- Region: Helotes
Financial & listing details
- Price per square foot: $183/sqft
- Tax assessed value: $334,550
- Annual tax amount: $7,503
- Price range: $350K - $350K
- Date on market: 7/23/2026
- Cumulative days on market: 64 days
- Listing terms: Conventional,FHA,VA Loan,Cash
- Road surface type: Paved
Estimated market value
Not available
Estimated sales range
Not available
$2,155/mo
Price history
| Date | Event | Price |
|---|---|---|
| 7/23/2026 | Listed for sale | $349,999+16.7%$183/sqft |
Source:  LERA MLS #2002484 Report a problem LERA MLS #2002484 Report a problem | ||
| 7/17/2026 | Sold | -- |
Source: Public Record Report a problem | ||
| 12/4/2024 | Listing removed | $300,000$157/sqft |
Source: LERA MLS #1789660 Report a problem | ||
| 7/2/2024 | Listed for sale | $300,000+6%$157/sqft |
Source: LERA MLS #1789660 Report a problem | ||
| 4/22/2024 | Listing removed | -- |
Source: LERA MLS #1687686 Report a problem | ||
| 12/12/2023 | Price change | $283,000+1.4%$148/sqft |
Source: LERA MLS #1687686 Report a problem | ||
| 11/14/2023 | Pending sale | $279,000$146/sqft |
Source: LERA MLS #1687686 Report a problem | ||
| 11/14/2023 | Listed for sale | $279,000$146/sqft |
Source: LERA MLS #1687686 Report a problem | ||
| 11/1/2023 | Listing removed | -- |
Source: LERA MLS #1687686 Report a problem | ||
| 9/21/2023 | Price change | $279,000-6.1%$146/sqft |
Source: LERA MLS #1687686 Report a problem | ||
| 8/28/2023 | Price change | $297,000-0.7%$155/sqft |
Source: LERA MLS #1687686 Report a problem | ||
| 7/2/2023 | Pending sale | $299,000$156/sqft |
Source: LERA MLS #1687686 Report a problem | ||
| 6/21/2023 | Contingent | $299,000$156/sqft |
Source: LERA MLS #1687686 Report a problem | ||
| 6/3/2023 | Price change | $299,000-4.7%$156/sqft |
Source: LERA MLS #1687686 Report a problem | ||
| 5/13/2023 | Listed for sale | $313,900$164/sqft |
Source: LERA MLS #1687686 Report a problem | ||
| 2/27/2009 | Sold | -- |
Source: LERA MLS #741825 Report a problem | ||
Public tax history
| Year | Property taxes | Tax assessment |
|---|---|---|
| 2025 | $7,662 -1.5% | $334,550 -1.5% |
| 2024 | $7,778 -1.3% | $339,700 -1% |
| 2023 | $7,879 +3.7% | $343,070 +11.7% |
| 2022 | $7,601 +24.7% | $307,070 +21.9% |
| 2021 | $6,095 | $251,800 +7% |
| 2020 | $6,095 +4.1% | $235,410 +4.9% |
| 2019 | $5,854 | $224,410 +5.4% |
| 2018 | $5,854 +1.7% | $212,830 -0.9% |
| 2017 | $5,757 +9.2% | $214,770 +9.4% |
| 2016 | $5,273 +9.9% | $196,370 +2.7% |
| 2015 | $4,797 | $191,120 +7.5% |
| 2014 | $4,797 | $177,760 +8.6% |
| 2013 | -- | $163,690 -0.8% |
| 2012 | -- | $165,030 -0.8% |
| 2011 | -- | $166,380 -0.8% |
| 2010 | -- | $167,740 +0.8% |
| 2009 | -- | $166,430 +715.8% |
| 2008 | -- | $20,400 |
| 2007 | -- | $20,400 |
Find assessor info on the county website
Monthly payment
Est. payment
Payment breakdown
Explore the cost of this home by adjusting the details. Changes won't be saved.Climate risks
Neighborhood: 78023
Nearby schools
Schools provided by the listing agent
- Elementary: Krueger
- Middle: Jefferson Jr High
- High: O'connor
- District: Northside
Source: LERA MLS. This data may not be complete. We recommend contacting the local school district to confirm school assignments for this home.
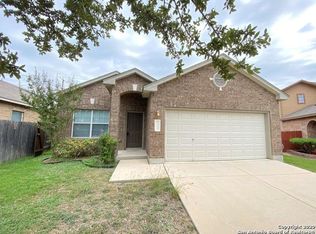
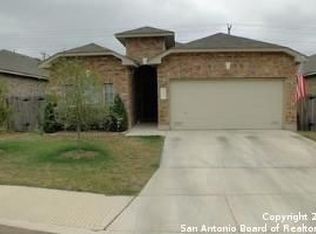
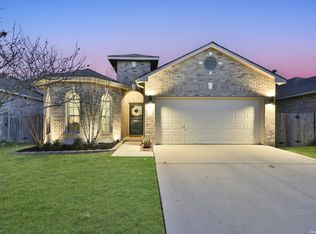
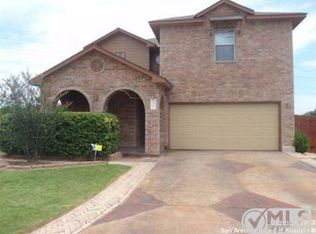
Similar homes
- $325,0004 bd3 ba2.1k sqft8611 TIOGA PASS, Helotes, TX 78023For Sale

 MLS ID #1997560, Bea Flores TREC #586655, Sovereign Real Estate Group. LERA MLS
 - $374,0004 bd3 ba2.4k sqft10711 Palomino Bnd, San Antonio, TX 78254For Sale
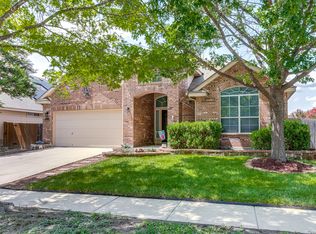 MLS ID #1998457, Nancy Muldoon TREC #598966, eXp Realty. LERA MLS
 - $393,0004 bd2 ba2.3k sqft8910 HANOVER FRST, Helotes, TX 78023For Sale
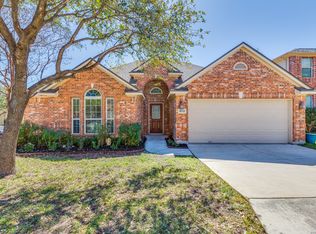 MLS ID #1964540, Elaine Swann TREC #776659, The Woodall Group of Texas. LERA MLS
 - $282,0003 bd2 ba1.5k sqft11235 Clusius Fld, Helotes, TX 78023For Sale
 MLS ID #2014669, Daniel Garcia TREC #554345, RE/MAX Associates. LERA MLS
 - $318,0004 bd3 ba2.1k sqft10814 MUSTANG OAK DR, San Antonio, TX 78254For SaleMLS ID #2003232, Norma Lety Velazquez TREC #576832, Phyllis Browning Company. LERA MLS
- $305,0004 bd3 ba2.3k sqft8615 Tioga, Helotes, TX 78023For SaleMLS ID #1946038, Wayne Marinik TREC #442062, Garrett Wright Properties, LLC. LERA MLS
- $329,9994 bd3 ba2.2k sqft6010 Wood Pass, San Antonio, TX 78249For SaleMLS ID #2015125, Parminder Kaur TREC #820704, Keller Williams City-View. LERA MLS
- $345,0003 bd2 ba2k sqft12219 PRESIDIO PATH, San Antonio, TX 78253For SaleMLS ID #2014585, Bea Flores TREC #586655, Sovereign Real Estate Group. LERA MLS
- $333,5004 bd4 ba2.7k sqft12107 Dawson Circle, San Antonio, TX 78253For SaleMLS ID #1994945, Spencer Skubik TREC #696149, Becker Properties, LLC. LERA MLS
- $358,0003 bd3 ba2.5k sqft7663 Culebra Valley, San Antonio, TX 78254For SaleMLS ID #1992954, Wen Wang TREC #703199, JB Goodwin, REALTORS. LERA MLS
- $399,9004 bd3 ba2.5k sqft8826 Study Butte, San Antonio, TX 78254For SaleMLS ID #2016107, Lorraine Zavala TREC #497726, Keller Williams Legacy. LERA MLS
- $341,0004 bd2 ba1.9k sqft14147 Blind Bandit Creek, San Antonio, TX 78254For SaleMLS ID #1847766, Paul Clarke TREC #698602, Coldwell Banker D'Ann Harper, REALTOR. LERA MLS
- $325,0005 bd3 ba2.4k sqft12235 Dewitt Way, San Antonio, TX 78253For SaleMLS ID #2010099, Amanda Casanova Godina TREC #667522, G Partners & Realty. LERA MLS
- $313,0004 bd3 ba2.3k sqft7052 CONROE ML, San Antonio, TX 78253For SaleMLS ID #1997558, Bea Flores TREC #586655, Sovereign Real Estate Group. LERA MLS
- $384,9004 bd4 ba2.6k sqft8610 Sierra Sky, San Antonio, TX 78254For SaleMLS ID #2012527, Gricelda Garza TREC #709896, The Agency San Antonio. LERA MLS
- $305,0004 bd3 ba2.5k sqft8039 SILVER GRV, San Antonio, TX 78254For SaleMLS ID #1995630, Bea Flores TREC #586655, Sovereign Real Estate Group. LERA MLS
- $345,0003 bd2 ba1.8k sqft6155 HERITAGE PLACE DR, San Antonio, TX 78240For SaleMLS ID #1971831, Lana Marinin TREC #629504, Texas Prestige Realty. LERA MLS
- $305,0004 bd3 ba2k sqft6151 WOOD BYU, San Antonio, TX 78249For SaleMLS ID #2006939, Justin Abt TREC #753485, Pride Realty Group. LERA MLS
- $324,9004 bd3 ba2.4k sqft11823 Elijah Stapp, San Antonio, TX 78253For SaleMLS ID #2010659, Josue Martinez TREC #855928, BHHS Don Johnson REALTORS - NB. LERA MLS
- $385,0004 bd3 ba2.7k sqft7910 William Grove, San Antonio, TX 78254For SaleMLS ID #1940350, Bea Flores TREC #586655, Sovereign Real Estate Group. LERA MLS
