Skip main navigation
For sale
  • $282,000

    11235 Clusius Fld, Helotes, TX 78023

    3beds
    1,516sqft
    : 
    $2,126/mo
    Get pre-qualified
    Single Family Residence
    Built in 2009
    4,965 Square Feet Lot
    $278,200 Zestimate®
    $186/sqft
    $43/mo HOA

    What's special

    High ceilingsCustom luxury walk-in showerKitchen features granite countertopsGenerous cabinetryInviting open layoutDeep sink
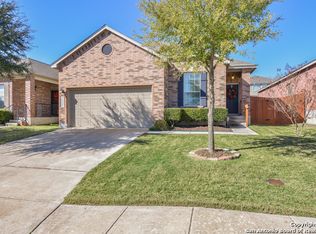
    Located in the Enclave at Laurel Canyon in Helotes, TX, 11235 Clusius Fld offers single-story living with an inviting open layout, high ceilings, and mature trees that complement the brick exterior. * Inside, wood flooring extends through the spacious living room and primary bedroom, adding warmth and character. Natural light fills the main living areas, while the open design connects the living room, dining space, and kitchen. The kitchen features granite countertops, an island, deep sink, generous cabinetry, and large upgraded 12x24 tile flooring, providing plenty of workspace and storage. * The primary suite features wood flooring and a custom luxury walk-in shower. Secondary bedrooms provide flexibility for guests, a home office, or additional living needs. * Outdoor living continues beneath the covered backyard patio, offering shaded space for grilling, dining, or relaxing. The fenced backyard provides additional outdoor space, while a storage shed offers convenient storage for lawn equipment, tools, and seasonal items. * Additional improvements include a water heater replaced in 2026. Conveniently located near Loop 1604, the home provides access to Northwest San Antonio shopping, dining, entertainment, and major commuting routes. * Buyers searching for a single-story home for sale in Helotes, TX with high ceilings, wood flooring, granite countertops, an open kitchen, custom primary shower, and covered patio will find a strong combination of location, interior space, and functionality at 11235 Clusius Fld. (The front lawn has been virtually enhanced for visual presentation).
    4 days
    224
    13

    Zillow last checked:

    Listing updated:

    Listed by:

    Daniel Garcia TREC #554345 (210) 880-1823,

    RE/MAX Associates

    Source: LERA MLS,MLS#: 2014669MLS Logo

      Facts & features

      Interior

      Bedrooms & bathrooms
      • Bedrooms: 3
      • Bathrooms: 2
      • Full bathrooms: 2
      Primary bedroom
      • Features: Walk-In Closet(s)
      • Area: 210
      • Dimensions: 14 x 15
      Bedroom 2
      • Area: 117
      • Dimensions: 9 x 13
      Bedroom 3
      • Area: 132
      • Dimensions: 12 x 11
      Primary bathroom
      • Features: Shower Only, Double Vanity
      • Area: 80
      • Dimensions: 10 x 8
      Dining room
      • Area: 165
      • Dimensions: 11 x 15
      Kitchen
      • Area: 104
      • Dimensions: 13 x 8
      Living room
      • Area: 350
      • Dimensions: 25 x 14
      Heating
      • Central, Electric
      Cooling
      • Ceiling Fan(s), Central Air
      Appliances
      • Included: Microwave, Range, Disposal, Plumbed For Ice Maker, Electric Water Heater
      • Laundry: Main Level, Washer Hookup, Dryer Connection
      Features
      • One Living Area, Eat-in Kitchen, Kitchen Island, Utility Room Inside, Secondary Bedroom Down, High Ceilings, Open Floorplan, All Bedrooms Downstairs, Walk-In Closet(s), Master Downstairs, Ceiling Fan(s), Chandelier, Solid Counter Tops, Programmable Thermostat
      • Flooring: Carpet, Ceramic Tile, Wood
      • Windows: Double Pane Windows, Window Coverings
      • Has basement: No
      • Attic: 12"+ Attic Insulation,Pull Down Storage
      • Has fireplace: No
      • Fireplace features: Not Applicable
      Interior area
      • Total interior livable area: 1,516 sqft

      Property

      Parking
      • Total spaces: 2
      • Parking features: Two Car Garage, Garage Door Opener
      • Garage spaces: 2
      Features
      • Levels: One
      • Stories: 1
      • Patio & porch: Patio, Covered
      • Pool features: None, Community
      • Fencing: Privacy
      Lot
      • Size: 4,965 Square Feet
      • Residential vegetation: Mature Trees
      Details
      • Additional structures: Shed(s)
      • Parcel number: 156630190090

      Construction

      Type & style
      • Home type: SingleFamily
      • Property subtype: Single Family Residence
      Materials
      • Brick, Fiber Cement
      • Foundation: Slab
      • Roof: Composition
      Condition
      • Pre-Owned
      • New construction: No
      • Year built: 2009
      Details
      • Builder name: Armadillo

      Utilities & green energy

      • Electric: CPS
      • Sewer: SAWS, Sewer System
      • Water: SAWS, Water System

      Community & HOA

      Community
      • Features: Playground
      • Security: Smoke Detector(s)
      • Subdivision: Enclave At Laurel Canyon
      HOA
      • Has HOA: Yes
      • HOA fee: $128 quarterly
      • HOA name: ENCLAVE AT LAUREL CANYON
      Location
      • Region: Helotes

      Financial & listing details

      • Price per square foot: $186/sqft
      • Annual tax amount: $5,965
      • Price range: $282K - $282K
      • Date on market: 9/6/2026
      • Cumulative days on market: 6 days
      • Listing terms: Conventional,FHA,VA Loan,TX Vet,Cash

        Estimated market value

        $278,200

        $264,000 - $292,000

        $1,945/mo

        Price history

        DateEventPrice
        9/6/2026Listed for sale$282,000$186/sqft
        Source: LERA MLS #2014669 Report a problem
        1/24/2017Sold--
        Source: LERA MLS #1215360 Report a problem

        Public tax history

        Tax history is unavailable.

        Monthly payment

        Est. payment

        Payment breakdown

        Explore the cost of this home by adjusting the details. Changes won't be saved.
        All calculations are estimates and provided by Zillow, Inc. for informational purposes only. Actual amounts may vary.
        HOA fees may include property taxes on listings classified as Co-Ops. Contact the listing agent and/or owner for fee details.
        See how much you could borrow to make a competitive offer.

        Climate risks

        Neighborhood: 78023

        Getting around

        8 / 100
        Car-Dependent
        21 / 100
        Somewhat Bikeable

        Nearby schools

        GreatSchools rating
        Schools provided by the listing agent
        • Elementary: Charles Kuentz
        • Middle: Jefferson Jr High
        • High: O'connor
        • District: Northside

        Source: LERA MLS. This data may not be complete. We recommend contacting the local school district to confirm school assignments for this home.

        A local agent can set up tours, give advice and negotiate with sellers.

        Browse local experts