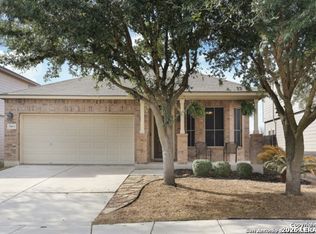
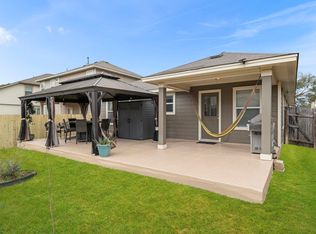
Welcome to 5409 Caraway Bend in The Ridge at Leon Valley. This 3-bedroom, 2.5-bath home offers 2,260 square feet and a flexible floor plan with plenty of ways to make the space work for you. Downstairs you'll find two separate living areas, with the second living area offering the potential to be converted into an additional bedroom, home office, or whatever fits your needs. Upstairs, the game room/loft provides even more flexible space and could also be converted into an additional bedroom. The kitchen features 42-inch cabinets, updated appliances, and opens to the main living area. Crown molding adds a nice touch downstairs, and laminate and tile flooring run throughout most of the home. Out back, you'll find a 10x10 covered patio and a private backyard with no immediate neighbor directly behind you. The home backs to a greenbelt and park, and the 6-foot cedar privacy fence was replaced in 2025. The home has been well maintained over the years, with the roof replaced in 2017, a 50-gallon water heater replaced in 2025, and the garage door and opener replaced approximately three years ago. Other features include double-pane windows, solar screens, a radiant barrier in the attic, water softener, and ceiling fans throughout. The refrigerator, washer, and dryer all convey. Conveniently located near Loop 410 with easy access to Leon Valley, shopping, restaurants, and more. If you're looking for a home with space and the flexibility to add additional bedrooms, an office, game room, or guest space, come take a look at 5409 Caraway Bend. Qualified buyers may also be eligible for a credit toward closing costs when financing through the seller's preferred lender. Ask for details.
For sale
Price cut: $11K (10/7)
$299,000
5409 CARAWAY BND, San Antonio, TX 78238
3beds
2,260sqft
Single Family Residence
Built in 2009
5,052 Square Feet Lot
$294,600 Zestimate®
$132/sqft
$7/mo HOA
What's special
Water softenerUpdated appliancesSolar screensFlexible floor planDouble-pane windowsCeiling fans throughout
- 178 days
- 146
- 11
Zillow last checked:
Listing updated:
Listed by:
Marcelino Gutierrez TREC #798210 (210) 273-5976,
LPT Realty, LLC
Source: LERA MLS,MLS#: 1961259
Facts & features
Interior
Bedrooms & bathrooms
- Bedrooms: 3
- Bathrooms: 3
- Full bathrooms: 2
- 1/2 bathrooms: 1
Primary bedroom
- Features: Walk-In Closet(s), Ceiling Fan(s), Full Bath
- Area: 280
- Dimensions: 20 x 14
Bedroom 2
- Area: 144
- Dimensions: 12 x 12
Bedroom 3
- Area: 168
- Dimensions: 14 x 12
Primary bathroom
- Features: Tub/Shower Separate, Double Vanity
- Area: 80
- Dimensions: 10 x 8
Dining room
- Area: 108
- Dimensions: 12 x 9
Kitchen
- Area: 132
- Dimensions: 12 x 11
Living room
- Area: 315
- Dimensions: 21 x 15
Heating
- Central, Electric
Cooling
- 13-15 SEER AX, Ceiling Fan(s), Central Air
Appliances
- Included: Washer, Dryer, Cooktop, Microwave, Range, Refrigerator, Disposal, Dishwasher, Plumbed For Ice Maker, Water Softener Owned, Electric Water Heater, Plumb for Water Softener
- Laundry: Main Level, Lower Level, Laundry Room, Washer Hookup, Dryer Connection
Features
- Two Living Area, Liv/Din Combo, Separate Dining Room, Breakfast Bar, Game Room, Media Room, Loft, Utility Room Inside, All Bedrooms Upstairs, High Ceilings, Open Floorplan, High Speed Internet, Walk-In Closet(s), Ceiling Fan(s), Programmable Thermostat
- Flooring: Ceramic Tile, Vinyl
- Doors: Storm Door(s), Storm Doors
- Windows: Double Pane Windows, Solar Screens, Window Coverings
- Has basement: No
- Has fireplace: No
- Fireplace features: Not Applicable
Interior area
- Total interior livable area: 2,260 sqft
Video & virtual tour
Property
Parking
- Total spaces: 2
- Parking features: Two Car Garage, Garage Door Opener
- Garage spaces: 2
Features
- Levels: Two
- Stories: 2
- Patio & porch: Patio, Covered
- Pool features: None
- Fencing: Privacy
Lot
- Size: 5,052 Square Feet
- Features: Curbs, Street Gutters, Sidewalks, Streetlights, Fire Hydrant w/in 500'
- Residential vegetation: Mature Trees
Details
- Parcel number: 044294080410
Construction
Type & style
- Home type: SingleFamily
- Property subtype: Single Family Residence
Materials
- Brick, 3 Sides Masonry, Radiant Barrier
- Foundation: Slab
- Roof: Composition
Condition
- Pre-Owned
- New construction: No
- Year built: 2009
Details
- Builder name: Tri-Stone
Utilities & green energy
- Sewer: Sewer System
- Water: Water System
- Utilities for property: Cable Available
Green energy
- Green verification: ENERGY STAR Certified Homes
Community & HOA
Community
- Features: Playground, City Bus, Cluster Mail Box, School Bus
- Security: Smoke Detector(s)
- Subdivision: The Ridge At Leon Valley
HOA
- Has HOA: Yes
- HOA fee: $85 annually
- HOA name: RIDGE AT LEON VALLEY HOA
Location
- Region: Leon Valley
Financial & listing details
- Price per square foot: $132/sqft
- Tax assessed value: $311,770
- Annual tax amount: $6,951
- Price range: $299K - $299K
- Date on market: 4/25/2026
- Cumulative days on market: 178 days
- Listing terms: Conventional,FHA,VA Loan,TX Vet,Cash
- Road surface type: Paved, Asphalt
Estimated market value
$294,600
$280,000 - $309,000
$2,149/mo
Price history
| Date | Event | Price |
|---|---|---|
| 10/7/2026 | Price change | $299,000-3.5%$132/sqft |
Source:  LERA MLS #1961259 Report a problem LERA MLS #1961259 Report a problem | ||
| 7/12/2026 | Price change | $310,000-3.1%$137/sqft |
Source: LERA MLS #1961259 Report a problem | ||
| 6/9/2026 | Price change | $320,000-2.7%$142/sqft |
Source: LERA MLS #1961259 Report a problem | ||
| 4/25/2026 | Listed for sale | $329,000$146/sqft |
Source: LERA MLS #1961259 Report a problem | ||
Public tax history
| Year | Property taxes | Tax assessment |
|---|---|---|
| 2025 | $5,034 -2.6% | $311,770 +1.9% |
| 2024 | $5,170 +8% | $306,100 +8.4% |
| 2023 | $4,787 -13.4% | $282,378 +10% |
| 2022 | $5,530 +5.4% | $256,707 +10% |
| 2021 | $5,245 | $233,370 +7.1% |
| 2020 | $5,245 +4.7% | $218,000 +5.4% |
| 2019 | $5,011 | $206,850 +4.9% |
| 2018 | $5,011 +5.8% | $197,220 +3.4% |
| 2017 | $4,736 +6% | $190,730 +5.7% |
| 2016 | $4,468 +3.5% | $180,370 +5.7% |
| 2015 | $4,318 | $170,720 +1.5% |
| 2014 | $4,318 | $168,190 +1.2% |
| 2013 | -- | $166,210 -5.9% |
| 2012 | -- | $176,610 +8.1% |
| 2011 | -- | $163,360 |
| 2010 | -- | $163,360 +833.5% |
| 2009 | -- | $17,500 |
| 2008 | -- | $17,500 |
Find assessor info on the county website
Monthly payment
Est. payment
Payment breakdown
Explore the cost of this home by adjusting the details. Changes won't be saved.Climate risks
Neighborhood: 78238
Nearby schools
Schools provided by the listing agent
- Elementary: Powell Lawrence
- Middle: Ross Sul
- High: Holmes Oliver W
- District: Northside
Source: LERA MLS. This data may not be complete. We recommend contacting the local school district to confirm school assignments for this home.
Similar homes
- $375,0003 bd3 ba1.9k sqft2014 Estonia Grey, San Antonio, TX 78251For Sale

 MLS ID #2024710, Liliana Ash TREC #663401, RE/MAX Associates. LERA MLS
 - $285,0003 bd2 ba1.5k sqft8519 LAHEMAA FLS, San Antonio, TX 78251For Sale
 MLS ID #1993615, Marcos De La Cruz TREC #730580, LPT Realty, LLC. LERA MLS
 - $299,9954 bd3 ba2.5k sqft11935 Curtis, San Antonio, TX 78254For Sale
 MLS ID #1917007, Allen Lu TREC #634209, Adapt Realty Group. LERA MLS
 - $307,9903 bd2 ba1.7k sqft9426 Palomino Path, San Antonio, TX 78254For Sale
 MLS ID #55356605, Albert Yanez, Texas Legacy Properties. HAR
 - $295,0003 bd2 ba2k sqft1301 Magellan, Windcrest, TX 78239For SaleMLS ID #2021262, Marcus Jones TREC #500234, RE/MAX Corridor. LERA MLS
- $319,9004 bd3 ba2.7k sqft11619 Greenwood Oak, San Antonio, TX 78254For SaleMLS ID #2011889, Denise Martinez TREC #615711, Coldwell Banker D'Ann Harper, REALTOR. LERA MLS
- $270,0003 bd3 ba1.9k sqft11019 Arabian Palm, San Antonio, TX 78254For SaleMLS ID #2007604, Sandra Rangel TREC #579513, Real Broker, LLC. LERA MLS
- $278,9993 bd3 ba2.2k sqft10106 SUN ML, San Antonio, TX 78254For SaleMLS ID #1993595, Derek Bedell TREC #695666, Epique Realty LLC. LERA MLS
- $285,9993 bd3 ba2.3k sqft11929 Silver Sails, San Antonio, TX 78254For SaleMLS ID #2011328, Petrina Cannon TREC #613343, Epique Realty LLC. LERA MLS
- $265,0003 bd2 ba1.6k sqft13135 FAIRACRES WAY, San Antonio, TX 78233For SaleMLS ID #2024423, Vicki Collier TREC #646106, Keller Williams Legacy. LERA MLS
- $299,0003 bd3 ba2.3k sqft13745 Crossbow Rdg, San Antonio, TX 78253For SaleMLS ID #1973327, Araceli Gonzalez TREC #710913, Orchard Brokerage. LERA MLS
- $295,0003 bd2 ba1.7k sqft8003 Andrews Pass, San Antonio, TX 78254For SaleMLS ID #2002837, Stacy Robinson TREC #698150, LPT Realty, LLC. LERA MLS
- $315,0003 bd3 ba2k sqft6307 Black Bear, San Antonio, TX 78253For SaleMLS ID #1965389, Eric Martinez TREC #762617, HEMISFAIR REALTY LLC. LERA MLS
- $269,0004 bd3 ba2.5k sqft9825 Overlook Cyn, San Antonio, TX 78245For SaleMLS ID #1959799, Bryan Treat TREC #621906, Orchard Brokerage. LERA MLS
- $290,0003 bd2 ba1.9k sqft12728 SHORELINE DR, San Antonio, TX 78254For SaleMLS ID #1995099, Pauline Heberling TREC #566042, RE/MAX North-San Antonio. LERA MLS
- $314,9994 bd4 ba2.3k sqft1631 Badger Wolf, San Antonio, TX 78245For SaleMLS ID #2005581, Shane Neal TREC #608871, eXp Realty. LERA MLS
- $350,0004 bd3 ba2.4k sqft10906 ALBEON PARK DR S, San Antonio, TX 78249For SaleMLS ID #2015174, Jeffrey Pozzi TREC #624760, Coldwell Banker D'Ann Harper. LERA MLS
- $299,0004 bd3 ba2.2k sqft10202 Chuck Wagon Ct, Converse, TX 78109For SaleMLS ID #2013292, Yasmina Slaughter TREC #699983, Option One Real Estate. LERA MLS
- $340,0003 bd2 ba1.9k sqft5723 McKinney, San Antonio, TX 78253For SaleMLS ID #2020855, Labib Hashim TREC #714577, Keller Williams Heritage. LERA MLS
- $275,0003 bd3 ba2.3k sqft11322 Fine Design, San Antonio, TX 78245For SaleMLS ID #2005351, Margarita Fender TREC #735971, Redbird Realty LLC. LERA MLS
