Beautifully maintained home in the prestigious Leon Valley, featuring owned solar panels and solar screens for energy efficiency and comfort. This home offers an open-concept layout with 3 bedrooms, 2 bathrooms, plus an optional study, and no carpet throughout. The expansive kitchen includes stainless steel appliances, 42-inch cabinets with hardware, generous counter space, and a bar-height counter perfect for casual dining. Updated light fixtures enhance the modern feel throughout the home. The spacious li
For sale
Price cut: $10K (5/1)
$300,000
5413 Caraway Bend, San Antonio, TX 78238
3beds
1,827sqft
Single Family Residence
Built in 2009
5,183 Square Feet Lot
$296,200 Zestimate®
$164/sqft
$7/mo HOA
What's special
Stainless steel appliancesOwned solar panelsOptional studyGenerous counter spaceExpansive kitchenOpen-concept layout
- 134 days |
- 157 |
- 7 |
Zillow last checked:
Listing updated:
Listed by:
Steve Han TREC #733437 (408) 334-5477,
JPAR San Antonio
Source: LERA MLS,MLS#: 1947686
Facts & features
Interior
Bedrooms & bathrooms
- Bedrooms: 3
- Bathrooms: 2
- Full bathrooms: 2
Primary bedroom
- Features: Full Bath
- Area: 272
- Dimensions: 16 x 17
Bedroom 2
- Area: 130
- Dimensions: 10 x 13
Bedroom 3
- Area: 100
- Dimensions: 10 x 10
Primary bathroom
- Features: Double Vanity
- Area: 96
- Dimensions: 8 x 12
Dining room
- Area: 140
- Dimensions: 10 x 14
Kitchen
- Area: 130
- Dimensions: 10 x 13
Living room
- Area: 288
- Dimensions: 18 x 16
Heating
- Central, Electric
Cooling
- Central Air
Appliances
- Included: Range, Electric Water Heater, Electric Cooktop
- Laundry: Washer Hookup, Dryer Connection
Features
- One Living Area, Eat-in Kitchen, 1st Floor Lvl/No Steps, Open Floorplan, High Speed Internet, All Bedrooms Downstairs, Master Downstairs
- Flooring: Ceramic Tile
- Has basement: No
- Has fireplace: No
- Fireplace features: Not Applicable
Interior area
- Total interior livable area: 1,827 sqft
Property
Parking
- Total spaces: 2
- Parking features: Two Car Garage
- Garage spaces: 2
Features
- Levels: One
- Stories: 1
- Pool features: None
Lot
- Size: 5,183 Square Feet
Details
- Parcel number: 044294080400
Construction
Type & style
- Home type: SingleFamily
- Property subtype: Single Family Residence
Materials
- Brick, Siding
- Foundation: Slab
- Roof: Composition
Condition
- Pre-Owned
- New construction: No
- Year built: 2009
Utilities & green energy
- Sewer: Sewer System
- Water: Water System
- Utilities for property: Cable Available, City Garbage service
Community & HOA
Community
- Features: None
- Security: Security System Owned
- Subdivision: The Ridge At Leon Valley
HOA
- Has HOA: Yes
- HOA fee: $84 annually
- HOA name: THE RIDGE AT LEON VALLEY HOMEOWNERS ASSOCIATION
Location
- Region: Leon Valley
Financial & listing details
- Price per square foot: $164/sqft
- Tax assessed value: $301,570
- Annual tax amount: $6,916
- Price range: $300K - $300K
- Date on market: 3/10/2026
- Cumulative days on market: 137 days
- Listing terms: Conventional,FHA,VA Loan,Cash
Estimated market value
$296,200
$281,000 - $311,000
$1,811/mo
Price history
| Date | Event | Price |
|---|---|---|
| 7/17/2026 | Listed for sale | $300,000$164/sqft |
Source:  LERA MLS #1947686 Report a problem LERA MLS #1947686 Report a problem | ||
| 7/9/2026 | Contingent | $300,000$164/sqft |
Source: LERA MLS #1947686 Report a problem | ||
| 5/1/2026 | Price change | $300,000-3.2%$164/sqft |
Source: LERA MLS #1947686 Report a problem | ||
| 3/10/2026 | Listed for sale | $310,000+8.8%$170/sqft |
Source: LERA MLS #1947686 Report a problem | ||
| 2/4/2026 | Listing removed | $285,000$156/sqft |
Source: LERA MLS #1938434 Report a problem | ||
| 2/2/2026 | Listed for sale | $285,000-1%$156/sqft |
Source: LERA MLS #1938434 Report a problem | ||
| 4/29/2022 | Sold | -- |
Source: LERA MLS #1594783 Report a problem | ||
| 4/12/2022 | Pending sale | $288,000$158/sqft |
Source: LERA MLS #1594783 Report a problem | ||
| 3/29/2022 | Contingent | $288,000$158/sqft |
Source: LERA MLS #1594783 Report a problem | ||
| 3/24/2022 | Listed for sale | $288,000$158/sqft |
Source: LERA MLS #1594783 Report a problem | ||
Public tax history
| Year | Property taxes | Tax assessment |
|---|---|---|
| 2025 | $6,917 +4.8% | $301,570 +2% |
| 2024 | $6,602 +1% | $295,670 +1.4% |
| 2023 | $6,534 | $291,720 +17.8% |
| 2022 | -- | $247,555 +10% |
| 2021 | $5,048 | $225,050 +7% |
| 2020 | $5,048 +4.8% | $210,290 +5.5% |
| 2019 | $4,814 | $199,270 +4.9% |
| 2018 | $4,814 +5.8% | $189,990 +3.4% |
| 2017 | $4,551 +5.5% | $183,790 +5.3% |
| 2016 | $4,312 +3.4% | $174,590 +5.6% |
| 2015 | $4,173 | $165,340 +1.6% |
| 2014 | $4,173 | $162,810 +2.3% |
| 2013 | -- | $159,170 -1.7% |
| 2012 | -- | $162,000 +7.9% |
| 2011 | -- | $150,110 |
| 2010 | -- | $150,110 +757.8% |
| 2009 | -- | $17,500 |
| 2008 | -- | $17,500 |
Find assessor info on the county website
Monthly payment
Est. payment
Payment breakdown
Explore the cost of this home by adjusting the details. Changes won't be saved.Climate risks
Neighborhood: 78238
Nearby schools
GreatSchools rating
- 4/10Powell Elementary SchoolGrades: PK-5Distance: 0.9 mi
- 4/10Ross Middle SchoolGrades: 6-8Distance: 2.1 mi
- 4/10Holmes High SchoolGrades: 9-12Distance: 1.4 mi
Schools provided by the listing agent
- Elementary: Powell Lawrence
- Middle: Ross Sul
- High: Holmes Oliver W
- District: Northside
Source: LERA MLS. This data may not be complete. We recommend contacting the local school district to confirm school assignments for this home.
- $288,7004 bd2 ba2.2k sqft5417 Caraway Bnd, Leon Valley, TX 78238Off Market
- $310,0003 bd3 ba2.2k sqft5409 Caraway Bnd, Leon Valley, TX 78238For Sale
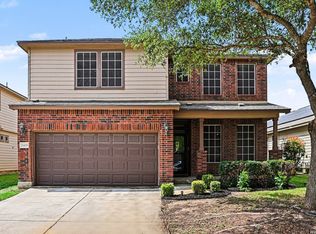
- $249,6003 bd2 ba1.5k sqft5421 Caraway Bnd, Leon Valley, TX 78238Off Market
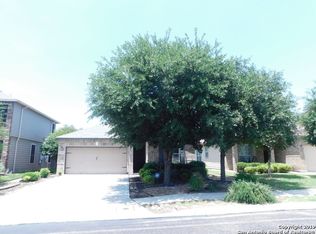
- $281,1003 bd2 ba2k sqft5405 Caraway Bnd, Leon Valley, TX 78238Off Market
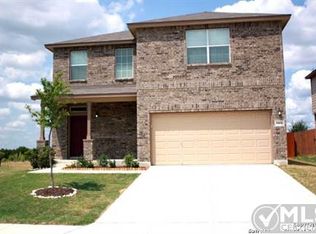
- $262,8003 bd2 ba1.6k sqft5503 Caraway Bnd, Leon Valley, TX 78238Off Market
- $293,7003 bd3 ba2.2k sqft5465 Nutmeg Trl, San Antonio, TX 78238Off Market
- $100-- bd-- ba-- sqftCaraway Bnd, Leon valley, TX 78238Off Market
- $284,1003 bd2 ba1.9k sqft5364 Cilantro Pl, Leon Valley, TX 78238Off Market
A local agent can set up tours, give advice and negotiate with sellers.
Similar homes
- $250,0004 bd2 ba1.8k sqft9714 Five Forks St, San Antonio, TX 78245For Sale

 MLS ID #2002397, Stephen Guzek TREC #533665, Lifestyles Realty Central Texas Inc. LERA MLS
 - $--3 bd2 ba1.8k sqft13839 Susancrest Dr, San Antonio, TX 78232Auction
 Auction.com 2
 - $349,0003 bd2 ba1.6k sqft134 Longridge Dr, San Antonio, TX 78228For Sale
 MLS ID #1999068, Lori Fohn TREC #709493, The Realty Place. LERA MLS
 - $275,0003 bd3 ba1.5k sqft5514 JUSTIN CV, San Antonio, TX 78240For Sale
 MLS ID #1971250, Clement Wu TREC #520695, C W Austin Realty. LERA MLS
 - $225,0003 bd2 ba1.4k sqft210 VENICE, San Antonio, TX 78201For SaleMLS ID #2001804, Federico Volkmer TREC #670481, Keller Williams City-View. LERA MLS
- $--4 bd2 ba1.7k sqft8355 Greenham, San Antonio, TX 78239AuctionAuction.com 2
- $265,0004 bd3 ba2.5k sqft10431 Manor Crk, San Antonio, TX 78245For SaleMLS ID #2001171, Jo Helen Clark TREC #492785, Coldwell Banker D'Ann Harper. LERA MLS
- $325,0004 bd3 ba2.1k sqft12127 BRANDING PT, Helotes, TX 78023For SaleMLS ID #1951427, Benjamin Baca TREC #498457, All City San Antonio Registered Series. LERA MLS
- $269,0003 bd3 ba1.9k sqft9510 CASPIAN FRST, San Antonio, TX 78254For SaleMLS ID #1888897, Rodeana Reynolds TREC #514586, RE/MAX North-San Antonio. LERA MLS
- $314,9994 bd3 ba2.1k sqft8614 OLIVE BLF, Converse, TX 78109For SaleMLS ID #2002325, Teresa Zepeda TREC #706355, Real Broker, LLC. LERA MLS
- $291,0003 bd3 ba2.3k sqft2702 CANDLERIDGE DR, San Antonio, TX 78244For SaleMLS ID #1997059, Alan King TREC #491492, Alan King & Associates, LLC. LERA MLS
- $279,5003 bd3 ba2.5k sqft4806 Macey Trail, San Antonio, TX 78253For SaleMLS ID #1923324, Jose Uresti TREC #835276, Levi Rodgers Real Estate Group. LERA MLS
- $279,9003 bd2 ba2.1k sqft13502 Hickory Tavern, San Antonio, TX 78247For SaleMLS ID #1944989, John Ashi TREC #519871, Home Team of America. LERA MLS
- $165,0003 bd2 ba1.2k sqft5119 Oldstead St, San Antonio, TX 78228For SaleMLS ID #1999978, Araceli Gonzalez TREC #710913, Orchard Brokerage. LERA MLS
- $400,0003 bd2 ba2.2k sqft5918 HART FLD, San Antonio, TX 78249For SaleMLS ID #1968102, Ozra Barakat TREC #650330, Premier Realty Group Platinum. LERA MLS
- $286,9003 bd2 ba1.6k sqft952 Brown Thrasher, San Antonio, TX 78253For SaleMLS ID #1970864, Romel Gregorio TREC #695174, Popby Realty. LERA MLS
- $267,0003 bd3 ba1.6k sqft505 LINDEN AVE, San Antonio, TX 78211New ConstructionMLS ID #2001800, Jessica Mejia TREC #688655, Real Broker, LLC. LERA MLS
- $225,0003 bd2 ba1.2k sqft9207 DUBLIN MOOR, San Antonio, TX 78254For SaleMLS ID #1998034, Fernando Turpin TREC #745384, 210 Realty Group LLC. LERA MLS
- $250,0003 bd2 ba1.4k sqft11455 Previn, San Antonio, TX 78251For SaleMLS ID #1885705, Robert Cortez TREC #399668, Premier Realty Group Platinum. LERA MLS
- $340,0005 bd4 ba2.6k sqft1618 MOSSY JASPER, San Antonio, TX 78245For SaleMLS ID #1997861, Shaylie Stroud TREC #602457, S. Porter Group LLC. LERA MLS
