Discover elevated living just minutes from Downtown San Antonio in this beautifully crafted custom home designed with both style and functionality in mind. From the moment you enter, you're welcomed by soaring ceilings, oversized doors, and an open-concept layout that fills the home with natural light while creating an airy, expansive feel. The impressive chef's kitchen serves as the heart of the home, showcasing a massive island perfect for entertaining, premium finishes, and seamless flow into the living and dining areas. Thoughtfully designed with no carpet throughout, the home offers a clean, modern aesthetic and effortless maintenance. Step outside to a covered patio complete with a dedicated storage area and a newly installed privacy fence, creating the perfect space to relax or entertain. Additional features include pre-plumbing for a water softener, carefully curated custom finishes throughout, and the added peace of mind of a builder warranty. This is a rare opportunity to own a one-of-a-kind home where exceptional craftsmanship, timeless design, and an unbeatable location come together.
New construction
$267,000
505 LINDEN AVE, San Antonio, TX 78211
3beds
1,668sqft
Single Family Residence
Built in 2024
9,365 Square Feet Lot
$260,900 Zestimate®
$160/sqft
$-- HOA
What's special
Clean modern aestheticPremium finishesAiry expansive feelNatural lightCovered patioSoaring ceilingsDedicated storage area
- 26 days |
- 326 |
- 20 |
Likely to sell faster than
Zillow last checked:
Listing updated:
Listed by:
Jessica Mejia TREC #688655 (210) 606-5482,
Real Broker, LLC
Source: LERA MLS,MLS#: 2001800
Facts & features
Interior
Bedrooms & bathrooms
- Bedrooms: 3
- Bathrooms: 3
- Full bathrooms: 2
- 1/2 bathrooms: 1
Primary bedroom
- Features: Walk-In Closet(s), Ceiling Fan(s), Full Bath
- Level: Upper
- Area: 225
- Dimensions: 15 x 15
Bedroom 2
- Area: 168
- Dimensions: 14 x 12
Bedroom 3
- Area: 168
- Dimensions: 14 x 12
Primary bathroom
- Features: Shower Only, Double Vanity
- Area: 120
- Dimensions: 12 x 10
Kitchen
- Area: 300
- Dimensions: 15 x 20
Living room
- Area: 320
- Dimensions: 16 x 20
Heating
- Central, Electric
Cooling
- Central Air
Appliances
- Included: Gas Cooktop, Dishwasher, Plumb for Water Softener
- Laundry: Main Level, Laundry Room, Washer Hookup, Dryer Connection
Features
- One Living Area, Liv/Din Combo, Eat-in Kitchen, Kitchen Island, Pantry, All Bedrooms Upstairs, High Ceilings, Open Floorplan, Walk-In Closet(s), Ceiling Fan(s), Programmable Thermostat
- Flooring: Laminate
- Windows: Double Pane Windows, Low Emissivity Windows
- Has basement: No
- Has fireplace: No
- Fireplace features: Not Applicable
Interior area
- Total interior livable area: 1,668 sqft
Property
Parking
- Parking features: Garage Faces Rear
- Has garage: Yes
Features
- Levels: Two
- Stories: 2
- Pool features: None
- Fencing: Privacy
Lot
- Size: 9,365 Square Feet
Details
- Parcel number: 079930900220
Construction
Type & style
- Home type: SingleFamily
- Architectural style: Contemporary
- Property subtype: Single Family Residence
Materials
- Stone, Wood Siding, Fiber Cement
- Foundation: Slab
- Roof: Composition
Condition
- New Construction
- New construction: Yes
- Year built: 2024
Details
- Builder name: Spanish Homes LLC
Utilities & green energy
Green energy
- Green verification: HERS Index Score, ENERGY STAR Certified Homes
- Water conservation: Water-Smart Landscaping, Low Flow Commode, Low-Flow Fixtures
Community & HOA
Community
- Features: None
- Security: Smoke Detector(s)
- Subdivision: Harlandale
Location
- Region: San Antonio
Financial & listing details
- Price per square foot: $160/sqft
- Tax assessed value: $614,770
- Annual tax amount: $6,066
- Price range: $267K - $267K
- Date on market: 7/20/2026
- Cumulative days on market: 339 days
- Listing terms: Conventional,FHA,VA Loan,Cash
Estimated market value
$260,900
$248,000 - $274,000
$1,827/mo
Price history
| Date | Event | Price |
|---|---|---|
| 7/20/2026 | Listed for sale | $267,000+0.2%$160/sqft |
Source:  LERA MLS #2001800 Report a problem LERA MLS #2001800 Report a problem | ||
| 7/6/2026 | Listing removed | $266,500$160/sqft |
Source: LERA MLS #1895329 Report a problem | ||
| 7/6/2026 | Listed for rent | $1,695$1/sqft |
Source: Zillow Rentals Report a problem | ||
| 6/18/2026 | Listing removed | $1,695$1/sqft |
Source: Zillow Rentals Report a problem | ||
| 6/18/2026 | Price change | $266,500-0.2%$160/sqft |
Source: LERA MLS #1895329 Report a problem | ||
| 5/16/2026 | Listed for rent | $1,695-2.9%$1/sqft |
Source: Zillow Rentals Report a problem | ||
| 4/2/2026 | Listing removed | $1,745$1/sqft |
Source: Zillow Rentals Report a problem | ||
| 3/12/2026 | Listed for rent | $1,745-5.7%$1/sqft |
Source: Zillow Rentals Report a problem | ||
| 3/11/2026 | Price change | $267,000-2.9%$160/sqft |
Source: LERA MLS #1895329 Report a problem | ||
| 2/17/2026 | Listing removed | $1,850$1/sqft |
Source: Zillow Rentals Report a problem | ||
| 1/26/2026 | Listed for rent | $1,850$1/sqft |
Source: Zillow Rentals Report a problem | ||
| 10/2/2025 | Price change | $274,999-1.1%$165/sqft |
Source: LERA MLS #1895329 Report a problem | ||
| 8/25/2025 | Listed for sale | $278,000+327.7%$167/sqft |
Source: LERA MLS #1895329 Report a problem | ||
| 6/11/2020 | Sold | -- |
Source: LERA MLS #1451474 Report a problem | ||
| 5/17/2020 | Pending sale | $65,000$39/sqft |
Source: Magnolia Realty #1451474 Report a problem | ||
| 4/28/2020 | Price change | $65,000-7.1%$39/sqft |
Source: Magnolia Realty #1451474 Report a problem | ||
| 4/16/2020 | Listed for sale | $70,000$42/sqft |
Source: Magnolia Realty #1451474 Report a problem | ||
Public tax history
| Year | Property taxes | Tax assessment |
|---|---|---|
| 2025 | $15,632 +1017.4% | $614,770 +1017.2% |
| 2024 | $1,399 -10.1% | $55,030 -10.1% |
| 2023 | $1,557 -34.3% | $61,220 -29.6% |
| 2022 | $2,371 +10.4% | $86,900 +24.6% |
| 2021 | $2,148 | $69,740 -11.3% |
| 2020 | $2,148 +1229.1% | $78,620 +30.3% |
| 2019 | $162 | $60,321 +10% |
| 2018 | $162 +2.4% | $54,837 +10% |
| 2017 | $158 +9.2% | $49,852 +10% |
| 2016 | $145 +11.6% | $45,320 +3.8% |
| 2015 | $129 | $43,670 +8.7% |
| 2014 | $129 | $40,170 -1.9% |
| 2013 | -- | $40,930 -2.1% |
| 2012 | -- | $41,810 -1% |
| 2011 | -- | $42,250 -6.6% |
| 2010 | -- | $45,220 -7.8% |
| 2009 | -- | $49,020 -3.4% |
| 2008 | -- | $50,735 +1.7% |
| 2007 | -- | $49,910 +19% |
| 2006 | -- | $41,930 +9.8% |
| 2005 | -- | $38,180 |
| 2004 | -- | -- |
| 2003 | -- | -- |
| 2002 | -- | -- |
| 2001 | -- | -- |
| 2000 | -- | -- |
Find assessor info on the county website
Monthly payment
Est. payment
Payment breakdown
Explore the cost of this home by adjusting the details. Changes won't be saved.Climate risks
Neighborhood: Tierra Linda
Nearby schools
GreatSchools rating
- 3/10Collier Elementary SchoolGrades: PK-5Distance: 0.4 mi
- 5/10A Leal Jr Middle SchoolGrades: 6-8Distance: 0.5 mi
- 2/10Harlandale High SchoolGrades: 9-12Distance: 1.7 mi
Schools provided by the listing agent
- Elementary: Collier
- Middle: Leal
- High: Harlandale
- District: Harlandale I.S.D
Source: LERA MLS. This data may not be complete. We recommend contacting the local school district to confirm school assignments for this home.
- $91,5002 bd1 ba672 sqft509 Linden Ave, San Antonio, TX 78211Off Market
- $--3 bd3 ba1.6k sqft503 Linden Ave, San Antonio, TX 78211Sold

- $44,060-- bd-- ba-- sqft511 Linden Ave, San Antonio, TX 78211Off Market
- $44,060-- bd-- ba-- sqft423 Linden Ave, San Antonio, TX 78211Off Market
- $44,060-- bd-- ba-- sqft1202 W Southcross Blvd, San Antonio, TX 78211Off Market
- $110,3003 bd1 ba972 sqft1206 W Southcross Blvd, San Antonio, TX 78211Off Market
- $88,1002 bd1 ba624 sqft515 Linden Ave, San Antonio, TX 78211Off Market
- $84,0002 bd1 ba644 sqft1210 W Southcross Blvd, San Antonio, TX 78211Off Market
A local agent can set up tours, give advice and negotiate with sellers.
Similar homes
- $263,0004 bd2 ba2k sqft716 VICKERS AVE, San Antonio, TX 78211For Sale

 MLS ID #2003606, Nicolas Moreno TREC #815410, Laughy Hilger Group Real Estate. LERA MLS
 - $266,0003 bd2 ba1.4k sqft9938 rancho real, San Antonio, TX 78224For Sale
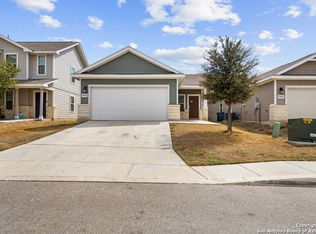 MLS ID #1912051, Lynn Phillips TREC #606030, Coldwell Banker D'Ann Harper. LERA MLS
 - $240,0003 bd3 ba1.9k sqft2215 Saint Anthony, San Antonio, TX 78210For Sale
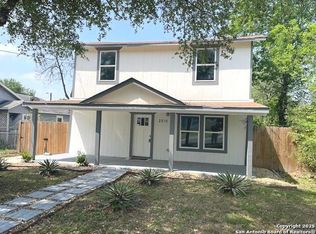 MLS ID #1942299, Elizabeth Montoya TREC #577281, Century 21 Burroughs. LERA MLS
 - $294,0003 bd3 ba1.7k sqft1910 E Houston St - BLDG.4, San Antonio, TX 78202For Sale
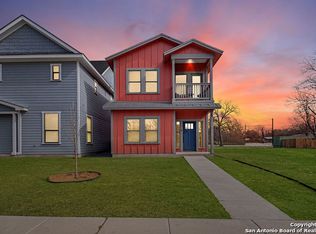 MLS ID #1912836, Robert Benke TREC #649509, eXp Realty. LERA MLS
 - $255,0003 bd2 ba1.3k sqft6459 Legato, San Antonio, TX 78252For SaleMLS ID #2005352, Patience Gyakari TREC #844787, Real Broker, LLC. LERA MLS
- $263,0002 bd3 ba1.3k sqft1735 W Gramercy Pl #301, San Antonio, TX 78201For SaleMLS ID #2008909, Tre Serrano TREC #687355, Real Broker, LLC. LERA MLS
- $224,0003 bd2 ba1.5k sqft1519 El Monte, San Antonio, TX 78201For SaleMLS ID #1914974, Richard Lopez TREC #634231, LIVE REALTY, LLC. LERA MLS
- $263,0002 bd3 ba1.5k sqft1735 W Gramercy Pl #201, San Antonio, TX 78201For SaleMLS ID #2008907, Tre Serrano TREC #687355, Real Broker, LLC. LERA MLS
- $255,0004 bd3 ba2k sqft8507 New World, San Antonio, TX 78239For SaleMLS ID #1970622, Charles Miller TREC #744229, Pinnacle Realty Advisors. LERA MLS
- $264,9003 bd2 ba1.1k sqft5170 Village Green, San Antonio, TX 78218For SaleMLS ID #1958176, Rodolfo Saenz TREC #636775, eXp Realty. LERA MLS
- $263,0002 bd3 ba1.3k sqft1735 W Gramercy Pl #302, San Antonio, TX 78201New ConstructionMLS ID #2008915, Tre Serrano TREC #687355, Real Broker, LLC. LERA MLS
- $--4 bd3 ba2k sqft4203 Thyme Gdn, Von Ormy, TX 78073AuctionXome
- $265,0004 bd3 ba2.5k sqft10431 Manor Crk, San Antonio, TX 78245For SaleMLS ID #2001171, Jo Helen Clark TREC #492785, Coldwell Banker D'Ann Harper. LERA MLS
- $245,0003 bd2 ba1.5k sqft3203 CANDLESIDE DR, San Antonio, TX 78244For SaleMLS ID #2006291, David Gaston TREC #709605, Vortex Realty. LERA MLS
- $219,0003 bd2 ba1.4k sqft210 VENICE, San Antonio, TX 78201For SaleMLS ID #2001804, Federico Volkmer TREC #670481, Keller Williams City-View. LERA MLS
- $349,0003 bd2 ba1.6k sqft134 Longridge Dr, San Antonio, TX 78228For SaleMLS ID #1999068, Lori Fohn TREC #709493, The Realty Place. LERA MLS
- $239,0003 bd2 ba1.2k sqft5911 MACDONA RDG, San Antonio, TX 78252For SaleMLS ID #1973692, Candy Rose TREC #540741, Rose Residential, LLC. LERA MLS
- $259,9503 bd3 ba2.3k sqft7712 Copper, Converse, TX 78109For SaleMLS ID #2001610, Jonathan Minerick TREC #799871, HomeCoin.com. LERA MLS
- $220,0003 bd2 ba1.7k sqft146 Yucca, San Antonio, TX 78203For SaleMLS ID #1868404, Jody Fitzgerald TREC #696932, Hance Realty. LERA MLS
- $365,530-- sqft1735 W Grammercy St #J60283, San Antonio, TX 78201Off Market
