Step into refined living at 503 Linden Ave-an exceptional custom-built residence by the highly regarded Spanish Homes Inc., known for their thoughtful design and quality craftsmanship. From the moment you arrive, you'll notice the striking modern exterior that sets the tone for what lies within. Inside, soaring high ceilings and oversized doors create a sense of openness and grandeur, while custom finishes throughout reflect a careful attention to detail. The kitchen is a chef's dream with gas cooking, sleek cabinetry, and contemporary design touches that seamlessly blend style and function. The home also comes pre-plumbed for a water softener, offering added convenience and long-term value. Perfectly situated just minutes from vibrant downtown San Antonio, this location offers a true live-work-play lifestyle. Enjoy being within walking distance to two schools, nearby parks, and everyday shopping, making daily errands and outings a breeze. 503 Linden Ave isn't just a home-it's a statement of modern living with timeless comfort, all brought to life by a builder you can trust.
Sold
Price Unknown
503 Linden, San Antonio, TX 78211
3beds
1,679sqft
Single Family Residence
Built in 2024
4,356 Square Feet Lot
$266,000 Zestimate®
$--/sqft
$1,821 Estimated rent
Home value
$266,000
$247,000 - $287,000
$1,821/mo
Zestimate® history
Owner options
List your home for rent
$1,821/mo
Rent Zestimate®
Find your next renter with Zillow Rental Manager. Plus, with online applications, you can quickly screen prospective tenants – for free.
$1,821/mo
Rent Zestimate®
Refinance and save
Refinancing to a lower rate could help reduce your monthly payments and save thousands over the life of the loan.
Explore your selling options
Work with a Zillow partner agent
Leverage their expertise and Zillow's premium Showcase listings to get your home seen by more buyers.
Get startedList with your own agent
Get your home in front of millions of buyers by listing it on Zillow.
Learn how to do itSell it yourself
Take full control of how buyers see your home on Zillow by listing For Sale by Owner (FSBO).
List your homeWhat's special
Zillow last checked:
Listing updated:
Listed by:
Jessica Mejia TREC #688655 (210) 606-5482,
Real Broker, LLC
Source: LERA MLS,MLS#: 1866984
Facts & features
Interior
Bedrooms & bathrooms
- Bedrooms: 3
- Bathrooms: 3
- Full bathrooms: 2
- 1/2 bathrooms: 1
Primary bedroom
- Level: Upper
- Area: 225
- Dimensions: 15 x 15
Bedroom 2
- Area: 168
- Dimensions: 14 x 12
Bedroom 3
- Area: 168
- Dimensions: 14 x 12
Primary bathroom
- Features: Shower Only
- Area: 120
- Dimensions: 12 x 10
Kitchen
- Area: 300
- Dimensions: 15 x 20
Living room
- Area: 320
- Dimensions: 16 x 20
Heating
- Central, Electric
Cooling
- Central Air
Appliances
- Included: Range, Gas Cooktop, Dishwasher, Electric Water Heater, Plumb for Water Softener
- Laundry: Main Level, Washer Hookup, Dryer Connection
Features
- One Living Area, Liv/Din Combo, Eat-in Kitchen, Kitchen Island, Breakfast Bar, Pantry, All Bedrooms Upstairs, High Ceilings, Open Floorplan, Ceiling Fan(s), Custom Cabinets
- Flooring: Laminate
- Has basement: No
- Has fireplace: No
- Fireplace features: Not Applicable
Interior area
- Total structure area: 1,679
- Total interior livable area: 1,679 sqft
Property
Parking
- Parking features: Garage Faces Rear
- Has garage: Yes
Features
- Levels: Two
- Stories: 2
- Pool features: None
Lot
- Size: 4,356 Square Feet
Details
- Parcel number: 079930900220
Construction
Type & style
- Home type: SingleFamily
- Property subtype: Single Family Residence
Materials
- Stone, Wood Siding, Fiber Cement
- Foundation: Slab
- Roof: Composition
Condition
- New Construction
- New construction: Yes
- Year built: 2024
Details
- Builder name: Spanish Homes Inc.
Utilities & green energy
- Electric: CPS
- Gas: CPS
- Sewer: SAWS
- Water: SAWS
- Utilities for property: City Garbage service
Community & HOA
Community
- Features: Playground, Jogging Trails, Basketball Court
- Security: Security System Leased
- Subdivision: Harlandale
Location
- Region: San Antonio
Financial & listing details
- Annual tax amount: $2,330
- Date on market: 5/15/2025
- Cumulative days on market: 158 days
- Listing terms: Conventional,FHA,VA Loan,Cash,Investors OK
Price history
| Date | Event | Price |
|---|---|---|
| 6/30/2025 | Sold | -- |
Source:  LERA MLS #1866984 Report a problem LERA MLS #1866984 Report a problem | ||
| 6/12/2025 | Pending sale | $274,999$164/sqft |
Source: LERA MLS #1866984 Report a problem | ||
| 6/3/2025 | Contingent | $274,999$164/sqft |
Source: LERA MLS #1866984 Report a problem | ||
| 5/15/2025 | Listed for sale | $274,9990%$164/sqft |
Source: LERA MLS #1866984 Report a problem | ||
| 2/7/2025 | Listing removed | $275,000$164/sqft |
Source: LERA MLS #1833308 Report a problem | ||
| 1/8/2025 | Listed for sale | $275,000$164/sqft |
Source: LERA MLS #1833308 Report a problem | ||
| 12/13/2024 | Listing removed | $275,000$164/sqft |
Source: LERA MLS #1826458 Report a problem | ||
| 12/2/2024 | Listed for sale | $275,000-8.3%$164/sqft |
Source: LERA MLS #1826458 Report a problem | ||
| 11/4/2024 | Listing removed | $299,900$179/sqft |
Source: LERA MLS #1810167 Report a problem | ||
| 10/24/2024 | Price change | $299,900-8.4%$179/sqft |
Source: LERA MLS #1810167 Report a problem | ||
| 9/19/2024 | Listed for sale | $327,400$195/sqft |
Source: LERA MLS #1810167 Report a problem | ||
Public tax history
Tax history is unavailable.
Neighborhood: Tierra Linda
Nearby homes
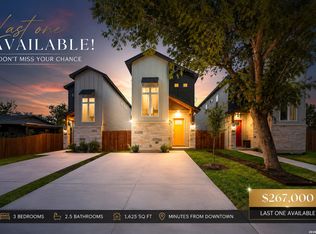
- $267,0003 bd3 ba1.6k sqft505 Linden Ave, San Antonio, TX 78211New Construction
- $78,0001 bd1 ba720 sqft502 Linden Ave, San Antonio, TX 78211Off Market
- $44,060-- bd-- ba-- sqft423 Linden Ave, San Antonio, TX 78211Off Market
- $132,4002 bd2 ba1k sqft506 Linden Ave, San Antonio, TX 78211Off Market
- $108,5003 bd1 ba1.1k sqft422 Linden Ave, San Antonio, TX 78211Off Market
- $91,5002 bd1 ba672 sqft509 Linden Ave, San Antonio, TX 78211Off Market
- $88,5002 bd1 ba720 sqft419 Linden Ave, San Antonio, TX 78211Off Market
- $83,3002 bd1 ba618 sqft510 Linden Ave, San Antonio, TX 78211Off Market
Nearby schools
GreatSchools rating
- 3/10Collier Elementary SchoolGrades: PK-5Distance: 0.4 mi
- 5/10A Leal Jr Middle SchoolGrades: 6-8Distance: 0.5 mi
- 2/10Harlandale High SchoolGrades: 9-12Distance: 1.7 mi
Schools provided by the listing agent
- Elementary: Collier
- Middle: Leal
- High: Harlandale
- District: Harlandale I.S.D
Source: LERA MLS. This data may not be complete. We recommend contacting the local school district to confirm school assignments for this home.
Get a cash offer in 3 minutes
Find out how much your home could sell for in as little as 3 minutes with a no-obligation cash offer.
Estimated market value
$266,000
Get a cash offer in 3 minutes
Find out how much your home could sell for in as little as 3 minutes with a no-obligation cash offer.
Estimated market value
$266,000
Nearby cities
Nearby neighborhoods
Nearby zip codes
Other San Antonio Topics
