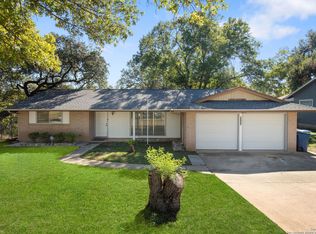
Stunning home remodeled and move-in ready, this 4-bedroom, 2-bath single-story home offers 1,642 square feet of thoughtfully updated living space on an oversized 0.26-acre lot in a prime location near Loop 410 and Ingram Road. Extensive renovations include a stunning new kitchen with elegant quartz countertops, modern cabinetry, completely remodeled bathrooms, new flooring throughout, updated plumbing, updated electrical, and recessed can lighting that enhances the home's bright, contemporary feel. The spacious living and dining areas feature an open, functional layout with abundant custom built-ins and generous storage. The private primary suite offers a beautifully renovated en-suite bath and multiple closets for exceptional storage. Step outside to the Texas-sized backyard, where the recently updated covered patio provides the perfect space for entertaining, relaxing, or enjoying family gatherings. Ideally located just minutes from Loop 410, Ingram Park, Lackland Air Force Base, shopping, dining, and Downtown San Antonio, this turnkey home delivers modern upgrades, generous outdoor living, and exceptional convenience.
Pending
$285,000
6237 DOVE HILL DR, San Antonio, TX 78238
4beds
1,642sqft
Single Family Residence
Built in 1965
0.26 Acres Lot
$278,600 Zestimate®
$174/sqft
$-- HOA
What's special
Updated plumbingCompletely remodeled bathroomsUpdated electricalTexas-sized backyardNew flooring throughoutModern cabinetry
- 33 days
- 254
- 24
Likely to sell faster than
Zillow last checked:
Listing updated:
Listed by:
Ben Negru TREC #532896 (210) 882-0047,
Alliance Realty Group
Source: LERA MLS,MLS#: 2003872
Facts & features
Interior
Bedrooms & bathrooms
- Bedrooms: 4
- Bathrooms: 2
- Full bathrooms: 2
Primary bedroom
- Area: 165
- Dimensions: 15 x 11
Bedroom 2
- Area: 120
- Dimensions: 12 x 10
Bedroom 3
- Area: 132
- Dimensions: 12 x 11
Bedroom 4
- Area: 150
- Dimensions: 15 x 10
Primary bathroom
- Features: Tub/Shower Combo
- Area: 48
- Dimensions: 8 x 6
Dining room
- Area: 182
- Dimensions: 14 x 13
Kitchen
- Area: 154
- Dimensions: 14 x 11
Living room
- Area: 252
- Dimensions: 18 x 14
Heating
- Central, Electric
Cooling
- Central Air
Features
- One Living Area, Master Downstairs, Ceiling Fan(s), Chandelier
- Flooring: Ceramic Tile, Laminate
- Has basement: No
- Has fireplace: No
- Fireplace features: Not Applicable
Interior area
- Total interior livable area: 1,642 sqft
Video & virtual tour
Property
Parking
- Total spaces: 2
- Parking features: Two Car Garage
- Garage spaces: 2
Features
- Levels: One
- Stories: 1
- Patio & porch: Patio, Covered
- Pool features: None
Lot
- Size: 0.26 Acres
- Features: 1/4 - 1/2 Acre
Details
- Parcel number: 150490220160
Construction
Type & style
- Home type: SingleFamily
- Property subtype: Single Family Residence
Materials
- Brick, Siding
- Foundation: Slab
- Roof: Composition
Condition
- Pre-Owned
- New construction: No
- Year built: 1965
Utilities & green energy
- Electric: CPS
- Gas: CPS
- Sewer: SAWS, Sewer System
- Water: SAWS, Water System
Community & HOA
Community
- Features: None
- Subdivision: Thunderbird Hills
Location
- Region: San Antonio
Financial & listing details
- Price per square foot: $174/sqft
- Tax assessed value: $227,290
- Annual tax amount: $5,205
- Price range: $285K - $285K
- Date on market: 7/29/2026
- Cumulative days on market: 34 days
- Listing terms: Conventional,FHA,VA Loan,Cash
Estimated market value
$278,600
$265,000 - $293,000
$1,915/mo
Price history
| Date | Event | Price |
|---|---|---|
| 8/13/2026 | Pending sale | $285,000$174/sqft |
Source:  LERA MLS #2003872 Report a problem LERA MLS #2003872 Report a problem | ||
| 8/7/2026 | Contingent | $285,000$174/sqft |
Source: LERA MLS #2003872 Report a problem | ||
| 7/29/2026 | Listed for sale | $285,000$174/sqft |
Source: LERA MLS #2003872 Report a problem | ||
| 4/14/2021 | Sold | -- |
Source: LERA MLS #1511222 Report a problem | ||
Public tax history
| Year | Property taxes | Tax assessment |
|---|---|---|
| 2025 | $5,205 +0% | $227,290 |
| 2024 | $5,204 -8.6% | $227,290 -8.3% |
| 2023 | $5,693 +10.9% | $247,860 +19.5% |
| 2022 | $5,135 +28.7% | $207,440 +21.2% |
| 2021 | $3,989 | $171,120 +11.1% |
| 2020 | $3,989 +14.6% | $154,070 +15.5% |
| 2019 | $3,479 | $133,370 +0% |
| 2018 | $3,479 +278.3% | $133,320 +4.3% |
| 2017 | $920 +3.9% | $127,764 +10% |
| 2016 | $886 -8.4% | $116,149 +10% |
| 2015 | $967 | $105,590 +8.9% |
| 2014 | $967 | $96,965 +10% |
| 2013 | -- | $88,150 -2.4% |
| 2012 | -- | $90,310 -1.2% |
| 2011 | -- | $91,390 -2.3% |
| 2010 | -- | $93,540 -3% |
| 2009 | -- | $96,420 -6% |
| 2008 | -- | $102,590 +2.5% |
| 2007 | -- | $100,060 +2.8% |
| 2006 | -- | $97,320 +18.1% |
| 2005 | -- | $82,400 |
| 2004 | -- | -- |
| 2003 | -- | -- |
| 2002 | -- | -- |
| 2001 | -- | -- |
| 2000 | -- | -- |
Find assessor info on the county website
Monthly payment
Est. payment
Payment breakdown
Explore the cost of this home by adjusting the details. Changes won't be saved.Climate risks
Neighborhood: Thunderbird Hills
Nearby schools
Schools provided by the listing agent
- Elementary: Powell Lawrence
- Middle: Ross Sul
- High: Holmes Oliver W
- District: Northside
Source: LERA MLS. This data may not be complete. We recommend contacting the local school district to confirm school assignments for this home.
Similar homes
- $285,0003 bd2 ba1.3k sqft5630 LON CHANEY DR, San Antonio, TX 78240For Sale

 MLS ID #2010374, David Wieder TREC #605980, REALTY TEAM SAN ANTONIO. LERA MLS
 - $269,9004 bd3 ba2k sqft231 MEADOW PATH DR, San Antonio, TX 78227For Sale
 MLS ID #2010886, Michelle Mendez TREC #631998, Keller Williams Heritage. LERA MLS
 - $299,9994 bd3 ba2.3k sqft9023 Camino Rey, San Antonio, TX 78245For Sale
 MLS ID #2012622, Gricelda Garza TREC #709896, The Agency San Antonio. LERA MLS
 - $255,0003 bd3 ba1.5k sqft8719 TIMBERWICK ST, San Antonio, TX 78250For Sale
 MLS ID #2011246, Joe Reyes TREC #584109, Coldwell Banker D'Ann Harper, REALTOR. LERA MLS
 - $325,0003 bd2 ba1.6k sqft7867 LARK RDG, San Antonio, TX 78250For SaleMLS ID #2004509, Dominic Perez-Acuna TREC #851834, PAK HOME REALTY. LERA MLS
- $290,0003 bd2 ba1.4k sqft1629 Santa Anna, San Antonio, TX 78201For SaleMLS ID #2008537, Zamorah Doring TREC #822011, Texas Premier Realty. LERA MLS
- $278,9993 bd2 ba1.6k sqft250 Rosemont Dr, San Antonio, TX 78228For SaleMLS ID #1852900, Denice Silva TREC #773513, AXIS Brokerage. LERA MLS
- $282,5003 bd2 ba1.5k sqft11211 Talbot Sq, San Antonio, TX 78249For SaleMLS ID #1913203, Jennifer Cannon TREC #695820, JPAR San Antonio. LERA MLS
- $240,0003 bd2 ba1.2k sqft774 Clearview Drive, San Antonio, TX 78228For SaleMLS ID #2002422, Sonia Perez-Olivares TREC #512880, Kuper Sotheby's Int'l Realty. LERA MLS
- $230,0003 bd3 ba1.6k sqft4431 ALLENTOWN ST #4431, San Antonio, TX 78238For SaleMLS ID #1995811, Brenda Carrillo TREC #671989, eXp Realty. LERA MLS
- $272,0004 bd2 ba1.7k sqft525 SOUTHTRAIL DR, San Antonio, TX 78216For SaleMLS ID #2011350, Christopher Drawdy TREC #790317, eXp Realty. LERA MLS
- $304,9884 bd3 ba1.7k sqft9263 Ridge Breeze, San Antonio, TX 78250For SaleMLS ID #1993145, Omar Jackson TREC #600181, Coldwell Banker D'Ann Harper, REALTOR. LERA MLS
- $264,9903 bd2 ba1.4k sqft414 Clower, San Antonio, TX 78212For SaleMLS ID #1995007, Christi Mott TREC #811985, Exquisite Properties, LLC. LERA MLS
- $285,0003 bd3 ba2.1k sqft6922 Crested Quail, San Antonio, TX 78250For SaleMLS ID #1944559, Nellie De La Cruz TREC #708112, 1st Choice Realty Group. LERA MLS
- $217,0003 bd2 ba2k sqft2802 Darwin, San Antonio, TX 78228For SaleMLS ID #1927145, Ana Ojeda TREC #521370, Premier Realty Group Platinum. LERA MLS
- $339,0004 bd2 ba1.9k sqft1722 W Mistletoe, San Antonio, TX 78201For SaleMLS ID #2009034, Aaron Jistel TREC #548216, ListingSpark. LERA MLS
- $254,7003 bd3 ba1.3k sqft8222 Timber Slope, San Antonio, TX 78250For SaleMLS ID #1928220, Melanie Heath TREC #597098, MCH Realty Group. LERA MLS
- $289,0003 bd3 ba2.1k sqft11003 Andover Peak, San Antonio, TX 78254For SaleMLS ID #1973324, Charles Wasson TREC #660409, Laughy Hilger Group Real Estate. LERA MLS
- $275,0003 bd2 ba1.4k sqft248 WINGATE AVE, San Antonio, TX 78204For SaleMLS ID #1970533, Alexis Weigand TREC #528450, Real Broker, LLC. LERA MLS
- $225,0003 bd2 ba1.2k sqft6006 RIDGE FIELD ST, San Antonio, TX 78250For SaleMLS ID #2008074, Joe Herrera TREC #516386, Generations Realty. LERA MLS
