Fully occupied one story duplex! Great investment opportunity! Each unit features 2 bedrooms, 2 baths and have a private one car garage. Each unit is 1028 square feet and feature high ceilings with a fireplace for cozy winters. Each yard is surrounded by mature trees and has a covered patio for gatherings. Fully fenced yards provide peace of mind for pets and families. Located in an excellent location by public transportation with stores located minutes away! Easy access to Wurzbach Pkwy , Loop 410 and Interstate 35
For sale
$315,000
12722 UHR LN, San Antonio, TX 78217
4beds
2,056sqft
Multi Family
Built in 1984
-- sqft lot
$303,300 Zestimate®
$153/sqft
$-- HOA
What's special
Fireplace for cozy wintersHigh ceilingsCovered patio for gatheringsFully fenced yardsPrivate one car garage
- 43 days |
- 222 |
- 18 |
Zillow last checked:
Listing updated:
Listed by:
Ashleigh Medina TREC #813053 (210) 287-8172,
PMI Birdy Properties, CRMC
Source: LERA MLS,MLS#: 1999835
Facts & features
Interior
Bedrooms & bathrooms
- Bedrooms: 4
- Bathrooms: 4
- Full bathrooms: 4
Heating
- Central, Natural Gas
Cooling
- Two Central
Appliances
- Included: Disposal, Dishwasher, Refrigerator, Oven/Stove
- Laundry: Washer Hookup, Dryer Connection, Washer Connection
Features
- Programmable Thermostat
- Flooring: Carpet, Ceramic Tile
- Has basement: No
Interior area
- Total interior livable area: 2,056 sqft
Property
Parking
- Total spaces: 2
- Parking features: Attached, On Street, Street
- Has attached garage: Yes
- Has uncovered spaces: Yes
Features
- Levels: One
- Stories: 1
- Patio & porch: Patio, Covered
Lot
- Size: 10,018 Square Feet
- Residential vegetation: Mature Trees
Details
- Parcel number: 162580010060
- Zoning description: RM-4
Construction
Type & style
- Home type: MultiFamily
- Architectural style: Traditional
- Property subtype: Multi Family
Materials
- Siding
- Foundation: Slab
- Roof: Composition
Condition
- New construction: No
- Year built: 1984
Utilities & green energy
- Electric: CPS, Separate Electric Meter(s)
- Gas: CPS, Separate Gas Meter(s)
- Sewer: SAWS
- Water: SAWS, Common Water Meter(s)
Community & HOA
Community
- Features: City Bus
- Subdivision: Skyline Park
Location
- Region: San Antonio
Financial & listing details
- Price per square foot: $153/sqft
- Tax assessed value: $262,540
- Annual tax amount: $5,953
- Price range: $315K - $315K
- Date on market: 7/13/2026
- Cumulative days on market: 43 days
- Listing terms: Conventional,FHA,VA Loan,Cash
- Total actual rent: 2450
Estimated market value
$303,300
$288,000 - $318,000
$1,365/mo
Price history
| Date | Event | Price |
|---|---|---|
| 7/13/2026 | Listed for sale | $315,000+28.6%$153/sqft |
Source:  LERA MLS #1999835 Report a problem LERA MLS #1999835 Report a problem | ||
| 9/11/2024 | Listing removed | $1,275$1/sqft |
Source: Zillow Rentals Report a problem | ||
| 8/20/2024 | Listed for rent | $1,275-1.5%$1/sqft |
Source: Zillow Rentals Report a problem | ||
| 7/10/2023 | Listing removed | -- |
Source: Zillow Rentals Report a problem | ||
| 6/16/2023 | Listed for rent | $1,295$1/sqft |
Source: Zillow Rentals Report a problem | ||
| 8/25/2021 | Sold | -- |
Source: LERA MLS #1545784 Report a problem | ||
| 7/25/2021 | Pending sale | $245,000$119/sqft |
Source: LERA MLS #1545784 Report a problem | ||
| 7/18/2021 | Contingent | $245,000$119/sqft |
Source: LERA MLS #1545784 Report a problem | ||
| 7/15/2021 | Listed for sale | $245,000$119/sqft |
Source: LERA MLS #1545784 Report a problem | ||
| 10/4/2017 | Sold | -- |
Source: LERA MLS #1255522 Report a problem | ||
| 3/30/2016 | Sold | -- |
Source: LERA MLS #1165676 Report a problem | ||
Public tax history
| Year | Property taxes | Tax assessment |
|---|---|---|
| 2025 | $5,953 +1.6% | $262,540 +2.4% |
| 2024 | $5,862 +12.7% | $256,470 +13.2% |
| 2023 | $5,201 +3.2% | $226,570 +10.9% |
| 2022 | $5,041 | $204,310 +29.3% |
| 2021 | -- | $158,000 +1.9% |
| 2020 | -- | $155,000 -2.4% |
| 2019 | $4,118 | $158,810 -3.4% |
| 2018 | $4,118 +6.5% | $164,410 +13.5% |
| 2017 | $3,866 +11.7% | $144,810 +12.8% |
| 2016 | $3,460 +8.9% | $128,400 |
| 2015 | $3,177 | $128,400 +11.7% |
| 2014 | $3,177 | $114,960 -0.5% |
| 2013 | -- | $115,500 -2.8% |
| 2012 | -- | $118,810 -1.2% |
| 2011 | -- | $120,220 -1.2% |
| 2010 | -- | $121,660 +6.9% |
| 2009 | -- | $113,830 -2.9% |
| 2008 | -- | $117,290 +0.2% |
| 2007 | -- | $117,080 +9.1% |
| 2006 | -- | $107,330 +33.5% |
| 2005 | -- | $80,400 |
| 2004 | -- | -- |
| 2003 | -- | -- |
| 2002 | -- | -- |
| 2001 | -- | -- |
| 2000 | -- | -- |
Find assessor info on the county website
Monthly payment
Est. payment
Payment breakdown
Explore the cost of this home by adjusting the details. Changes won't be saved.Climate risks
Neighborhood: 78217
Nearby schools
GreatSchools rating
- 5/10Northern Hills Elementary SchoolGrades: PK-5Distance: 0.9 mi
- 5/10Driscoll Middle SchoolGrades: 6-8Distance: 3.1 mi
- 5/10Madison High SchoolGrades: 9-12Distance: 2 mi
Schools provided by the listing agent
- Elementary: Northern Hills
- Middle: Harris
- High: Madison
- District: North East I.S.D.
Source: LERA MLS. This data may not be complete. We recommend contacting the local school district to confirm school assignments for this home.
- $--2 bd2 ba1k sqft12722 Uhr Ln #0, San Antonio, TX 78217Off Market
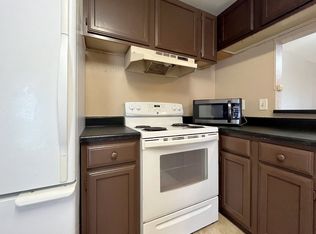
- $--2 bd2 ba1k sqft12724 Uhr Ln, San Antonio, TX 78217Off Market

- $291,5002 bd2 ba2k sqft12722 Uhr Lane, San Antonio, TX 78217Off Market
- $282,2004 bd4 ba2.4k sqft12718 Uhr Ln, San Antonio, TX 78217Off Market
- $264,6004 bd4 ba1.8k sqft12816 Uhr Ln, San Antonio, TX 78217Off Market
- $340,5004 bd4 ba4.3k sqft12714 Uhr Ln, San Antonio, TX 78217Off Market
- $67,3102 bd1 ba2.3k sqft12723 Skyline Blvd, San Antonio, TX 78217Off Market
- $--2 bd2 ba1.1k sqft4450 Hilton Head St, San Antonio, TX 78217Sold
A local agent can set up tours, give advice and negotiate with sellers.
Similar homes
- $319,9002 bd2 ba1.5k sqft4306 Putting Grn, San Antonio, TX 78217For Sale

 MLS ID #2010115, Devin Resendez TREC #663042, Keller Williams Legacy. LERA MLS
 - $315,0003 bd3 ba1.7k sqft14318 Cedar Moss, San Antonio, TX 78217For Sale
 MLS ID #2009103, Monique Bitoni TREC #728706, SERHANT.. LERA MLS
 - $325,0004 bd4 ba2k sqft13136 Los Espanada, San Antonio, TX 78233For Sale
 MLS ID #1969600, Alejandro Espada TREC #603657, Vortex Realty. LERA MLS
 - $290,0003 bd2 ba1.6k sqft4323 PUTTING GRN, San Antonio, TX 78217For Sale
 MLS ID #2008322, Ethan Cox TREC #744075, Texas Ally Real Estate Group. LERA MLS
 - $304,0004 bd3 ba2.3k sqft13930 WINDING HL, San Antonio, TX 78217For SaleMLS ID #1969854, Amber Broadway TREC #618409, Opendoor Brokerage, LLC. LERA MLS
- $330,0003 bd3 ba1.8k sqft4367 Hilton Head St, San Antonio, TX 78217For SaleMLS ID #1960799, Yvette Hansen TREC #727627, Real Broker, LLC. LERA MLS
- $--4 bd2 ba1.2k sqft14119 Bobwhite Dr, San Antonio, TX 78217AuctionAuction.com 1
- $--3 bd2 ba1.4k sqft13002 El Marro St, San Antonio, TX 78233AuctionAuction.com 1
- $300,0005 bd3 ba1.9k sqft14422 Hereford, San Antonio, TX 78217For SaleMLS ID #1912871, J.J. Gorena TREC #522975, eXp Realty. LERA MLS
- $349,9004 bd3 ba2.4k sqft4630 Barhill, San Antonio, TX 78217For SaleMLS ID #1995438, Sylvia Yvonne Garza TREC #796142, Redbird Realty LLC. LERA MLS
- $288,0003 bd2 ba1.9k sqft13719 SUNNY GLN, San Antonio, TX 78217For SaleMLS ID #1954887, Channon Lamb TREC #845838, BHHS Don Johnson Realtors - SA. LERA MLS
- $315,0003 bd2 ba1.9k sqft5026 La Haya st, San Antonio, TX 78233For SaleMLS ID #2008524, Leonel Diaz TREC #836909, Real Broker, LLC. LERA MLS
- $299,9003 bd2 ba1.5k sqft13914 Woodbreeze, San Antonio, TX 78217For SaleMLS ID #1998921, Antonio Espino TREC #644132, JPAR San Antonio. LERA MLS
- $289,9003 bd3 ba1.9k sqft3538 BYRON ST, San Antonio, TX 78247For SaleMLS ID #2011199, Jeffrey Pozzi TREC #624760, Coldwell Banker D'Ann Harper. LERA MLS
- $224,9004 bd2 ba1.6k sqft4907 DARE LN, San Antonio, TX 78217For SaleMLS ID #2010879, Henry Clarkson TREC #671189, Coldwell Banker D'Ann Harper. LERA MLS
- $345,0003 bd2 ba2.1k sqft4023 Bentway, San Antonio, TX 78217For SaleMLS ID #1917649, Phillip Barloco TREC #550124, Option One Real Estate. LERA MLS
- $369,9004 bd3 ba2.2k sqft4631 BARHILL ST, San Antonio, TX 78217For SaleMLS ID #1994586, Judy Dalrymple TREC #402635, Phyllis Browning Company. LERA MLS
- $324,9004 bd3 ba2.1k sqft3803 COVE MEADOW DR, San Antonio, TX 78247For SaleMLS ID #2008126, Christian Hernandez TREC #696102, Luxterra Realty. LERA MLS
- $299,9003 bd2 ba1.5k sqft14130 Queensway St, San Antonio, TX 78217Active
 MLS ID #8442445, Travis Saunders, Central Metro Realty. Unlock MLS
 - $340,0004 bd4 ba2k sqft12227 - 12229 Maverick Bluff, San Antonio, TX 78247For SaleMLS ID #1941377, Joseph Hatem TREC #436643, Keller Williams Boerne. LERA MLS
