Welcome home to this charming 3/2 single story situated on a desirable corner lot in the established Village North neighborhood. Home features flexible floor plan with room for everyone. The inviting family room features a fireplace and can be used as a home gym, office, home theater, playroom, etc. The living room, dining and kitchen occupies one space for good flow or entertaining. Step outside to enjoy the sizeable covered patio, private backyard, covered storage area, detached 2 car garage and an additional 2 car carport for ample parking and storage. Buyers will get peach and loquat trees and great neighbors. Conveniently located with quick access to Loop 410, IH-35, and Wurzbach Parkway. HVAC is roughly 2 years old, and privacy fence is new.
Pending
$268,000
4043 WILLOW GREEN DR, San Antonio, TX 78217
3beds
1,640sqft
Single Family Residence
Built in 1968
8,799 Square Feet Lot
$266,200 Zestimate®
$163/sqft
$-- HOA
What's special
- 29 days |
- 287 |
- 9 |
Zillow last checked:
Listing updated:
Listed by:
Dawnette Ham TREC #568165 (210) 391-5160,
eXp Realty
Source: LERA MLS,MLS#: 2000812
Facts & features
Interior
Bedrooms & bathrooms
- Bedrooms: 3
- Bathrooms: 2
- Full bathrooms: 2
Primary bedroom
- Features: Split, Full Bath
- Area: 143
- Dimensions: 13 x 11
Bedroom 2
- Area: 132
- Dimensions: 12 x 11
Bedroom 3
- Area: 99
- Dimensions: 9 x 11
Primary bathroom
- Features: Shower Only
- Area: 40
- Dimensions: 8 x 5
Family room
- Area: 260
- Dimensions: 20 x 13
Kitchen
- Area: 88
- Dimensions: 11 x 8
Living room
- Area: 264
- Dimensions: 22 x 12
Heating
- Central, Natural Gas
Cooling
- Central Air
Appliances
- Included: Microwave, Range, Gas Cooktop, Dishwasher, Gas Water Heater
- Laundry: Main Level, Washer Hookup, Dryer Connection
Features
- One Living Area, Two Living Area, Liv/Din Combo, Utility Room Inside, 1st Floor Lvl/No Steps, Open Floorplan, High Speed Internet, All Bedrooms Downstairs, Walk-In Closet(s), Ceiling Fan(s)
- Flooring: Ceramic Tile, Vinyl
- Windows: Window Coverings, Skylight(s)
- Has basement: No
- Number of fireplaces: 1
- Fireplace features: One, Family Room, Wood Burning
Interior area
- Total interior livable area: 1,640 sqft
Property
Parking
- Total spaces: 4
- Parking features: Two Car Garage, Detached, Two Car Carport
- Garage spaces: 2
- Carport spaces: 2
- Covered spaces: 4
Accessibility
- Accessibility features: No Carpet, Level Lot, Level Drive, No Stairs, First Floor Bath, Full Bath/Bed on 1st Flr, First Floor Bedroom
Features
- Levels: One
- Stories: 1
- Patio & porch: Covered
- Pool features: None
- Fencing: Privacy
Lot
- Size: 8,799 Square Feet
- Features: Corner Lot, Curbs, Sidewalks
Details
- Parcel number: 139290050340
Construction
Type & style
- Home type: SingleFamily
- Property subtype: Single Family Residence
Materials
- Brick, 3 Sides Masonry, Siding, Vinyl Siding
- Foundation: Slab
- Roof: Composition
Condition
- Pre-Owned
- New construction: No
- Year built: 1968
Utilities & green energy
- Electric: CPS
- Gas: CPS
- Sewer: SAWS, Sewer System
- Water: SAWS, Water System
Community & HOA
Community
- Features: None
- Subdivision: Oakmont
Location
- Region: San Antonio
Financial & listing details
- Price per square foot: $163/sqft
- Tax assessed value: $273,630
- Annual tax amount: $5,874
- Price range: $268K - $268K
- Date on market: 7/22/2026
- Cumulative days on market: 25 days
- Listing terms: Conventional,FHA,VA Loan,Cash
- Road surface type: Paved
Estimated market value
$266,200
$253,000 - $280,000
$1,895/mo
Price history
| Date | Event | Price |
|---|---|---|
| 8/6/2026 | Pending sale | $268,000$163/sqft |
Source:  LERA MLS #2000812 Report a problem LERA MLS #2000812 Report a problem | ||
| 7/30/2026 | Contingent | $268,000$163/sqft |
Source: LERA MLS #2000812 Report a problem | ||
| 7/26/2026 | Listed for sale | $268,000+42.9%$163/sqft |
Source: LERA MLS #2000812 Report a problem | ||
| 5/12/2020 | Sold | -- |
Source: LERA MLS #1443096 Report a problem | ||
| 4/23/2020 | Pending sale | $187,500$114/sqft |
Source: San Antonio's Finest Realty #1443096 Report a problem | ||
| 3/25/2020 | Price change | $187,500-3.6%$114/sqft |
Source: San Antonio's Finest Realty #1443096 Report a problem | ||
| 3/4/2020 | Listed for sale | $194,500$119/sqft |
Source: San Antonio's Finest Realty #1443096 Report a problem | ||
Public tax history
| Year | Property taxes | Tax assessment |
|---|---|---|
| 2025 | $4,207 -2.8% | $273,630 +5.7% |
| 2024 | $4,328 +1.5% | $258,920 +3.3% |
| 2023 | $4,265 -12.7% | $250,664 +10% |
| 2022 | $4,886 +91.4% | $227,876 +10% |
| 2021 | $2,553 | $207,160 +10% |
| 2020 | $2,553 +2% | $188,409 +10% |
| 2019 | $2,503 | $171,281 +10% |
| 2018 | $2,503 +1.6% | $155,710 +4.5% |
| 2017 | $2,463 +1.6% | $149,024 +10% |
| 2016 | $2,425 -27.6% | $135,476 +10% |
| 2015 | $3,349 | $123,160 -4.6% |
| 2014 | $3,349 | $129,060 +6.6% |
| 2013 | -- | $121,080 -1% |
| 2012 | -- | $122,340 -1.9% |
| 2011 | -- | $124,740 -0.9% |
| 2010 | -- | $125,890 +2% |
| 2009 | -- | $123,460 +1.4% |
| 2008 | -- | $121,730 +4.3% |
| 2007 | -- | $116,700 +23.4% |
| 2006 | -- | $94,600 +8.5% |
| 2005 | -- | $87,170 |
| 2004 | -- | -- |
| 2003 | -- | -- |
| 2002 | -- | -- |
| 2001 | -- | -- |
| 2000 | -- | -- |
Find assessor info on the county website
Monthly payment
Est. payment
Payment breakdown
Explore the cost of this home by adjusting the details. Changes won't be saved.Climate risks
Neighborhood: Village North
Nearby schools
GreatSchools rating
- 3/10Serna Elementary SchoolGrades: PK-5Distance: 0.2 mi
- 4/10Garner Middle SchoolGrades: 6-8Distance: 1.2 mi
- 4/10MacArthur High SchoolGrades: 9-12Distance: 1.7 mi
Schools provided by the listing agent
- Elementary: Serna
- Middle: Garner
- High: Macarthur
- District: North East I.S.D.
Source: LERA MLS. This data may not be complete. We recommend contacting the local school district to confirm school assignments for this home.
- $157,8003 bd2 ba1.2k sqft4039 Willow Green Dr, San Antonio, TX 78217Off Market
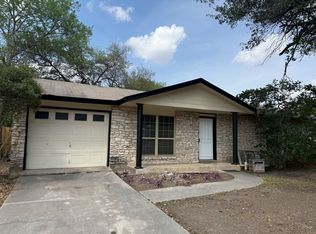
- $207,7003 bd2 ba1.3k sqft4030 Stathmore Dr, San Antonio, TX 78217Off Market
- $194,6003 bd2 ba1.1k sqft4026 Stathmore Dr, San Antonio, TX 78217Off Market

- $172,8003 bd2 ba1.1k sqft4035 Willow Green Dr, San Antonio, TX 78217Off Market
- $3,9954 bd2 ba1.6k sqft4103 Willow Green Dr, San Antonio, TX 78217For Rent
- $178,1003 bd2 ba1.1k sqft4042 Willow Green Dr, San Antonio, TX 78217Off Market
- $195,7003 bd2 ba1.3k sqft4038 Willow Green Dr, San Antonio, TX 78217Off Market
- $221,6004 bd2 ba1.5k sqft4102 Stathmore Dr, San Antonio, TX 78217Off Market
A local agent can set up tours, give advice and negotiate with sellers.
Similar homes
- $244,9993 bd3 ba1.5k sqft9411 WAHADA AVE, San Antonio, TX 78217For Sale

 MLS ID #1991184, Merry Harmon TREC #834512, JPAR San Antonio. LERA MLS
 - $258,5003 bd2 ba1.2k sqft363 E Rampart, San Antonio, TX 78216For Sale
 MLS ID #2006487, Norma Lety Velazquez TREC #576832, Phyllis Browning Company. LERA MLS
 - $250,0003 bd2 ba1.5k sqft13023 LARKYORKE ST, San Antonio, TX 78233For Sale
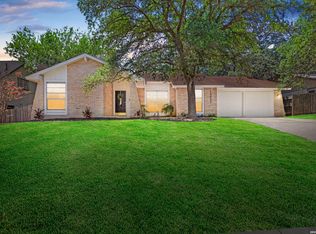 MLS ID #2008159, Brenda Mullen TREC #574299, RE/MAX Unity. LERA MLS
 - $270,0003 bd2 ba1.5k sqft1006 CERRO ALTO DR, San Antonio, TX 78213For Sale
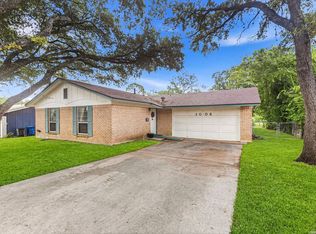 MLS ID #1991324, Morgan House TREC #685890, JPAR San Antonio. LERA MLS
 - $210,0003 bd2 ba1.2k sqft4755 CRESTED GRV, San Antonio, TX 78217For SaleMLS ID #1999461, Devin Resendez TREC #663042, Keller Williams Legacy. LERA MLS
- $259,9004 bd2 ba1.6k sqft12330 Bridge Path St, San Antonio, TX 78233For SaleMLS ID #1998977, Teresa Zepeda TREC #706355, Real Broker, LLC. LERA MLS
- $234,9005 bd2 ba1.7k sqft5619 Wood Walk, San Antonio, TX 78233For SaleMLS ID #2009037, Bradley Claus TREC #613810, JLA Realty. LERA MLS
- $299,0003 bd2 ba1.9k sqft3338 ROSETTI DR, San Antonio, TX 78247For SaleMLS ID #2002082, Davon Tanniehill TREC #749238, Veterans Alliance Realty. LERA MLS
- $290,0003 bd2 ba1.7k sqft5423 Eternal, San Antonio, TX 78247For SaleMLS ID #2008325, Patrick Vallejo TREC #663331, All City San Antonio Registered Series. LERA MLS
- $240,0003 bd2 ba1.4k sqft5826 Castle Brook Dr, San Antonio, TX 78218For SaleMLS ID #1970321, Yuri Ruiz TREC #780114, Real Broker, LLC. LERA MLS
- $236,5003 bd2 ba1.3k sqft4335 Las Cruces St, San Antonio, TX 78233For SaleMLS ID #1898940, Jacquelyn Talley TREC #661858, VIP Realty. LERA MLS
- $144,9993 bd1 ba1.3k sqft4410 SUMMER WIND ST, San Antonio, TX 78217For SaleMLS ID #1958530, John Grof TREC #651709, Option One Real Estate. LERA MLS
- $310,0004 bd3 ba2k sqft3306 ROSETTI DR, San Antonio, TX 78247For SaleMLS ID #2008695, Alberto Murillo TREC #615881, Exquisite Properties, LLC. LERA MLS
- $325,0003 bd2 ba1.6k sqft2831 KNIGHT ROBIN DR, San Antonio, TX 78209For SaleMLS ID #2004244, Kelley Martin TREC #531034, Keller Williams Legacy. LERA MLS
- $245,0003 bd2 ba1.3k sqft5930 OAK RUN ST, San Antonio, TX 78247For SaleMLS ID #2007932, Robert Fedewa TREC #650858, Real Broker, LLC. LERA MLS
- $252,0004 bd2 ba1.6k sqft7227 Enchanted Flame St, San Antonio, TX 78250For SaleMLS ID #1964480, Shenelle Halls TREC #748776, Real Broker, LLC. LERA MLS
- $259,0003 bd3 ba1.9k sqft9210 SHADOW LAWN CIR, Converse, TX 78109For SaleMLS ID #2002708, Kim Wolff TREC #682810, JB Goodwin, REALTORS. LERA MLS
- $264,0003 bd3 ba1.4k sqft5026 Bending Elms, San Antonio, TX 78247For SaleMLS ID #1948895, Eduardo Perez Esquivel TREC #753136, 1st Choice Realty Group. LERA MLS
- $255,0004 bd2 ba1.5k sqft16319 Falcon Hill St, San Antonio, TX 78247For SaleMLS ID #1991126, Valarie Adams TREC #776667, Phyllis Browning Company. LERA MLS
- $257,0003 bd2 ba1.5k sqft13017 Welcome Dr, Live Oak, TX 78233For SaleMLS ID #1998757, Rose Solis TREC #719745, Keller Williams Heritage. LERA MLS
