Stop by our open house July 18, 12-3 pm, *Classic 1960s Mid-Century Modern Gem in Forest Oaks!* This 3BR/2BA home features an expansive open floor plan perfect for modern living. The updated kitchen boasts newer solid-surface countertops, gas cooking, a brand-new (2026) dishwasher, and a 5' x 3' center island for extra work space. Relax in the sunroom (media room) flooded with natural light and peaceful backyard views. This gorgeous property features majestic oak trees, magnificent landscaping, and full-coverage sprinklers. Families with multiple vehicles will love the 2-car attached garage PLUS the 2-car covered carport. Unbeatable central location: Walk to MacArthur Park (playground & tennis). Easy access to Loop 410 and IH-35. Easy access to Fort Sam Houston, North Star Mall, Salado Creek Trails, Northeast Baptist Hospital, and the airport. No HOA fee helps make this an affordable choice. NEISD Schools.
For sale
$345,000
2811 Chisholm Trl, San Antonio, TX 78217
3beds
1,717sqft
:
Get pre-qualified$2,482/mo
Single Family Residence
Built in 1960
0.29 Acres Lot
$318,900 Zestimate®
$201/sqft
$-- HOA
What's special
Majestic oak treesGas cookingPeaceful backyard viewsExpansive open floor planMagnificent landscapingNewer solid-surface countertopsFull-coverage sprinklers
- 54 days |
- 447 |
- 71 |
Zillow last checked:
Listing updated:
Listed by:
Sue Baillio TREC #418119 (210) 860-7850,
JB Goodwin, REALTORS
Source: LERA MLS,MLS#: 1972488
Facts & features
Interior
Bedrooms & bathrooms
- Bedrooms: 3
- Bathrooms: 2
- Full bathrooms: 2
Primary bedroom
- Features: Ceiling Fan(s), Full Bath
- Area: 1512
- Dimensions: 12 x 126
Bedroom 2
- Area: 100
- Dimensions: 10 x 10
Bedroom 3
- Area: 100
- Dimensions: 10 x 10
Primary bathroom
- Features: Shower Only, Single Vanity
- Area: 48
- Dimensions: 6 x 8
Dining room
- Area: 72
- Dimensions: 8 x 9
Family room
- Area: 286
- Dimensions: 22 x 13
Kitchen
- Area: 130
- Dimensions: 13 x 10
Living room
- Area: 196
- Dimensions: 14 x 14
Heating
- Central, Natural Gas
Cooling
- Ceiling Fan(s), Central Air
Appliances
- Included: Range, Gas Cooktop, Disposal, Dishwasher, Vented Exhaust Fan, Gas Water Heater
- Laundry: In Garage, Washer Hookup, Dryer Connection
Features
- Two Living Area, Liv/Din Combo, Kitchen Island, Florida Room, 1st Floor Lvl/No Steps, Open Floorplan, Master Downstairs, Ceiling Fan(s), Solid Counter Tops
- Flooring: Ceramic Tile, Laminate
- Has basement: No
- Has fireplace: No
- Fireplace features: Not Applicable
Interior area
- Total interior livable area: 1,717 sqft
Property
Parking
- Total spaces: 4
- Parking features: Two Car Garage, Garage Door Opener, Utility Area in Garage, Two Car Carport
- Garage spaces: 2
- Carport spaces: 2
- Covered spaces: 4
Features
- Levels: One
- Stories: 1
- Pool features: None
Lot
- Size: 0.29 Acres
- Features: Curbs
Details
- Parcel number: 125110010160
Construction
Type & style
- Home type: SingleFamily
- Property subtype: Single Family Residence
Materials
- Brick, 4 Sides Masonry
- Foundation: Slab
- Roof: Composition
Condition
- Pre-Owned
- New construction: No
- Year built: 1960
Utilities & green energy
- Electric: CPS
- Gas: CPS
- Sewer: SAWS, Sewer System
- Water: SAWS, Water System
Community & HOA
Community
- Features: Tennis Court(s), Playground
- Security: Smoke Detector(s)
- Subdivision: Forest Oaks
Location
- Region: San Antonio
Financial & listing details
- Price per square foot: $201/sqft
- Tax assessed value: $345,600
- Annual tax amount: $7,836
- Price range: $345K - $345K
- Date on market: 6/3/2026
- Cumulative days on market: 55 days
- Listing terms: Conventional,FHA,VA Loan,Cash
- Road surface type: Paved
Estimated market value
$318,900
$293,000 - $348,000
$1,916/mo
Price history
| Date | Event | Price |
|---|---|---|
| 6/3/2026 | Listed for sale | $345,000+32.9%$201/sqft |
Source:  LERA MLS #1972488 Report a problem LERA MLS #1972488 Report a problem | ||
| 8/7/2020 | Sold | -- |
Source: eXp Realty #38068313 Report a problem | ||
| 7/28/2020 | Pending sale | $259,500$151/sqft |
Source: eXp Realty LLC #1461304 Report a problem | ||
| 7/7/2020 | Price change | $259,500-1.1%$151/sqft |
Source: eXp Realty LLC #1461304 Report a problem | ||
| 6/16/2020 | Price change | $262,500-1.8%$153/sqft |
Source: eXp Realty LLC #1461304 Report a problem | ||
| 6/3/2020 | Listed for sale | $267,320+105.8%$156/sqft |
Source: eXp Realty LLC #1461304 Report a problem | ||
| 7/5/2011 | Sold | -- |
Source: LERA MLS #891115 Report a problem | ||
| 6/22/2011 | Listed for sale | $129,900-2.3%$76/sqft |
Source: Phyllis Browning Company #891115 Report a problem | ||
| 5/17/2011 | Listing removed | $132,900$77/sqft |
Source: RE/MAX Associates #866355 Report a problem | ||
| 5/13/2011 | Price change | $132,900+2.3%$77/sqft |
Source: RE/MAX Associates #866355 Report a problem | ||
| 5/6/2011 | Price change | $129,900-2.3%$76/sqft |
Source: Phyllis Browning Company #891115 Report a problem | ||
| 3/22/2011 | Price change | $132,900-5%$77/sqft |
Source: RE/MAX Associates #866355 Report a problem | ||
| 11/13/2010 | Listed for sale | $139,900$81/sqft |
Source: RE/MAX Associates #866355 Report a problem | ||
Public tax history
| Year | Property taxes | Tax assessment |
|---|---|---|
| 2025 | $2,090 -17.3% | $345,600 +1.9% |
| 2024 | $2,526 -2.6% | $339,232 +10% |
| 2023 | $2,595 -33.1% | $308,393 +10% |
| 2022 | $3,878 -11.1% | $280,357 +10% |
| 2021 | $4,360 | $254,870 +9.7% |
| 2020 | $4,360 | $232,360 +6.5% |
| 2019 | -- | $218,170 +8.4% |
| 2018 | -- | $201,230 |
| 2017 | -- | $201,230 +8.4% |
| 2016 | -- | $185,691 +10% |
| 2015 | $3,810 | $168,810 +7% |
| 2014 | $3,810 | $157,760 +7.6% |
| 2013 | -- | $146,600 +2.2% |
| 2012 | -- | $143,420 -4.2% |
| 2011 | -- | $149,710 -0.9% |
| 2010 | -- | $151,110 -0.9% |
| 2009 | -- | $152,530 -4% |
| 2008 | -- | $158,850 +6.8% |
| 2007 | -- | $148,770 +5% |
| 2006 | -- | $141,750 +9.7% |
| 2005 | -- | $129,200 |
| 2004 | -- | -- |
| 2003 | -- | -- |
| 2002 | -- | -- |
| 2001 | -- | -- |
| 2000 | -- | -- |
Find assessor info on the county website
Monthly payment
Est. payment
Payment breakdown
Explore the cost of this home by adjusting the details. Changes won't be saved.Climate risks
Neighborhood: MacArthur Park
Nearby schools
GreatSchools rating
- 6/10Oak Grove Elementary SchoolGrades: PK-5Distance: 0.8 mi
- 4/10Garner Middle SchoolGrades: 6-8Distance: 0.7 mi
- 4/10MacArthur High SchoolGrades: 9-12Distance: 0.9 mi
Schools provided by the listing agent
- Elementary: Oak Grove
- Middle: Garner
- High: Macarthur
- District: North East I.S.D.
Source: LERA MLS. This data may not be complete. We recommend contacting the local school district to confirm school assignments for this home.
- $300,3003 bd2 ba1.7k sqft2815 Chisholm Trl, San Antonio, TX 78217Off Market
- $343,9003 bd2 ba2k sqft2807 Chisholm Trl, San Antonio, TX 78217Off Market
- $350,2003 bd2 ba1.8k sqft2819 Chisholm Trl, San Antonio, TX 78217Off Market

- $369,7004 bd2 ba2.1k sqft2803 Chisholm Trl, San Antonio, TX 78217Off Market
- $354,4003 bd2 ba1.6k sqft2827 Chisholm Trl, San Antonio, TX 78217Off Market
- $332,7003 bd2 ba1.7k sqft2831 Chisholm Trl, San Antonio, TX 78217Off Market
- $321,7003 bd2 ba1.5k sqft2835 Chisholm Trl, San Antonio, TX 78217Off Market
- $235,5002 bd2 ba1.3k sqft2814 Old Ranch Rd, San Antonio, TX 78217Off Market
A local agent can set up tours, give advice and negotiate with sellers.
Similar homes
- $360,0003 bd2 ba1.8k sqft2819 HITCHING POST ST, San Antonio, TX 78217For Sale
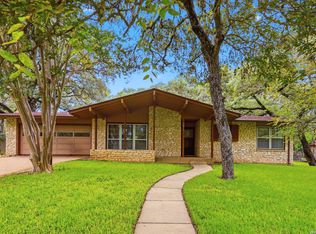
 MLS ID #2001366, Lea Arndt TREC #675577, BK Real Estate. LERA MLS
 - $349,9003 bd2 ba1.7k sqft8615 NORWICH DR, San Antonio, TX 78217For Sale
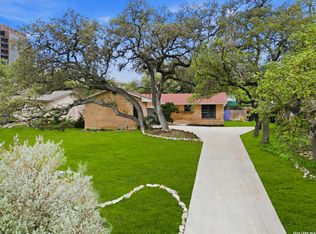 MLS ID #1958425, Jesus Meave TREC #701123, M Effect Realty. LERA MLS
 - $350,0003 bd2 ba1.5k sqft3114 Satellite Dr, San Antonio, TX 78217For Sale
 MLS ID #1990999, Jonathan Meissner TREC #822467, Exquisite Properties, LLC. LERA MLS
 - $359,0003 bd2 ba1.6k sqft10514 MERRITIME CT, San Antonio, TX 78217For Sale
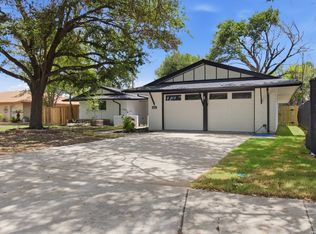 MLS ID #1999677, Dezmon Metze TREC #755414, eXp Realty. LERA MLS
 - $249,9004 bd2 ba1.3k sqft311 Haverford, San Antonio, TX 78217For SaleMLS ID #2003317, Kathia Viquez TREC #544845, Viquez Realty, LLC. LERA MLS
- $419,0003 bd2 ba1.5k sqft419 FORREST HILL DR, San Antonio, TX 78209For SaleMLS ID #1997748, Phyllis Hall TREC #239576, Compass RE Texas, LLC. LERA MLS
- $285,0003 bd2 ba1.8k sqft346 Haverford, San Antonio, TX 78217For SaleMLS ID #1993284, Cathy Cole TREC #540611, RE/MAX North-San Antonio. LERA MLS
- $280,0003 bd3 ba2.3k sqft8702 Charro Ln, San Antonio, TX 78217For SaleMLS ID #1942798, Gabriela Shirley TREC #692154, Connect Realty.com. LERA MLS
- $350,0004 bd2 ba1.9k sqft3522 LAKE TOWNE CT, San Antonio, TX 78217For SaleMLS ID #1966907, Christopher Beal TREC #723559, eXp Realty. LERA MLS
- $268,0003 bd2 ba1.6k sqft4043 WILLOW GREEN DR, San Antonio, TX 78217For SaleMLS ID #2000812, Dawnette Ham TREC #568165, eXp Realty. LERA MLS
- $375,0002 bd2 ba1.7k sqft606 Wyndale St, San Antonio, TX 78209For SaleMLS ID #1994111, Robert Saenz TREC #553208, Xsellence Realty. LERA MLS
- $285,0003 bd2 ba1.8k sqft3007 Samar Dr, San Antonio, TX 78217For SaleMLS ID #1995790, Patricia Courage-Menard TREC #282424, Keller Williams Heritage. LERA MLS
- $196,0003 bd2 ba1.2k sqft9911 FLOURISANT DR, San Antonio, TX 78217For SaleMLS ID #2003248, Mike Gutierrez TREC #733782, Stetsn Real Estate. LERA MLS
- $274,9003 bd2 ba1.4k sqft107 SHROPSHIRE DR, San Antonio, TX 78217For SaleMLS ID #1995843, Benjamin Delgado TREC #357910, Key Realty. LERA MLS
- $389,0003 bd2 ba1.9k sqft455 Laramie Dr., San Antonio, TX 78209For SaleMLS ID #1967507, Violet Delgado TREC #768322, Jason Mitchell Real Estate Tex. LERA MLS
- $248,9993 bd3 ba1.5k sqft9411 WAHADA AVE, San Antonio, TX 78217For SaleMLS ID #1991184, Merry Harmon TREC #834512, JPAR San Antonio. LERA MLS
- $265,0003 bd2 ba1.3k sqft3107 LEYTE ST, San Antonio, TX 78217For SaleMLS ID #1946810, Zachariah Castillo TREC #620516, Keller Williams City-View. LERA MLS
- $374,9003 bd1 ba1.1k sqft308 Larchmont Dr, San Antonio, TX 78209For SaleMLS ID #2002015, Darryl Scales TREC #739981, BHHS PenFed Realty. LERA MLS
- $324,9993 bd2 ba1.7k sqft111 PIKE RD, San Antonio, TX 78209For SaleMLS ID #1967663, Michael Flinn TREC #486098, RE/MAX Preferred, REALTORS. LERA MLS
- $175,0003 bd1 ba1.2k sqft10826 WAYWARD DR, San Antonio, TX 78217For SaleMLS ID #2002691, Amy Arp TREC #701107, All City Real Estate Ltd. Co. LERA MLS
