Completely renovated and move-in ready! This beautifully updated home features a new roof, new electrical, new HVAC system, a new water heater, and new appliances, giving buyers peace of mind for years to come. The interior has been fully refreshed with new flooring throughout, new carpet, updated carpentry, and brand-new appliances. Every detail has been thoughtfully upgraded to create a modern and comfortable living space. Conveniently located just off Loop 1604 and Judson Rd, this home offers quick access to shopping, dining, and major highways, and is minutes from local military bases, making it ideal for commuters and military families alike. close to shopping, dining, and much more. Please see virtual tour!
For sale
$330,000
5446 Vista Trl, San Antonio, TX 78247
3beds
2,030sqft
:
Get pre-qualified$2,374/mo
Single Family Residence
Built in 1983
7,448 Square Feet Lot
$315,400 Zestimate®
$163/sqft
$-- HOA
What's special
Updated carpentryNew appliancesNew flooring throughoutNew carpetNew roof
- 153 days |
- 94 |
- 6 |
Zillow last checked:
Listing updated:
Listed by:
Bertha Wicker TREC #633220 (210) 727-8538,
Phyllis Browning Company
Source: LERA MLS,MLS#: 1946848
Facts & features
Interior
Bedrooms & bathrooms
- Bedrooms: 3
- Bathrooms: 2
- Full bathrooms: 2
Primary bedroom
- Features: Walk-In Closet(s), Ceiling Fan(s), Full Bath
- Area: 209
- Dimensions: 19 x 11
Bedroom 2
- Area: 99
- Dimensions: 9 x 11
Bedroom 3
- Area: 100
- Dimensions: 10 x 10
Primary bathroom
- Features: Tub/Shower Combo, Double Vanity
- Area: 44
- Dimensions: 11 x 4
Kitchen
- Area: 65
- Dimensions: 13 x 5
Living room
- Area: 285
- Dimensions: 19 x 15
Heating
- Central, Electric
Cooling
- Central Air
Appliances
- Included: Range, Dishwasher, Electric Water Heater
- Laundry: Washer Hookup, Dryer Connection
Features
- Two Living Area, 1st Floor Lvl/No Steps, Open Floorplan, Walk-In Closet(s), Master Downstairs, Ceiling Fan(s)
- Flooring: Carpet, Vinyl
- Has basement: No
- Number of fireplaces: 1
- Fireplace features: One
Interior area
- Total interior livable area: 2,030 sqft
Video & virtual tour
Property
Parking
- Total spaces: 2
- Parking features: Two Car Garage, Utility Area in Garage
- Garage spaces: 2
Features
- Levels: One
- Stories: 1
- Pool features: None
Lot
- Size: 7,448 Square Feet
- Features: Level, Curbs, Sidewalks
- Residential vegetation: Mature Trees (ext feat)
Details
- Parcel number: 177900011080
Construction
Type & style
- Home type: SingleFamily
- Architectural style: Contemporary
- Property subtype: Single Family Residence
Materials
- 3 Sides Masonry, Stone, Siding
- Foundation: Slab
- Roof: Composition
Condition
- Pre-Owned
- New construction: No
- Year built: 1983
Utilities & green energy
- Gas: CPS
- Sewer: SAWS
- Water: SAWS
- Utilities for property: Cable Available, City Garbage service
Community & HOA
Community
- Features: None
- Subdivision: Vista
Location
- Region: San Antonio
Financial & listing details
- Price per square foot: $163/sqft
- Tax assessed value: $233,000
- Annual tax amount: $5,011
- Price range: $330K - $330K
- Date on market: 3/6/2026
- Cumulative days on market: 154 days
- Listing terms: Conventional,Cash
- Road surface type: Paved
Estimated market value
$315,400
$300,000 - $331,000
$2,018/mo
Price history
| Date | Event | Price |
|---|---|---|
| 3/6/2026 | Listed for sale | $330,000$163/sqft |
Source:  LERA MLS #1946848 Report a problem LERA MLS #1946848 Report a problem | ||
Public tax history
| Year | Property taxes | Tax assessment |
|---|---|---|
| 2025 | $5,011 -0.8% | $233,000 |
| 2024 | $5,051 | $233,000 -14.4% |
| 2023 | -- | $272,270 +20.9% |
| 2022 | $5,259 +172.1% | $225,110 +19.7% |
| 2021 | $1,933 | $188,050 +7% |
| 2020 | $1,933 -44.5% | $175,786 +10% |
| 2019 | $3,481 | $159,805 +10% |
| 2018 | $3,481 +19.3% | $145,277 +5.3% |
| 2017 | $2,917 +5.6% | $137,940 +10% |
| 2016 | $2,762 +12.2% | $125,400 +10% |
| 2015 | $2,463 | $114,000 +6.5% |
| 2014 | $2,463 | $107,000 +3.1% |
| 2013 | -- | $103,760 +2.9% |
| 2012 | -- | $100,830 -1% |
| 2011 | -- | $101,880 -2.6% |
| 2010 | -- | $104,630 -3.1% |
| 2009 | -- | $108,000 +0.9% |
| 2008 | -- | $107,000 |
| 2007 | -- | $107,000 -0.4% |
| 2006 | -- | $107,460 +4.4% |
| 2005 | -- | $102,890 |
| 2004 | -- | -- |
| 2003 | -- | -- |
| 2002 | -- | -- |
| 2001 | -- | -- |
| 2000 | -- | -- |
Find assessor info on the county website
Monthly payment
Est. payment
Payment breakdown
Explore the cost of this home by adjusting the details. Changes won't be saved.Climate risks
Neighborhood: Vista
Nearby schools
GreatSchools rating
- 7/10Steubing Ranch Elementary SchoolGrades: PK-5Distance: 0.7 mi
- 5/10Harris Middle SchoolGrades: 6-8Distance: 0.5 mi
- 5/10Madison High SchoolGrades: 9-12Distance: 1.4 mi
Schools provided by the listing agent
- Elementary: Steubing
- Middle: Harris
- High: Madison
- District: North East I.S.D.
Source: LERA MLS. This data may not be complete. We recommend contacting the local school district to confirm school assignments for this home.
- $241,3003 bd2 ba1.3k sqft5446 Vista Trl, San Antonio, TX 78247Off Market
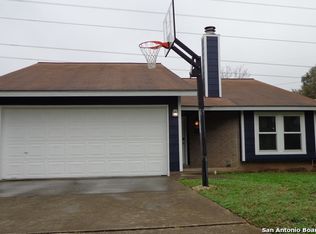
- $254,0003 bd2 ba1.9k sqft5442 Vista Trl, San Antonio, TX 78247Off Market
- $238,6003 bd2 ba1.5k sqft5442 Vista Trl, San Antonio, TX 78247Off Market

- $297,1003 bd2 ba2.1k sqft5450 Vista Trl, San Antonio, TX 78247Off Market
- $258,5003 bd2 ba2k sqft5450 Vista Trl, San Antonio, TX 78247Off Market
- $254,5003 bd2 ba1.8k sqft5443 Vista Crk, San Antonio, TX 78247Off Market
- $250,7003 bd2 ba1.6k sqft5438 Vista Trl, San Antonio, TX 78247Off Market
- $212,2003 bd2 ba1.5k sqft5438 Vista Trl, San Antonio, TX 78247Off Market
A local agent can set up tours, give advice and negotiate with sellers.
A local lender can help you make sure your offer is ready when you are.
Similar homes
- $327,5003 bd2 ba1.5k sqft2919 Abercorn DR, San Antonio, TX 78247For Sale

 MLS ID #1972247, Maria Pasquel Brun TREC #836156, Resi Realty, LLC. LERA MLS
 - $299,9003 bd3 ba2.1k sqft15006 Digger, San Antonio, TX 78247For Sale
 MLS ID #1992907, Michael Godinez TREC #651171, eXp Realty. LERA MLS
 - $360,0003 bd2 ba1.5k sqft4718 Audubon Pl, San Antonio, TX 78217For Sale
 MLS ID #1964683, Lisa Venegas TREC #761597, Coldwell Banker D'Ann Harper. LERA MLS
 - $364,9994 bd2 ba2.1k sqft2326 Shadow Cliff St, San Antonio, TX 78232For Sale
 MLS ID #1993517, Rebecca Chan TREC #714790, Real Broker, LLC. LERA MLS
 - $359,9004 bd2 ba1.7k sqft447 Senova Dr, San Antonio, TX 78216For SaleMLS ID #2006299, Bryce Hahn TREC #791596, Real Broker, LLC. LERA MLS
- $350,0004 bd3 ba2.5k sqft2526 SUNSET BND, San Antonio, TX 78244For SaleMLS ID #2005509, Dominic Patino TREC #831849, NB Elite Realty. LERA MLS
- $340,0003 bd2 ba1.7k sqft4103 MOUNT LAUREL, San Antonio, TX 78240For SaleMLS ID #1968123, Patty Monteza TREC #648699, Keller Williams City-View. LERA MLS
- $234,5004 bd2 ba1.4k sqft6835 TWIN LAKE DR, San Antonio, TX 78244For SaleMLS ID #2006288, Jody Carrillo TREC #787480, LPT Realty, LLC. LERA MLS
- $299,9903 bd2 ba1.5k sqft24211 Invitation Oak, San Antonio, TX 78261For SaleMLS ID #1999550, Michael Guerrero TREC #00554483, PAK HOME REALTY. LERA MLS
- $319,9993 bd2 ba1.9k sqft10634 Margarita, Converse, TX 78109For SaleMLS ID #2005007, Arturo Fernandez TREC #484006, eXp Realty. LERA MLS
- $250,0004 bd2 ba1.2k sqft15006 Flaming Creek, San Antonio, TX 78217For SaleMLS ID #1997845, Charles Olivarri TREC #582032, Piazza Realty Group, LLC. LERA MLS
- $337,8003 bd3 ba2.1k sqft8914 Oakwood Ct, San Antonio, TX 78240For SaleMLS ID #1970129, Sara Eppinger TREC #834273, Keller Williams City-View. LERA MLS
- $249,0003 bd2 ba1.2k sqft5914 CHANNCY SPRINGS ST, San Antonio, TX 78233For SaleMLS ID #1959280, Elizabeth Giguere TREC #741456, Resi Realty, LLC. LERA MLS
- $264,9004 bd2 ba1.6k sqft13223 Camino Carlos, San Antonio, TX 78233For SaleMLS ID #1994294, Marisela Vara TREC #665804, eXp Realty. LERA MLS
- $387,9004 bd3 ba2k sqft5726 Chestnut Xing, San Antonio, TX 78266For SaleMLS ID #1932584, John Garcia TREC #729752, Keller Williams Heritage. LERA MLS
- $359,0004 bd3 ba2.5k sqft1687 Fir Cir, Schertz, TX 78154For SaleMLS ID #2001505, Janet Wingrove TREC #567041, Keller Williams Heritage. LERA MLS
- $359,0003 bd3 ba1.9k sqft834 Magnolia Mist, San Antonio, TX 78216For SaleMLS ID #1967891, Matthew Resnick TREC #561533, Kuper Sotheby's Int'l Realty. LERA MLS
- $350,0004 bd2 ba1.7k sqft334 Karen Ln, San Antonio, TX 78209For SaleMLS ID #1971055, Sandra Rangel TREC #579513, Real Broker, LLC. LERA MLS
- $489,0004 bd3 ba2.7k sqft13707 Oak Cabin, San Antonio, TX 78232For SaleMLS ID #2005190, Jody Carrillo TREC #787480, LPT Realty, LLC. LERA MLS
- $255,0003 bd2 ba1.6k sqft8434 Glen Shadow, San Antonio, TX 78239For SaleMLS ID #1994391, Leeroy Davila TREC #778874, SERHANT.. LERA MLS
