***Nestled within the desirable Gold Canyon community, NEISD schools, this updated 2-story home sits on a cul de sac with an open floor plan and fresh interior paint. This 3-bedroom, 2.5-bathroom, 2120 SF, 2 car garage is available for immediate move-in. The large open living room flows into the formal dining area. Updated features include a gorgeous cook's kitchen with brand-new stainless-steel dishwasher, vent hood and smooth top oven range, new tile backsplash, painted cabinets and beautiful new Quartz counter tops. The oversized walk-in pantry has lots of shelving for all your perishables and storage for all your kitchen countertop appliances (crock pot, blender, toaster etc). All bathrooms have updated wall tiles, toilets, light fixtures, plumbing fixtures, sinks and Quartz countertops. The lovely spacious backyard is ready for your summertime BBQs with an entertaining large wood deck. Conveniently located by major highways, 1604/281, HEB, shopping centers, restaurants, movie theater and schools. This is a must see to appreciate and won't last long. Book your appointment now!
For sale
Price cut: $6K (8/3)
$328,900
2207 OPAL CREEK DR, San Antonio, TX 78232
3beds
2,120sqft
Single Family Residence
Built in 1995
8,712 Square Feet Lot
$323,100 Zestimate®
$155/sqft
$15/mo HOA
What's special
Open floor planFresh interior paintBrand-new stainless-steel dishwasherLovely spacious backyardFormal dining areaEntertaining large wood deckBeautiful new quartz countertops
- 97 days |
- 317 |
- 29 |
Zillow last checked:
Listing updated:
Listed by:
Jennifer Bueno TREC #669352 (210) 639-1536,
redKorr Realty LLC
Source: LERA MLS,MLS#: 1966155
Facts & features
Interior
Bedrooms & bathrooms
- Bedrooms: 3
- Bathrooms: 3
- Full bathrooms: 2
- 1/2 bathrooms: 1
Primary bedroom
- Level: Upper
- Area: 414
- Dimensions: 18 x 23
Bedroom 2
- Area: 144
- Dimensions: 12 x 12
Bedroom 3
- Area: 169
- Dimensions: 13 x 13
Primary bathroom
- Features: Tub/Shower Combo, Double Vanity
- Area: 126
- Dimensions: 9 x 14
Dining room
- Area: 144
- Dimensions: 12 x 12
Kitchen
- Area: 208
- Dimensions: 13 x 16
Living room
- Area: 300
- Dimensions: 15 x 20
Heating
- Central, Electric
Cooling
- Central Air
Appliances
- Included: Self Cleaning Oven, Range, Dishwasher, Electric Water Heater, Electric Cooktop
- Laundry: Main Level, Laundry Room, Washer Hookup, Dryer Connection
Features
- One Living Area, Liv/Din Combo, Two Eating Areas, Kitchen Island, Pantry, Utility Room Inside, All Bedrooms Upstairs, High Ceilings, Open Floorplan, Walk-In Closet(s), Ceiling Fan(s)
- Flooring: Laminate
- Has basement: No
- Has fireplace: No
- Fireplace features: Not Applicable
Interior area
- Total interior livable area: 2,120 sqft
Property
Parking
- Total spaces: 2
- Parking features: Two Car Garage
- Garage spaces: 2
Features
- Levels: Two
- Stories: 2
- Patio & porch: Deck
- Exterior features: Sprinkler System
- Pool features: None
- Fencing: Privacy
Lot
- Size: 8,712 Square Feet
- Features: Cul-De-Sac, Curbs, Sidewalks
- Residential vegetation: Mature Trees
Details
- Parcel number: 174750050110
Construction
Type & style
- Home type: SingleFamily
- Architectural style: Traditional
- Property subtype: Single Family Residence
Materials
- Brick, Siding
- Foundation: Slab
- Roof: Composition
Condition
- Pre-Owned
- New construction: No
- Year built: 1995
Utilities & green energy
- Electric: CPS
- Sewer: SAWS
- Water: SAWS
- Utilities for property: City Garbage service
Community & HOA
Community
- Features: None, City Bus
- Security: Smoke Detector(s), Prewired
- Subdivision: Gold Canyon
HOA
- Has HOA: Yes
- HOA fee: $183 annually
- HOA name: GOLD CANYON OA
Location
- Region: San Antonio
Financial & listing details
- Price per square foot: $155/sqft
- Tax assessed value: $290,000
- Annual tax amount: $6,574
- Price range: $328.9K - $328.9K
- Date on market: 5/13/2026
- Cumulative days on market: 98 days
- Listing terms: Conventional,FHA,VA Loan,TX Vet,Cash
- Road surface type: Paved
Estimated market value
$323,100
$307,000 - $339,000
$2,080/mo
Price history
| Date | Event | Price |
|---|---|---|
| 8/3/2026 | Price change | $328,900-1.8%$155/sqft |
Source:  LERA MLS #1966155 Report a problem LERA MLS #1966155 Report a problem | ||
| 5/13/2026 | Listed for sale | $334,900+3%$158/sqft |
Source: LERA MLS #1966155 Report a problem | ||
| 2/17/2025 | Listing removed | $325,000$153/sqft |
Source: LERA MLS #1778604 Report a problem | ||
| 11/14/2024 | Listed for sale | $325,000$153/sqft |
Source: LERA MLS #1778604 Report a problem | ||
| 10/21/2024 | Listing removed | $325,000$153/sqft |
Source: LERA MLS #1778604 Report a problem | ||
| 10/21/2024 | Contingent | $325,000$153/sqft |
Source: LERA MLS #1778604 Report a problem | ||
| 9/27/2024 | Price change | $325,000-5.2%$153/sqft |
Source: LERA MLS #1778604 Report a problem | ||
| 8/22/2024 | Price change | $343,000-3.1%$162/sqft |
Source: LERA MLS #1778604 Report a problem | ||
| 8/19/2024 | Price change | $354,000-2.2%$167/sqft |
Source: LERA MLS #1778604 Report a problem | ||
| 6/28/2024 | Price change | $362,000-0.8%$171/sqft |
Source: LERA MLS #1778604 Report a problem | ||
| 5/27/2024 | Listed for sale | $365,000$172/sqft |
Source: LERA MLS #1778604 Report a problem | ||
Public tax history
| Year | Property taxes | Tax assessment |
|---|---|---|
| 2025 | $6,576 -9.4% | $290,000 -8.7% |
| 2024 | $7,257 -4.1% | $317,530 -3.7% |
| 2023 | $7,570 +10.8% | $329,790 +19.1% |
| 2022 | $6,835 +24.3% | $277,010 +18.1% |
| 2021 | $5,499 | $234,640 +9.7% |
| 2020 | $5,499 +1.7% | $213,840 +2.6% |
| 2019 | $5,407 | $208,510 +5.3% |
| 2018 | $5,407 +0.3% | $198,050 -2% |
| 2017 | $5,393 +5.4% | $201,990 +6.3% |
| 2016 | $5,119 +12.4% | $189,960 +10.4% |
| 2015 | $4,556 | $172,080 +4.4% |
| 2014 | $4,556 | $164,850 +7.4% |
| 2013 | -- | $153,560 +3.4% |
| 2012 | -- | $148,460 -0.9% |
| 2011 | -- | $149,870 -0.9% |
| 2010 | -- | $151,290 +1.4% |
| 2009 | -- | $149,190 +3.2% |
| 2008 | -- | $144,600 +1.1% |
| 2007 | -- | $143,060 +10.7% |
| 2006 | -- | $129,180 +7.2% |
| 2005 | -- | $120,500 |
| 2004 | -- | -- |
| 2003 | -- | -- |
| 2002 | -- | -- |
| 2001 | -- | -- |
| 2000 | -- | -- |
Find assessor info on the county website
Monthly payment
Est. payment
Payment breakdown
Explore the cost of this home by adjusting the details. Changes won't be saved.Climate risks
Neighborhood: Gold Canyon
Nearby schools
GreatSchools rating
- 6/10Thousand Oaks Elementary SchoolGrades: PK-5Distance: 1.2 mi
- 7/10Bradley Middle SchoolGrades: 6-8Distance: 1.8 mi
- 4/10MacArthur High SchoolGrades: 9-12Distance: 5.2 mi
Schools provided by the listing agent
- Elementary: Thousand Oaks
- Middle: Bradley
- High: Macarthur
- District: North East I.S.D.
Source: LERA MLS. This data may not be complete. We recommend contacting the local school district to confirm school assignments for this home.
- $400,9004 bd2 ba3.3k sqft2211 Opal Creek Dr, San Antonio, TX 78232Off Market
- $403,7004 bd2 ba2.7k sqft2203 Opal Creek Dr, San Antonio, TX 78232Off Market
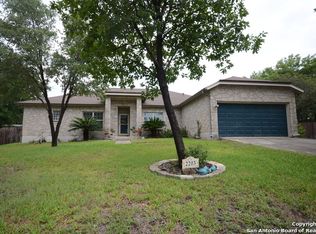
- $341,0003 bd2 ba2.4k sqft2206 Cypress Pearl, San Antonio, TX 78232Off Market

- $332,8003 bd2 ba2.5k sqft2210 Cypress Pearl, San Antonio, TX 78232Off Market
- $333,1003 bd2 ba2.4k sqft2215 Opal Creek Dr, San Antonio, TX 78232Off Market
- $351,3004 bd2 ba2.4k sqft2214 Cypress Pearl, San Antonio, TX 78232Off Market
- $448,4004 bd2 ba2.9k sqft2202 Opal Creek Dr, San Antonio, TX 78232Off Market
- $395,1003 bd2 ba2.5k sqft2202 Cypress Pearl, San Antonio, TX 78232Off Market
A local agent can set up tours, give advice and negotiate with sellers.
Similar homes
- $345,0003 bd2 ba1.7k sqft13826 NORLAND ST, San Antonio, TX 78232For Sale

 MLS ID #1973524, Joseph Aguilar TREC #621981, BHHS Don Johnson Realtors - SA. LERA MLS
 - $359,9003 bd3 ba2.5k sqft2658 Chestnut Bend, San Antonio, TX 78232For Sale
 MLS ID #1949744, David Reyna TREC #696738, Vortex Realty. LERA MLS
 - $325,0003 bd2 ba1.8k sqft3231 Morning Trail, San Antonio, TX 78247For Sale
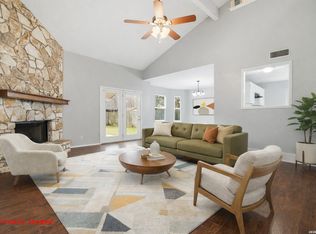 MLS ID #1940932, Brandon Ramirez TREC #667359, Keller Williams Heritage. LERA MLS
 - $345,0003 bd2 ba1.6k sqft3339 MORNING BROOK ST, San Antonio, TX 78247For Sale
 MLS ID #2003185, Mary Corcoran TREC #586750, Key Realty. LERA MLS
 - $369,0004 bd3 ba2.4k sqft2839 Redland Trail, San Antonio, TX 78259For SaleMLS ID #1991425, Jessica Magder TREC #660386, Homestead Realty. LERA MLS
- $369,9003 bd2 ba2.4k sqft3102 Mares Meadows, San Antonio, TX 78247For SaleMLS ID #1955336, Jacquelyn Pryor TREC #370124, Homefront Realty. LERA MLS
- $320,0004 bd3 ba2.4k sqft15822 Pleasant Well Drive, San Antonio, TX 78247For SaleMLS ID #1955584, Curt Harlan TREC #723220, C. R. Harlan, LLC. LERA MLS
- $327,9993 bd3 ba2.4k sqft25919 Torch Lily, San Antonio, TX 78260For SaleMLS ID #1937563, Angela Hayden TREC #621488, Hayden Investments, LLC. LERA MLS
- $319,9994 bd3 ba2.6k sqft1702 Twilight, San Antonio, TX 78260For SaleMLS ID #1946122, Myra Ramirez TREC #641569, AXIS Brokerage. LERA MLS
- $348,7005 bd3 ba2.5k sqft20310 Blue Trinity, San Antonio, TX 78259For SaleMLS ID #1956253, Yolanda Barboza TREC #604182, CASA LUMEN REAL ESTATE GROUP. LERA MLS
- $325,0003 bd2 ba1.9k sqft7682 Aspen Park, San Antonio, TX 78249For SaleMLS ID #2003456, Deanna Wright TREC #566830, Kuper Sotheby's Int'l Realty. LERA MLS
- $290,0003 bd2 ba1.5k sqft12122 Cherry Blossom St, San Antonio, TX 78247For SaleMLS ID #1969681, Elisabel Balderrama TREC #732669, JWR REALTY, LLC. LERA MLS
- $450,0003 bd2 ba2.2k sqft2331 Preakness Ln, San Antonio, TX 78248For SaleMLS ID #2008581, Michael Williams TREC #721980, BHHS Don Johnson Realtors - SA. LERA MLS
- $345,0004 bd3 ba2k sqft225 Cloudmont, Windcrest, TX 78239For SaleMLS ID #2003054, Dean Ponseti TREC #813596, eXp Realty. LERA MLS
- $259,9004 bd3 ba2.3k sqft4607 Camas, San Antonio, TX 78247For SaleMLS ID #1996167, Julie Golla TREC #706824, D Lee Edwards Realty, Inc. LERA MLS
- $340,0003 bd2 ba1.7k sqft4103 MOUNT LAUREL, San Antonio, TX 78240For SaleMLS ID #1968123, Patty Monteza TREC #648699, Keller Williams City-View. LERA MLS
- $399,9994 bd2 ba2.4k sqft407 Cushing, San Antonio, TX 78258For SaleMLS ID #1971768, Andrea Barton TREC #810920, Keeping It Realty. LERA MLS
- $350,0003 bd3 ba2.5k sqft3420 Dartmouth Cv, Schertz, TX 78154For SaleMLS ID #1995039, Carolina Garcia TREC #582266, Keller Williams City-View. LERA MLS
- $295,0004 bd3 ba2.2k sqft11067 MONAHAN PARK, San Antonio, TX 78254For SaleMLS ID #2005071, Christi Easton TREC #531154, Edward B. Partridge, Broker. LERA MLS
- $299,0003 bd2 ba2.1k sqft9114 Windward Trace, San Antonio, TX 78254For SaleMLS ID #2005355, Cortney Gill TREC #477798, GSG Property Management. LERA MLS
