Motivated Seller! Price Reduction plus Seller is offering $10,000 toward buyer's closing costs with an acceptable offer! Priced to sell and well below the comps. Excellent value for the neighborhood! Charming 2 story on a cul-de-sac lot. Unique floorplan with two large living areas, one up and one downstairs. All bedrooms are located on the main level. The downstairs living area has a cathedral ceiling and corner fireplace with a gas starter, accented with floor to ceiling limestone rock. The primary suite has a sitting area with a fireplace plus outside access. The primary bath has double vanity, walk-in closet and a spacious shower/tub. The upstairs living area is quite large with bead board ceiling. Kitchen has tile countertops, refrigerator, microwave, and a smooth cooktop range. Extended patio, overlooking the beautiful backyard, is perfect for your patio set and grill. Additional feature is a storage shed on a slab. Irregular shaped lot with over a quarter of an acre and mature trees. Excellent NEISD schools with the elementary and middle schools within walking distance.
Pending
Price cut: $14K (7/22)
$345,000
13415 Lobelia, San Antonio, TX 78232
3beds
2,448sqft
Single Family Residence
Built in 1974
0.28 Acres Lot
$336,400 Zestimate®
$141/sqft
$-- HOA
What's special
Cathedral ceilingCul-de-sac lotWalk-in closetMature trees
- 294 days |
- 455 |
- 30 |
Zillow last checked:
Listing updated:
Listed by:
Todd Avery TREC #385831 (210) 260-9315,
Engel & Volkers San Antonio
Source: LERA MLS,MLS#: 1917984
Facts & features
Interior
Bedrooms & bathrooms
- Bedrooms: 3
- Bathrooms: 2
- Full bathrooms: 2
Primary bedroom
- Features: Outside Access, Sitting Room, Walk-In Closet(s), Ceiling Fan(s), Full Bath
- Area: 192
- Dimensions: 16 x 12
Bedroom 2
- Area: 132
- Dimensions: 12 x 11
Bedroom 3
- Area: 132
- Dimensions: 12 x 11
Primary bathroom
- Features: Tub/Shower Combo
- Area: 88
- Dimensions: 11 x 8
Dining room
- Area: 140
- Dimensions: 14 x 10
Family room
- Area: 345
- Dimensions: 23 x 15
Kitchen
- Area: 132
- Dimensions: 12 x 11
Living room
- Area: 440
- Dimensions: 22 x 20
Heating
- Central, 1 Unit, Natural Gas
Cooling
- Central Air
Appliances
- Included: Microwave, Range, Disposal, Dishwasher, Plumbed For Ice Maker, Gas Water Heater, Plumb for Water Softener
- Laundry: Main Level, Laundry Room, Washer Hookup, Dryer Connection
Features
- Two Living Area, Separate Dining Room, Utility Room Inside, High Ceilings, High Speed Internet, All Bedrooms Downstairs, Walk-In Closet(s), Master Downstairs, Ceiling Fan(s)
- Flooring: Carpet, Ceramic Tile, Linoleum, Wood, Laminate
- Windows: Window Coverings
- Has basement: No
- Number of fireplaces: 1
- Fireplace features: One, Living Room
Interior area
- Total interior livable area: 2,448 sqft
Property
Parking
- Total spaces: 2
- Parking features: Two Car Garage, Attached, Garage Door Opener
- Attached garage spaces: 2
Features
- Levels: Two
- Stories: 2
- Pool features: None
Lot
- Size: 0.28 Acres
- Features: Cul-De-Sac
Details
- Parcel number: 160810080180
Construction
Type & style
- Home type: SingleFamily
- Property subtype: Single Family Residence
Materials
- Stone, Wood Siding, Siding, Fiber Cement, Stone Veneer
- Foundation: Slab
- Roof: Composition
Condition
- Pre-Owned
- New construction: No
- Year built: 1974
Utilities & green energy
- Electric: CPS
- Gas: CPS
- Sewer: SAWS, Sewer System
- Water: SAWS
- Utilities for property: Cable Available, City Garbage service
Community & HOA
Community
- Features: None
- Subdivision: Blossom Hills
Location
- Region: San Antonio
Financial & listing details
- Price per square foot: $141/sqft
- Tax assessed value: $443,190
- Annual tax amount: $10,129
- Price range: $345K - $345K
- Date on market: 10/24/2025
- Cumulative days on market: 295 days
- Listing terms: Conventional,FHA,VA Loan,Cash
Estimated market value
$336,400
$320,000 - $353,000
$2,068/mo
Price history
| Date | Event | Price |
|---|---|---|
| 8/13/2026 | Pending sale | $345,000$141/sqft |
Source:  LERA MLS #1917984 Report a problem LERA MLS #1917984 Report a problem | ||
| 8/2/2026 | Contingent | $345,000$141/sqft |
Source: LERA MLS #1917984 Report a problem | ||
| 7/22/2026 | Price change | $345,000-3.9%$141/sqft |
Source: LERA MLS #1917984 Report a problem | ||
| 6/30/2026 | Price change | $359,000-2.7%$147/sqft |
Source: LERA MLS #1917984 Report a problem | ||
| 6/25/2026 | Price change | $369,000-1.6%$151/sqft |
Source: LERA MLS #1917984 Report a problem | ||
| 5/21/2026 | Price change | $375,000-2.3%$153/sqft |
Source: LERA MLS #1917984 Report a problem | ||
| 4/1/2026 | Price change | $384,000-1.3%$157/sqft |
Source: LERA MLS #1917984 Report a problem | ||
| 1/30/2026 | Price change | $389,000-2.5%$159/sqft |
Source: LERA MLS #1917984 Report a problem | ||
| 12/4/2025 | Price change | $399,000-2.9%$163/sqft |
Source: LERA MLS #1917984 Report a problem | ||
| 10/24/2025 | Listed for sale | $411,000$168/sqft |
Source: LERA MLS #1917984 Report a problem | ||
Public tax history
| Year | Property taxes | Tax assessment |
|---|---|---|
| 2025 | $1,972 +0.8% | $443,190 +1.3% |
| 2024 | $1,957 -3.4% | $437,710 +9.7% |
| 2023 | $2,025 -15% | $398,973 +10% |
| 2022 | $2,383 +29.1% | $362,703 +10% |
| 2021 | $1,846 | $329,730 +5.2% |
| 2020 | $1,846 -17.8% | $313,410 +5.7% |
| 2019 | $2,246 | $296,470 +0.4% |
| 2018 | $2,246 +0.5% | $295,180 +3.7% |
| 2017 | $2,235 +3.5% | $284,658 +10% |
| 2016 | $2,159 -0.6% | $258,780 +9.3% |
| 2015 | $2,173 | $236,698 +10% |
| 2014 | $2,173 | $215,180 +5% |
| 2013 | -- | $204,900 +4.7% |
| 2012 | -- | $195,760 -0.9% |
| 2011 | -- | $197,590 -0.9% |
| 2010 | -- | $199,420 -3.3% |
| 2009 | -- | $206,190 +0.6% |
| 2008 | -- | $204,974 +8.1% |
| 2007 | -- | $189,580 +11.3% |
| 2006 | -- | $170,400 +5.8% |
| 2005 | -- | $161,070 |
| 2004 | -- | -- |
| 2003 | -- | -- |
| 2002 | -- | -- |
| 2001 | -- | -- |
| 2000 | -- | -- |
Find assessor info on the county website
Monthly payment
Est. payment
Payment breakdown
Explore the cost of this home by adjusting the details. Changes won't be saved.Climate risks
Neighborhood: Arboretum
Nearby schools
GreatSchools rating
- 7/10Coker Elementary SchoolGrades: PK-5Distance: 0.3 mi
- 7/10Bradley Middle SchoolGrades: 6-8Distance: 0.9 mi
- 5/10Churchill High SchoolGrades: 9-12Distance: 2.7 mi
Schools provided by the listing agent
- Elementary: Coker
- Middle: Bradley
- High: Churchill
- District: North East I.S.D.
Source: LERA MLS. This data may not be complete. We recommend contacting the local school district to confirm school assignments for this home.
- $447,6004 bd4 ba2.3k sqft13411 Lobelia St, San Antonio, TX 78232Off Market
- $--4 bd3 ba2.5k sqft13410 Lobelia St, San Antonio, TX 78232Sold
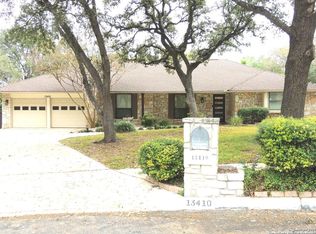
- $400,4004 bd2 ba2.4k sqft13514 Cassia Way St, San Antonio, TX 78232Off Market
- $382,6005 bd2 ba2.6k sqft1502 Periwinkle St, San Antonio, TX 78232Off Market
- $--4 bd2 ba2k sqft1506 Periwinkle St, San Antonio, TX 78232Sold
- $397,6004 bd2 ba2.1k sqft13407 Lobelia St, San Antonio, TX 78232Off Market
- $494,9995 bd3 ba2.7k sqft13406 Lobelia St, San Antonio, TX 78232For Sale
- $389,7003 bd2 ba2.5k sqft13414 Cassia Way St, San Antonio, TX 78232Off Market
A local agent can set up tours, give advice and negotiate with sellers.
Similar homes
- $349,0003 bd3 ba2.2k sqft13515 Hollow View St, San Antonio, TX 78232For Sale

 MLS ID #1971647, Jerrie Barnett TREC #587838, Home Team of America. LERA MLS
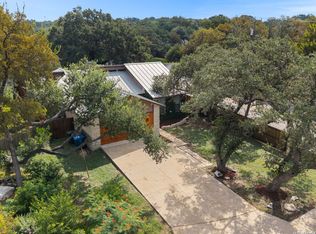
 - $325,0003 bd2 ba2k sqft14975 Oak Summit, San Antonio, TX 78232For Sale
 MLS ID #2003958, Ana Martinez TREC #728812, Kuper Sotheby's Int'l Realty. LERA MLS
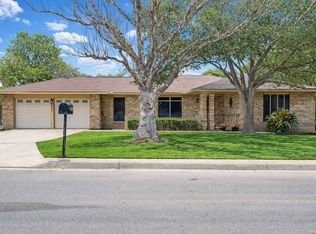
 - $349,5004 bd2 ba2k sqft2011 Broken Oak, San Antonio, TX 78232For Sale
 MLS ID #1947549, Sylvia Strong TREC #624041, RE/MAX North-San Antonio. LERA MLS
 - $445,9003 bd2 ba2.4k sqft1406 BUTTON LN, San Antonio, TX 78232For Sale
 MLS ID #1994219, Francisco Rodriguez TREC #601767, Mi Casa Su Casa Properties. LERA MLS
 - $375,0003 bd3 ba2.5k sqft2658 Chestnut Bend, San Antonio, TX 78232For SaleMLS ID #1949744, David Reyna TREC #696738, Vortex Realty. LERA MLS
- $415,0004 bd2 ba2.3k sqft13706 Oak Pebble, San Antonio, TX 78232For SaleMLS ID #1971326, Dylan Thomas TREC #701275, Davidson Properties, Inc.. LERA MLS
- $345,0003 bd2 ba2.1k sqft4023 Bentway, San Antonio, TX 78217For SaleMLS ID #1917649, Phillip Barloco TREC #550124, Option One Real Estate. LERA MLS
- $335,0003 bd2 ba1.9k sqft14102 Red Maple, San Antonio, TX 78247For SaleMLS ID #1885345, Jaime Rivera TREC #512286, Infinity Real Estate. LERA MLS
- $407,9004 bd3 ba2.1k sqft16406 Ledge Rock, San Antonio, TX 78232For SaleMLS ID #1992940, Eldridge Scott TREC #787147, eXp Realty. LERA MLS
- $375,0004 bd4 ba2.8k sqft13711 Hunters Moss, San Antonio, TX 78230For SaleMLS ID #1961574, Suzanne Sifuentes TREC #766025, Real Broker, LLC. LERA MLS
- $449,9004 bd3 ba1.8k sqft1122 JACK PINE ST, San Antonio, TX 78232For SaleMLS ID #2007138, Cody Wakefield TREC #748300, Wakefield, REALTORS. LERA MLS
- $329,9993 bd2 ba1.9k sqft14831 RIVER VIS N, San Antonio, TX 78216For SaleMLS ID #2002906, Brenda Zambrano TREC #610781, One2Three Realty. LERA MLS
- $419,0004 bd3 ba2.8k sqft2622 OAK LEIGH ST, San Antonio, TX 78232For SaleMLS ID #1995845, Carol Eldridge TREC #652596, Christian Brother, REALTORS. LERA MLS
- $325,0003 bd2 ba1.8k sqft146 STARDREAM DR, San Antonio, TX 78216For SaleMLS ID #1959278, Ruben Peña TREC #245118, TC Austin Residential Group. LERA MLS
- $335,0004 bd3 ba2.8k sqft15414 Preston Pass Dr, San Antonio, TX 78247For SaleMLS ID #1998309, Joseph Nastasi TREC #453559, Keller Williams Heritage. LERA MLS
- $349,9005 bd3 ba2k sqft4427 MEREDITH WOODS ST, San Antonio, TX 78249For SaleMLS ID #1993523, Shane Hamilton TREC #558379, Keller Williams Heritage. LERA MLS
- $315,0002 bd2 ba2k sqft11921 RAINWOOD CV, San Antonio, TX 78213For SaleMLS ID #2003738, Suzette Cobb TREC #568385, Vortex Realty. LERA MLS
- $309,9993 bd2 ba1.9k sqft14318 Markham Ln, San Antonio, TX 78247For SaleMLS ID #1915805, Glenn Whitaker TREC #0801160, eXp Realty. LERA MLS
- $282,5002 bd2 ba1.5k sqft1010 E Bitters Rd, San Antonio, TX 78216For SaleMLS ID #1993083, Spencer Skubik TREC #696149, Becker Properties, LLC. LERA MLS
- $345,0004 bd3 ba2.4k sqft418 CRESTWIND DR, Windcrest, TX 78239For SaleMLS ID #1995909, Michelle Duenas TREC #655828, Preston Granger. LERA MLS
