Skip main navigation
Sold
  • Price Unknown

    2462 Rockaway, San Antonio, TX 78232

    3beds
    2,092sqft
    Single Family Residence
    Built in 1980
    8,886 Square Feet Lot
    $398,400 Zestimate®
    $--/sqft
    $2,310 Estimated rent

    Home value

    $398,400

    $371,000 - $430,000

    $2,310/mo

    Zestimate® history
    Loading
    Loading...

    Owner options

    List your home for rent

    $2,310/mo

    Rent Zestimate®

    Find your next renter with Zillow Rental Manager. Plus, with online applications, you can quickly screen prospective tenants – for free.

    Learn more

    $2,310/mo

    Rent Zestimate®

    Refinance and save

    Refinancing to a lower rate could help reduce your monthly payments and save thousands over the life of the loan.

    See today's rates

    Explore your selling options

    Work with a Zillow partner agent

    Leverage their expertise and Zillow's premium Showcase listings to get your home seen by more buyers.

    Get started

    List with your own agent

    Get your home in front of millions of buyers by listing it on Zillow.

    Learn how to do it

    Sell it yourself

    Take full control of how buyers see your home on Zillow by listing For Sale by Owner (FSBO).

    List your home

    What's special

    Modern upgradesExpansive backyardNewer double-pane windowsStunning quartz countertopsSpanish-style clay roofCustom cabinetryOpen-concept design
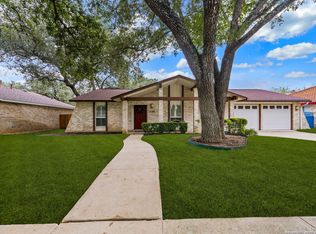
    Welcome Home! Nestled in the quiet and highly sought-after Oak Hill Estates neighborhood, this beautifully updated 3-bedroom, 2 1/2-bath home offers 2,092 sqft of living space designed for comfort and style. The home boasts brand-new flooring throughout, including plush carpet in the bedrooms and high-end luxury vinyl flooring in the main living areas, giving the home a fresh, welcoming feel. The heart of the home is the kitchen, which has been completely transformed with custom cabinetry, stunning quartz countertops, and a striking waterfall island. New stainless steel appliances add a touch of elegance, making this kitchen both functional and stylish. The open-concept design allows for easy flow from the spacious living room to the dining area, making it ideal for both everyday living and entertaining guests. The professionally painted interior and exterior create a clean and contemporary look, while the Spanish-style clay roof adds both charm and durability to the exterior. Newer double-pane windows throughout the home improve energy efficiency and offer a quiet, comfortable atmosphere. Enjoy the expansive backyard, which offers plenty of space for outdoor activities, gardening, or relaxing in your private oasis. The newly upgraded epoxy flooring in the garage provides a durable and easy-to-maintain surface that's perfect for storage or a home workshop. This home is located just minutes away from Highways 281, Wurzbach Parkway, and 1604, offering easy access to major roads and highways for quick commuting. McAllister Park is nearby, providing walking trails and plenty of outdoor recreational options. You'll also find a variety of shopping and dining options just around the corner, including HEB and Target, making this a truly convenient location. Plus, the home is in the top-rated Northeast School District, making it an ideal choice for families. With its modern upgrades, spacious living areas, and fantastic location, this Oak Hill Estates home is a rare find. Don't miss the chance to make this beautiful property yours!

    Zillow last checked:

    Listing updated:

    Listed by:

    Linda Ruiz TREC #771243 (210) 364-4436,

    MHOMENT Realty LLC

    Source: LERA MLS,MLS#: 1846355MLS Logo

    Facts & features

    Interior

    Bedrooms & bathrooms
    • Bedrooms: 3
    • Bathrooms: 3
    • Full bathrooms: 2
    • 1/2 bathrooms: 1
    Primary bedroom
    • Features: Multi-Closets, Ceiling Fan(s), Full Bath
    • Area: 120
    • Dimensions: 10 x 12
    Bedroom 2
    • Area: 120
    • Dimensions: 10 x 12
    Bedroom 3
    • Area: 168
    • Dimensions: 12 x 14
    Primary bathroom
    • Features: Shower Only, Double Vanity
    • Area: 66
    • Dimensions: 11 x 6
    Kitchen
    • Area: 108
    • Dimensions: 12 x 9
    Living room
    • Area: 289
    • Dimensions: 17 x 17
    Office
    • Area: 110
    • Dimensions: 10 x 11
    Heating
    • Central, Natural Gas
    Cooling
    • Central Air
    Appliances
    • Included: Microwave, Range, Disposal, Dishwasher
    • Laundry: Laundry Room, Washer Hookup, Dryer Connection
    Features
    • Two Living Area, Separate Dining Room, Kitchen Island, Study/Library, Utility Room Inside, 1st Floor Lvl/No Steps, Open Floorplan, Master Downstairs, Ceiling Fan(s), Chandelier, Solid Counter Tops, Custom Cabinets
    • Flooring: Carpet, Vinyl
    • Windows: Double Pane Windows, Window Coverings
    • Has basement: No
    • Attic: Pull Down Stairs
    • Number of fireplaces: 1
    • Fireplace features: Living Room, Gas
    Interior area
    • Total interior livable area: 2,092 sqft

    Property

    Parking
    • Total spaces: 2
    • Parking features: Two Car Garage, Garage Door Opener
    • Garage spaces: 2
    Features
    • Levels: One
    • Stories: 1
    • Patio & porch: Patio, Covered
    • Pool features: None
    • Fencing: Privacy,Wrought Iron
    Lot
    • Size: 8,886 Square Feet
    • Features: Curbs, Street Gutters, Sidewalks
    • Residential vegetation: Mature Trees
    Details
    • Additional structures: Shed(s)
    • Parcel number: 162990430300

    Construction

    Type & style
    • Home type: SingleFamily
    • Architectural style: Traditional
    • Property subtype: Single Family Residence
    Materials
    • 4 Sides Masonry, Stone
    • Foundation: Slab
    • Roof: Tile,Concrete
    Condition
    • Pre-Owned
    • New construction: No
    • Year built: 1980

    Utilities & green energy

    • Electric: CPS
    • Gas: CPS
    • Sewer: SAWS, Sewer System
    • Water: SAWS, Water System
    • Utilities for property: City Garbage service

    Community & HOA

    Community
    • Features: None
    • Security: Smoke Detector(s)
    • Subdivision: Oak Hollow Estates
    Location
    • Region: San Antonio

    Financial & listing details

    • Tax assessed value: $343,100
    • Annual tax amount: $8,113
    • Date on market: 3/2/2025
    • Cumulative days on market: 23 days
    • Listing terms: Conventional,FHA,VA Loan,TX Vet,Cash
    • Road surface type: Paved

    Price history

    DateEventPrice
    4/29/2025Sold--
    Source: LERA MLS #1846355 Report a problem
    3/25/2025Pending sale$419,999$201/sqft
    Source: LERA MLS #1846355 Report a problem
    3/17/2025Contingent$419,999$201/sqft
    Source: LERA MLS #1846355 Report a problem
    3/10/2025Price change$419,999-1.2%$201/sqft
    Source: LERA MLS #1846355 Report a problem
    3/2/2025Listed for sale$425,000+38.4%$203/sqft
    Source: LERA MLS #1846355 Report a problem
    12/23/2024Sold--
    Source: LERA MLS #1819985 Report a problem
    12/9/2024Contingent$307,000$147/sqft
    Source: LERA MLS #1819985 Report a problem
    11/14/2024Price change$307,000-1.6%$147/sqft
    Source: LERA MLS #1819985 Report a problem
    10/31/2024Listed for sale$312,000$149/sqft
    Source: LERA MLS #1819985 Report a problem

    Public tax history

    YearProperty taxesTax assessment
    2025$7,780 +23.3%$343,100 -3.4%
    2024$6,309 +8.5%$355,000 +9.1%
    2023$5,817 -10%$325,490 +10%
    2022$6,460 +2.5%$295,900 +5.6%
    2021$6,302 $280,180 +8.4%
    2020$6,302 +256.1%$258,520 +2.1%
    2019$1,770 $253,310 +1.9%
    2018$1,770 +2.7%$248,510 +8.5%
    2017$1,723 +3.7%$229,074 +4%
    2016$1,662 0%$220,280 +7.8%
    2015$1,662 $204,410 +18.8%
    2014$1,662 $172,106 +10%
    2013-- $156,460 +6.9%
    2012-- $146,340 -1.1%
    2011-- $148,000 -2.2%
    2010-- $151,280 +1.1%
    2009-- $149,570 -2.8%
    2008-- $153,810 +0.7%
    2007-- $152,740 +6.5%
    2006-- $143,410 +13.1%
    2005-- $126,830
    2004-- --
    2003-- --
    2002-- --
    2001-- --
    2000-- --
    Find assessor info on the county website

    Neighborhood: North Central Thousand Oaks

    Nearby schools

    GreatSchools rating
    Schools provided by the listing agent
    • Elementary: Thousand Oaks
    • Middle: Bradley
    • High: Macarthur
    • District: North East I.S.D.

    Source: LERA MLS. This data may not be complete. We recommend contacting the local school district to confirm school assignments for this home.

    Get a cash offer in 3 minutes
    Find out how much your home could sell for in as little as 3 minutes with a no-obligation cash offer.
    Estimated market value
    $398,400
    Get a cash offer in 3 minutes
    Find out how much your home could sell for in as little as 3 minutes with a no-obligation cash offer.
    Estimated market value
    $398,400