Skip main navigation
Sold
  • Price Unknown

    2458 Rockaway, San Antonio, TX 78232

    3beds
    1,857sqft
    Single Family Residence
    Built in 1978
    10,280 Square Feet Lot
    $373,200 Zestimate®
    $--/sqft
    $2,126 Estimated rent

    Home value

    $373,200

    $351,000 - $396,000

    $2,126/mo

    Zestimate® history
    Loading
    Loading...

    Owner options

    List your home for rent

    $2,126/mo

    Rent Zestimate®

    Find your next renter with Zillow Rental Manager. Plus, with online applications, you can quickly screen prospective tenants – for free.

    Learn more

    $2,126/mo

    Rent Zestimate®

    Refinance and save

    Refinancing to a lower rate could help reduce your monthly payments and save thousands over the life of the loan.

    See today's rates

    Explore your selling options

    Work with a Zillow partner agent

    Leverage their expertise and Zillow's premium Showcase listings to get your home seen by more buyers.

    Get started

    List with your own agent

    Get your home in front of millions of buyers by listing it on Zillow.

    Learn how to do it

    Sell it yourself

    Take full control of how buyers see your home on Zillow by listing For Sale by Owner (FSBO).

    List your home

    What's special

    Gas fireplaceNew windowsNew doorsNew light fixturesNew appliancesLarge patioGranite countertops
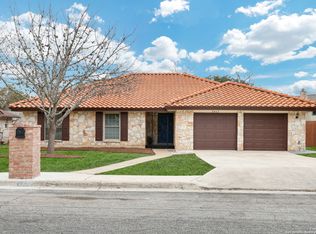
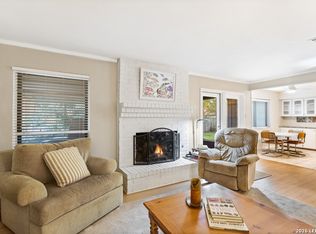
    Fully rehabbed 3-bedroom, 2-bath home in a quiet San Antonio neighborhood with no HOA, featuring a bright open layout, soaring ceilings, and extensive updates throughout. Recent improvements include all-new interior and exterior paint, new windows, new doors, luxury vinyl plank waterproof flooring, updated texture after the popcorn ceiling removal, new light fixtures, electrical plugs, and switches. The remodeled kitchen offers new cabinetry, granite countertops, and new appliances with an open view into the spacious living area. The living room features a gas fireplace, exposed beam detail, and large windows that bring in natural light. The primary suite includes an updated bath and a sliding barn-style door accent. Both bathrooms have been refreshed with modern finishes. Additional highlights include a new garage door and opener, a water softener loop in the garage, a side garage access door, a large patio, mature trees, and a generously sized backyard ideal for outdoor entertaining or relaxing. This home offers added flexibility and a more relaxed residential setting while still being conveniently close to shopping, dining, and major San Antonio roadways.

    Zillow last checked:

    Listing updated:

    Listed by:

    Fred Wulff TREC #705858 (210) 393-8660,

    RE/MAX Corridor

    Source: LERA MLS,MLS#: 1964879MLS Logo

    Facts & features

    Interior

    Bedrooms & bathrooms
    • Bedrooms: 3
    • Bathrooms: 2
    • Full bathrooms: 2
    Primary bedroom
    • Features: Sitting Room, Walk-In Closet(s), Ceiling Fan(s), Full Bath
    • Area: 240
    • Dimensions: 20 x 12
    Bedroom 2
    • Area: 143
    • Dimensions: 13 x 11
    Bedroom 3
    • Area: 143
    • Dimensions: 13 x 11
    Primary bathroom
    • Features: Shower Only, Double Vanity
    • Area: 98
    • Dimensions: 14 x 7
    Dining room
    • Area: 165
    • Dimensions: 15 x 11
    Kitchen
    • Area: 144
    • Dimensions: 16 x 9
    Living room
    • Area: 380
    • Dimensions: 19 x 20
    Heating
    • Central, Electric
    Cooling
    • Central Air
    Appliances
    • Included: Microwave, Range, Disposal, Dishwasher, Plumbed For Ice Maker, Gas Water Heater, Plumb for Water Softener
    • Laundry: Main Level, Laundry Room, Washer Hookup, Dryer Connection
    Features
    • One Living Area, Separate Dining Room, Eat-in Kitchen, Two Eating Areas, Breakfast Bar, Utility Room Inside, High Ceilings, Open Floorplan, All Bedrooms Downstairs, Walk-In Closet(s), Master Downstairs, Ceiling Fan(s), Chandelier, Solid Counter Tops
    • Flooring: Vinyl, Laminate
    • Windows: Double Pane Windows
    • Has basement: No
    • Number of fireplaces: 1
    • Fireplace features: One, Living Room, Gas
    Interior area
    • Total interior livable area: 1,857 sqft

    Property

    Parking
    • Total spaces: 2
    • Parking features: Two Car Garage, Garage Door Opener
    • Garage spaces: 2
    Features
    • Levels: One
    • Stories: 1
    • Patio & porch: Patio
    • Pool features: None
    • Fencing: Privacy
    Lot
    • Size: 10,280 Square Feet
    • Features: Curbs, Sidewalks, Streetlights
    • Residential vegetation: Mature Trees
    Details
    • Parcel number: 162990430290

    Construction

    Type & style
    • Home type: SingleFamily
    • Property subtype: Single Family Residence
    Materials
    • Brick, Wood Siding, Siding
    • Foundation: Slab
    • Roof: Composition
    Condition
    • Pre-Owned
    • New construction: No
    • Year built: 1978

    Utilities & green energy

    • Electric: CPS
    • Gas: CPS
    • Sewer: SAWS
    • Water: SAWS
    • Utilities for property: City Garbage service

    Community & HOA

    Community
    • Features: None
    • Security: Smoke Detector(s)
    • Subdivision: Oak Hollow Estates
    Location
    • Region: San Antonio

    Financial & listing details

    • Tax assessed value: $298,230
    • Annual tax amount: $7,097
    • Date on market: 5/8/2026
    • Cumulative days on market: 44 days
    • Listing terms: Conventional,FHA,VA Loan,TX Vet
    • Road surface type: Paved

    Price history

    DateEventPrice
    6/30/2026Sold--
    Source: LERA MLS #1964879 Report a problem
    6/21/2026Pending sale$389,900$210/sqft
    Source: LERA MLS #1964879 Report a problem
    6/13/2026Contingent$389,900$210/sqft
    Source: LERA MLS #1964879 Report a problem
    5/8/2026Listed for sale$389,900+30.4%$210/sqft
    Source: LERA MLS #1964879 Report a problem
    7/22/2025Sold--
    Source: LERA MLS #44006_1865867 Report a problem
    5/22/2025Pending sale$299,000$161/sqft
    Source: LERA MLS #1865867 Report a problem
    5/19/2025Contingent$299,000$161/sqft
    Source: LERA MLS #1865867 Report a problem
    5/12/2025Listed for sale$299,000$161/sqft
    Source: LERA MLS #1865867 Report a problem

    Public tax history

    YearProperty taxesTax assessment
    2025$1,178 -1.7%$298,230 -4.1%
    2024$1,198 -4.3%$310,991 +10%
    2023$1,251 +2.4%$282,719 +10%
    2022$1,222 +34.9%$257,017 +10%
    2021$905 $233,652 +10%
    2020$905 -17%$212,411 +10%
    2019$1,090 $193,101 +10%
    2018$1,090 +7.2%$175,546 +10%
    2017$1,017 +4.4%$159,587 +10%
    2016$975 -5.2%$145,079 +10%
    2015$1,028 $131,890 +10%
    2014$1,028 $119,900 +10%
    2013-- $109,000 +5.8%
    2012-- $103,000 -5.5%
    2011-- $108,940 -2.4%
    2010-- $111,640 +0.9%
    2009-- $110,690 -3.7%
    2008-- $115,000 -7.3%
    2007-- $124,000 +5.1%
    2006-- $118,000 +7.3%
    2005-- $109,970
    2004-- --
    2003-- --
    2002-- --
    2001-- --
    2000-- --
    Find assessor info on the county website

    Neighborhood: North Central Thousand Oaks

    Nearby schools

    GreatSchools rating
    Schools provided by the listing agent
    • Elementary: Thousand Oaks
    • Middle: Bradley
    • High: Macarthur
    • District: North East I.S.D.

    Source: LERA MLS. This data may not be complete. We recommend contacting the local school district to confirm school assignments for this home.

    Get a cash offer in 3 minutes
    Find out how much your home could sell for in as little as 3 minutes with a no-obligation cash offer.
    Estimated market value
    $373,200
    Get a cash offer in 3 minutes
    Find out how much your home could sell for in as little as 3 minutes with a no-obligation cash offer.
    Estimated market value
    $373,200