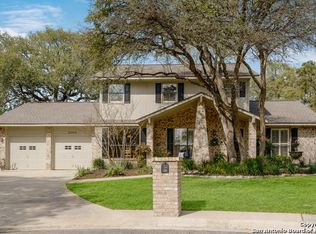
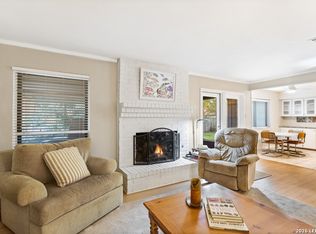
MAJOR Price Reduction! Welcome home to 15314 Mount Eagle Street, a beautifully maintained Sitterle-built 4 bedroom, 2 bathroom gem in the desirable Oak Hollow Estates community! Tucked away on a quiet circular street with great curb appeal, this two-owner homes offers nearly 2,000 SF of smart single-story living with wood-look tile flooring throughout, a vaulted family room ceiling, and a gas fireplace (ready for winter evenings). The split-bedroom layout provides ideal privacy, with the primary suite featuring a double vanity with raised sinks, a walk-in closet, and a tiled walk-in shower. The kitchen opens to a breakfast nook with views of the lush, fenced backyard while the flex room off the entry works perfectly as a home office or formal dining space. Three additional bedrooms share a full guest bath with updated granite counters and tile surround. Outside enjoy mature trees, a green lawn and a fully fenced backyard where neighborhood deer and their fawns often pass through. Just a 5-minute bike ride to McAllister Park, which connects to 29+ miles of trails and 82 mile Howard W. Peak Greenway trail system-a dream for biking, running and exploring the city. Zone to top-rated NEISD schools, with no HOA, low energy bills, and easy access to Hwy 281, Loop 1604, shopping, dining, and more. You'll love the tight-knit community feel, complete with an annual Halloween block party. This is a rare find in one of San Antonio's most established neighborhoods. Don't miss your chance! *Some of the photos are staged with virtual furniture to show perspective of what furniture arrangements could look like *
Sold
Price Unknown
15314 Mount Eagle, San Antonio, TX 78232
4beds
1,966sqft
Single Family Residence
Built in 1979
9,452 Square Feet Lot
$304,600 Zestimate®
$--/sqft
$2,277 Estimated rent
Home value
$304,600
$283,000 - $329,000
$2,277/mo
Zestimate® history
Owner options
List your home for rent
$2,277/mo
Rent Zestimate®
Find your next renter with Zillow Rental Manager. Plus, with online applications, you can quickly screen prospective tenants – for free.
$2,277/mo
Rent Zestimate®
Refinance and save
Refinancing to a lower rate could help reduce your monthly payments and save thousands over the life of the loan.
Explore your selling options
Work with a Zillow partner agent
Leverage their expertise and Zillow's premium Showcase listings to get your home seen by more buyers.
Get startedList with your own agent
Get your home in front of millions of buyers by listing it on Zillow.
Learn how to do itSell it yourself
Take full control of how buyers see your home on Zillow by listing For Sale by Owner (FSBO).
List your homeWhat's special
Gas fireplaceWood-look tile flooringGreen lawnVaulted family room ceilingGreat curb appealFully fenced backyardWalk-in closet
Zillow last checked:
Listing updated:
Listed by:
Mark Phillips TREC #636392 (210) 419-3604,
Hill Country Flat Fee Realty
Source: LERA MLS,MLS#: 1862673
Facts & features
Interior
Bedrooms & bathrooms
- Bedrooms: 4
- Bathrooms: 2
- Full bathrooms: 2
Primary bedroom
- Features: Split, Walk-In Closet(s), Ceiling Fan(s), Full Bath
- Area: 195
- Dimensions: 13 x 15
Bedroom 2
- Area: 143
- Dimensions: 11 x 13
Bedroom 3
- Area: 132
- Dimensions: 12 x 11
Bedroom 4
- Area: 143
- Dimensions: 11 x 13
Primary bathroom
- Features: Double Vanity
- Area: 72
- Dimensions: 12 x 6
Dining room
- Area: 154
- Dimensions: 14 x 11
Family room
- Area: 360
- Dimensions: 18 x 20
Kitchen
- Area: 120
- Dimensions: 12 x 10
Heating
- Central, Electric
Cooling
- Central Air
Appliances
- Included: Cooktop, Microwave, Disposal, Water Softener Owned, Vented Exhaust Fan, Gas Water Heater
- Laundry: Laundry Room, Washer Hookup, Dryer Connection
Features
- One Living Area, Separate Dining Room, Eat-in Kitchen, Utility Room Inside, 1st Floor Lvl/No Steps, High Ceilings, Open Floorplan, High Speed Internet, All Bedrooms Downstairs, Telephone, Master Downstairs, Ceiling Fan(s), Chandelier, Solid Counter Tops
- Flooring: Ceramic Tile
- Windows: Window Coverings
- Has basement: No
- Attic: Access Only,Pull Down Stairs
- Number of fireplaces: 1
- Fireplace features: One, Family Room
Interior area
- Total structure area: 1,966
- Total interior livable area: 1,966 sqft
Property
Parking
- Total spaces: 2
- Parking features: Two Car Garage, Attached
- Attached garage spaces: 2
Features
- Levels: One
- Stories: 1
- Pool features: None
Lot
- Size: 9,452 Square Feet
Details
- Parcel number: 162990430630
Construction
Type & style
- Home type: SingleFamily
- Property subtype: Single Family Residence
Materials
- Brick, 3 Sides Masonry, Fiber Cement
- Foundation: Slab
- Roof: Composition
Condition
- Pre-Owned
- New construction: No
- Year built: 1979
Utilities & green energy
- Electric: CPS
- Gas: CPS
- Sewer: SAWS
- Water: SAWS
- Utilities for property: Cable Available, City Garbage service
Community & HOA
Community
- Features: None
- Security: Smoke Detector(s)
- Subdivision: Oak Hollow Estates
Location
- Region: San Antonio
Financial & listing details
- Tax assessed value: $319,020
- Annual tax amount: $7,291
- Date on market: 5/1/2025
- Cumulative days on market: 69 days
- Listing terms: Conventional,FHA,VA Loan,Cash
Price history
| Date | Event | Price |
|---|---|---|
| 7/15/2025 | Sold | -- |
Source:  LERA MLS #1862673 Report a problem LERA MLS #1862673 Report a problem | ||
| 7/9/2025 | Pending sale | $320,000$163/sqft |
Source: LERA MLS #1862673 Report a problem | ||
| 6/30/2025 | Contingent | $320,000$163/sqft |
Source: LERA MLS #1862673 Report a problem | ||
| 6/29/2025 | Price change | $320,000-5.9%$163/sqft |
Source: LERA MLS #1862673 Report a problem | ||
| 6/19/2025 | Price change | $339,900-2.9%$173/sqft |
Source: LERA MLS #1862673 Report a problem | ||
| 6/6/2025 | Price change | $349,900-5.4%$178/sqft |
Source: LERA MLS #1862673 Report a problem | ||
| 5/28/2025 | Price change | $370,000-3.6%$188/sqft |
Source: LERA MLS #1862673 Report a problem | ||
| 5/20/2025 | Price change | $384,000-1.3%$195/sqft |
Source: LERA MLS #1862673 Report a problem | ||
| 5/1/2025 | Listed for sale | $389,000+46.8%$198/sqft |
Source: LERA MLS #1862673 Report a problem | ||
| 9/18/2018 | Sold | -- |
Source: Agent Provided Report a problem | ||
| 8/31/2018 | Pending sale | $265,000$135/sqft |
Source: Redefy Real Estate, LLC #1329611 Report a problem | ||
| 7/22/2018 | Price change | $265,000-0.3%$135/sqft |
Source: Owner Report a problem | ||
| 7/19/2018 | Listed for sale | $265,900$135/sqft |
Source: Owner Report a problem | ||
Public tax history
| Year | Property taxes | Tax assessment |
|---|---|---|
| 2025 | $5,135 -9.4% | $319,020 -1.5% |
| 2024 | $5,670 +1.7% | $324,000 +3.2% |
| 2023 | $5,577 -10.1% | $313,874 +10% |
| 2022 | $6,201 +7.3% | $285,340 +10% |
| 2021 | $5,777 | $259,400 +8.9% |
| 2020 | $5,777 +1.8% | $238,100 +2.5% |
| 2019 | $5,674 | $232,360 +2.1% |
| 2018 | $5,674 -0.7% | $227,610 +6.3% |
| 2017 | $5,716 +140.8% | $214,090 +6.4% |
| 2016 | $2,373 -2.9% | $201,190 +8.5% |
| 2015 | $2,443 | $185,510 +5% |
| 2014 | $2,443 | $176,700 +7.1% |
| 2013 | -- | $164,960 +8.4% |
| 2012 | -- | $152,140 -0.9% |
| 2011 | -- | $153,580 -0.9% |
| 2010 | -- | $155,040 +0.6% |
| 2009 | -- | $154,060 -1.6% |
| 2008 | -- | $156,610 +1.2% |
| 2007 | -- | $154,750 +8.3% |
| 2006 | -- | $142,920 +11.6% |
| 2005 | -- | $128,040 |
| 2004 | -- | -- |
| 2003 | -- | -- |
| 2002 | -- | -- |
| 2001 | -- | -- |
| 2000 | -- | -- |
Find assessor info on the county website
Neighborhood: North Central Thousand Oaks
Nearby homes
- $421,5004 bd2 ba2.3k sqft15310 Mount Eagle St, San Antonio, TX 78232Off Market

- $--4 bd3 ba2.5k sqft2519 Blue Quail St, San Antonio, TX 78232Sold

- $428,3004 bd3 ba2.3k sqft2500 Heather Path St, San Antonio, TX 78232Off Market
- $395,0004 bd3 ba2.4k sqft2515 Blue Quail St, San Antonio, TX 78232For Sale
- $--5 bd2 ba2.2k sqft15306 Mount Eagle St, San Antonio, TX 78232Sold
- $--3 bd3 ba2k sqft2462 Rockaway Ln, San Antonio, TX 78232Sold
- $472,6004 bd2 ba2.3k sqft15311 Mount Eagle St, San Antonio, TX 78232Off Market
- $--3 bd2 ba1.8k sqft2458 Rockaway Ln, San Antonio, TX 78232Sold
Nearby schools
GreatSchools rating
- 6/10Thousand Oaks Elementary SchoolGrades: PK-5Distance: 0.5 mi
- 7/10Bradley Middle SchoolGrades: 6-8Distance: 1 mi
- 4/10MacArthur High SchoolGrades: 9-12Distance: 3.5 mi
Schools provided by the listing agent
- Elementary: Thousand Oaks
- Middle: Bradley
- High: Macarthur
- District: North East I.S.D.
Source: LERA MLS. This data may not be complete. We recommend contacting the local school district to confirm school assignments for this home.
Get a cash offer in 3 minutes
Find out how much your home could sell for in as little as 3 minutes with a no-obligation cash offer.
Estimated market value
$304,600
Get a cash offer in 3 minutes
Find out how much your home could sell for in as little as 3 minutes with a no-obligation cash offer.
Estimated market value
$304,600
- Texas
- Bexar County
- San Antonio
- 78232
- North Central Thousand Oaks
- 15314 Mount Eagle
Nearby cities
Nearby neighborhoods
Nearby zip codes
Other San Antonio Topics
