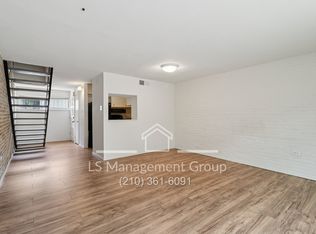
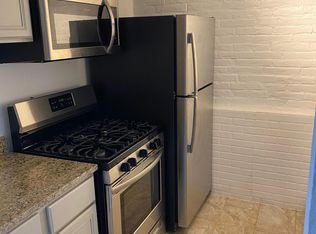
Perfectly positioned in one of San Antonio's most vibrant neighborhoods, this charming 2-bedroom, 1-bath two-story townhome offers comfort, style, and unbeatable convenience. Step inside to discover granite counter tops, warm faux wood flooring, neutral designer-inspired tones, and a light-filled layout that feels both modern and inviting. Upstairs, two generously sized bedrooms are thoughtfully separated by the bathroom, creating added privacy and functionality.Enjoy your own private patio, plus the convenience of a storage unit and washer/dryer hookups. Tucked away on a quiet cul-de-sac, this hidden gem offers peaceful living while keeping you moments from everything the city has to offer. Walk to Fort Sam Houston, The DoSeum, the Botanical Gardens, Mahncke Park, and Breckenridge Park, or take a quick 5-minute drive to The Pearl, Downtown, Central Market, popular restaurants, shopping, and major highways including IH-35 and 281.Whether you're looking for a stylish city retreat or a low-maintenance home in an unbeatable location, this adorable townhome truly has it all.
For sale
Price cut: $9K (7/9)
$140,000
408 Ira #9, San Antonio, TX 78209
2beds
876sqft
:
Get pre-qualified$1,239/mo
Condominium
Built in 1979
-- sqft lot
$-- Zestimate®
$160/sqft
$175/mo HOA
What's special
Private patioWarm faux wood flooringGranite counter topsNeutral designer-inspired tonesQuiet cul-de-sacTwo generously sized bedroomsLight-filled layout
- 67 days |
- 718 |
- 46 |
Zillow last checked:
Listing updated:
Listed by:
Cedric Dequin TREC #645118 (210) 850-1195,
Phyllis Browning Company
Source: LERA MLS,MLS#: 1973096
Facts & features
Interior
Bedrooms & bathrooms
- Bedrooms: 2
- Bathrooms: 1
- Full bathrooms: 1
Primary bedroom
- Features: Full Bath
- Level: Upper
- Area: 143
- Dimensions: 13 x 11
Bedroom 2
- Area: 120
- Dimensions: 12 x 10
Kitchen
- Area: 28
- Dimensions: 7 x 4
Living room
- Area: 210
- Dimensions: 15 x 14
Heating
- Central, Electric
Cooling
- Central Air
Appliances
- Included: Built-In Oven, Microwave, Range, Gas Cooktop
- Laundry: Main Level, Laundry Room, Washer Hookup, Dryer Connection
Features
- One Living Area, Breakfast Bar, All Bedrooms Upstairs, Ceiling Fan(s)
- Flooring: Laminate
- Windows: Window Coverings
- Has basement: No
- Has fireplace: No
- Fireplace features: None
Interior area
- Total interior livable area: 876 sqft
Property
Parking
- Parking features: None
Features
- Levels: Two
- Stories: 2
- Patio & porch: Patio
- Fencing: Privacy
Details
- Additional structures: Shed(s)
- Parcel number: 010641000090
Construction
Type & style
- Home type: Condo
- Property subtype: Condominium
- Attached to another structure: Yes
Materials
- Stone
- Foundation: Slab
- Roof: Tile
Condition
- As-Is
- New construction: No
- Year built: 1979
Utilities & green energy
- Electric: CPS
- Gas: CPS
- Sewer: SAWS
- Water: SAWS
- Utilities for property: Cable Available
Community & HOA
Community
- Features: Near Shopping
- Security: Not Applicable
- Subdivision: Ira Townhomes
HOA
- Has HOA: Yes
- Services included: Some Utilities, Insurance, Condo Mgmt, Common Maintenance, Trash
- HOA fee: $175 monthly
- HOA name: IRA HOA
Location
- Region: San Antonio
Financial & listing details
- Price per square foot: $160/sqft
- Annual tax amount: $1,830
- Price range: $140K - $140K
- Date on market: 6/5/2026
- Cumulative days on market: 69 days
- Listing terms: Conventional,Cash
Estimated market value
Not available
Estimated sales range
Not available
Not available
Price history
| Date | Event | Price |
|---|---|---|
| 7/9/2026 | Price change | $140,000-6%$160/sqft |
Source:  LERA MLS #1973096 Report a problem LERA MLS #1973096 Report a problem | ||
| 6/5/2026 | Listed for sale | $149,000+113.2%$170/sqft |
Source: LERA MLS #1973096 Report a problem | ||
| 12/19/2024 | Listing removed | $1,300$1/sqft |
Source: Zillow Rentals Report a problem | ||
| 11/7/2024 | Listed for rent | $1,300+18.2%$1/sqft |
Source: Zillow Rentals Report a problem | ||
| 4/28/2021 | Listing removed | -- |
Source: Zillow Rental Network Premium Report a problem | ||
| 3/24/2021 | Listed for rent | $1,100+2.3%$1/sqft |
Source: Zillow Rental Network Premium Report a problem | ||
| 3/14/2020 | Listing removed | $1,075$1/sqft |
Source: MHN Property Management, LLC Report a problem | ||
| 2/29/2020 | Price change | $1,075-4.4%$1/sqft |
Source: MHN Property Management, LLC Report a problem | ||
| 2/11/2020 | Price change | $1,125-2.2%$1/sqft |
Source: MHN Property Management, LLC Report a problem | ||
| 1/27/2020 | Price change | $1,150-4.2%$1/sqft |
Source: MHN Property Management, LLC Report a problem | ||
| 1/13/2020 | Listed for rent | $1,200+4.3%$1/sqft |
Source: MHN Property Management, LLC Report a problem | ||
| 10/5/2019 | Listing removed | $1,150$1/sqft |
Source: Phillips & Associates Realty #1374125 Report a problem | ||
| 9/18/2019 | Price change | $1,150-4.2%$1/sqft |
Source: Phillips & Associates Realty #1374125 Report a problem | ||
| 7/3/2019 | Price change | $1,200-4%$1/sqft |
Source: Phillips & Associates Realty #1374125 Report a problem | ||
| 6/6/2019 | Price change | $1,250-3.8%$1/sqft |
Source: Phillips & Associates Realty #1374125 Report a problem | ||
| 4/22/2019 | Price change | $1,300-7.1%$1/sqft |
Source: Phillips & Associates Realty #1374125 Report a problem | ||
| 4/3/2019 | Listed for rent | $1,400+40.7%$2/sqft |
Source: Phillips & Associates Realty #1374125 Report a problem | ||
| 2/22/2016 | Listing removed | $995$1/sqft |
Source: Owner Report a problem | ||
| 1/22/2016 | Price change | $995-9.5%$1/sqft |
Source: Owner Report a problem | ||
| 12/9/2015 | Price change | $1,100-8.3%$1/sqft |
Source: Owner Report a problem | ||
| 11/14/2015 | Listed for rent | $1,200$1/sqft |
Source: Owner Report a problem | ||
| 9/22/2015 | Sold | -- |
Source: LERA MLS #1124509 Report a problem | ||
| 9/16/2015 | Pending sale | $69,900$80/sqft |
Source: Better Homes and Gardens Real Estate Bradfield Properties #1124509 Report a problem | ||
| 9/9/2015 | Price change | $69,900-5.2%$80/sqft |
Source: Better Homes and Gardens Real Estate Bradfield Properties #1124509 Report a problem | ||
| 7/22/2015 | Pending sale | $73,755$84/sqft |
Source: Better Homes and Gardens Real Estate Bradfield Properties #1124509 Report a problem | ||
| 3/15/2013 | Sold | -- |
Source: LERA MLS #985046 Report a problem | ||
| 2/24/2009 | Sold | -- |
Source: LERA MLS #762704 Report a problem | ||
Public tax history
Tax history is unavailable.
Monthly payment
Est. payment
Payment breakdown
Explore the cost of this home by adjusting the details. Changes won't be saved.Climate risks
Neighborhood: Mahncke Park
Nearby schools
GreatSchools rating
- NALamar Elementary SchoolGrades: PK-6Distance: 0.4 mi
- 4/10Hawthorne Pk-8 AcademyGrades: PK-8Distance: 1.1 mi
- 4/10Edison High SchoolGrades: 9-12Distance: 2.7 mi
Schools provided by the listing agent
- Elementary: Lamar
- Middle: Mark Twain
- High: Fox Tech
- District: San Antonio I.S.D.
Source: LERA MLS. This data may not be complete. We recommend contacting the local school district to confirm school assignments for this home.
- $138,6002 bd1 ba876 sqft408 Ira Ave APT 8, San Antonio, TX 78209Off Market

- $--2 bd1 ba876 sqft408 Ira Ave APT 1, San Antonio, TX 78209Off Market
- $209,3002 bd1 ba876 sqft408 Ira Ave APT 7, San Antonio, TX 78209Off Market

- $--2 bd1 ba1.2k sqft408 Ira Ave #11, San Antonio, TX 78209Off Market
- $--2 bd1 ba876 sqft408 Ira Ave APT 10, San Antonio, TX 78209Off Market
- $117,1002 bd1 ba876 sqft408 Ira Ave, San Antonio, TX 78209Off Market
- $132,1002 bd1 ba876 sqft408 Ira Ave, San Antonio, TX 78209Off Market
- $104,2002 bd1 ba876 sqft408 Ira Ave #L3, San Antonio, TX 78209Off Market
A local agent can set up tours, give advice and negotiate with sellers.
Similar homes
- $150,0002 bd1 ba807 sqft1430 Nacogdoches Rd #9, San Antonio, TX 78209For Sale
 MLS ID #1968578, Dylan Thomas TREC #701275, Davidson Properties, Inc.. LERA MLS
 - $145,0001 bd1 ba637 sqft2300 Nacogdoches UNIT 257N, San Antonio, TX 78209For Sale
 MLS ID #1953109, Whitney Robinson TREC #695994, Real Broker, LLC. LERA MLS
 - $140,0002 bd2 ba860 sqft6611 Southpoint #A101, San Antonio, TX 78229For Sale
 MLS ID #1992789, Angel Laurel TREC #712750, Phyllis Browning Company. LERA MLS
 - $175,0002 bd2 ba974 sqft7711 Broadway #31C, San Antonio, TX 78209For Sale
 MLS ID #1943278, Sara Martinez TREC #655172, San Antonio Elite Realty. LERA MLS
 - $150,0003 bd2 ba1.1k sqft1622 Gorman, San Antonio, TX 78202For SaleMLS ID #2000945, Betsy Nava-Flores TREC #480380, eXp Realty. LERA MLS
- $145,0004 bd2 ba1k sqft105 El Fledo, San Antonio, TX 78210For SaleMLS ID #1960808, Valerie Alexander TREC #481004, Alexander Realty. LERA MLS
- $139,0003 bd1 ba802 sqft2236 Schley, San Antonio, TX 78210For SaleMLS ID #1877898, Tre Serrano TREC #687355, Real Broker, LLC. LERA MLS
- $140,0002 bd3 ba865 sqft2611 Martin, San Antonio, TX 78207For SaleMLS ID #1891301, Maria Antonio TREC #788043, Real Broker, LLC. LERA MLS
- $139,7003 bd1 ba1k sqft1616 RUIZ ST, San Antonio, TX 78207For SaleMLS ID #1965759, Melanie Heath TREC #597098, MCH Realty Group. LERA MLS
- $149,9003 bd1 ba960 sqft1319 Paso Hondo, San Antonio, TX 78202For SaleMLS ID #1958503, Christian Wallace TREC #680577, LKV Realty, LLC. LERA MLS
- $160,0002 bd3 ba893 sqft3441 RIDGE RNCH #0, San Antonio, TX 78247For SaleMLS ID #2002525, Brayan Gamez Castillo TREC #841609, Real Broker, LLC. LERA MLS
- $139,0002 bd2 ba1.1k sqft4212 Medical #1705, San Antonio, TX 78229For SaleMLS ID #1880253, Tre Serrano TREC #687355, Real Broker, LLC. LERA MLS
- $152,0003 bd1 ba924 sqft4835 VILLAGE VW, San Antonio, TX 78218For SaleMLS ID #2004366, Amanda Lackey TREC #628132, Option One Real Estate. LERA MLS
- $140,0004 bd1 ba1.1k sqft5322 Stoneshire, San Antonio, TX 78218For SaleMLS ID #1997691, J.J. Gorena TREC #522975, eXp Realty. LERA MLS
- $155,0002 bd2 ba976 sqft4212 MEDICAL DR #1106, San Antonio, TX 78229For SaleMLS ID #1967448, Michelle Lawton TREC #519125, Keller Williams Heritage. LERA MLS
- $159,9002 bd2 ba836 sqft2310 N SABINAS ST, San Antonio, TX 78201For SaleMLS ID #1965255, Veronica Bayer TREC #710460, Homecity Real Estate. LERA MLS
- $138,0002 bd1 ba638 sqft232 E Theo Ave, San Antonio, TX 78214For SaleMLS ID #1994225, Monica Nino TREC #773978, Real Broker, LLC. LERA MLS
- $179,9002 bd1 ba864 sqft1426 E Carson St., San Antonio, TX 78208For SaleMLS ID #1877886, Manuel Gonzalez TREC #760179, Century 21 Integra. LERA MLS
- $160,0003 bd2 ba924 sqft1526 Burnet, San Antonio, TX 78202For SaleMLS ID #1950765, William Boyd TREC #660844, Boyd Realty Group, LLC. LERA MLS
- $115,0001 bd1 ba752 sqft11311 Sir Winston St #307, San Antonio, TX 78216For SaleMLS ID #2006693, Steven Noriega TREC #743036, Keller Williams Legacy. LERA MLS
