Investors Attention: Great investment opportunity with a tenant already in place through April 2027, currently paying $1,000 per month. This provides immediate rental income for the new owner without the need to locate a tenant after closing. Discover a charming one-story residence nestled in the vibrant heart of San Antonio, offering a seamless blend of comfort and modern convenience. This inviting home features a thoughtfully designed living space spanning 736 square feet, perfect for effortless living. The kitchen is a culinary delight, boasting stainless steel appliances, a range hood, a microwave, and an electric range, complemented by elegant granite countertops and a convenient breakfast bar. Stylish vinyl flooring extends throughout this functional space, ensuring both durability and aesthetic appeal. The bright living area features recessed lighting and offers a warm ambiance, while the bedroom provides a tranquil retreat with wood flooring, recessed lighting, and a ceiling fan for ultimate comfort. The well-appointed bathroom showcases modern tile work, stone counters, and practical built-in features, creating a refreshing daily experience. The home's interiors are further enhanced by privacy glass, blinds, and dark modern doors, contributing to a sleek and contemporary feel. Located at 923 Vance Jackson Road, this property provides an excellent opportunity to embrace a comfortable lifestyle in a desirable San Antonio neighborhood.
Active
$81,000
923 Vance Jackson Rd, San Antonio, TX 78201
2beds
733sqft
:
Get pre-qualified$1,007/mo
Condominium
Built in 1974
-- sqft lot
$76,300 Zestimate®
$111/sqft
$380/mo HOA
What's special
Modern tile workDark modern doorsCharming one-story residencePrivacy glassRecessed lightingStainless steel appliancesElegant granite countertops
- 29 days |
- 331 |
- 24 |
Likely to sell faster than
Zillow last checked:
Listing updated:
Listed by:
Alina Gibbs (512) 317-0575,
The Gibbs Agency LLC (512) 317-0575
Source: Unlock MLS,MLS#: 7873889
Facts & features
Interior
Bedrooms & bathrooms
- Bedrooms: 2
- Bathrooms: 1
- Full bathrooms: 1
- Main level bedrooms: 2
Heating
- Central, Electric
Cooling
- Ceiling Fan(s)
Appliances
- Included: Cooktop, Dishwasher, Microwave, Free-Standing Electric Range, RNGHD, Refrigerator
Features
- Breakfast Bar, Built-in Features, Granite Counters, Stone Counters, Eat-in Kitchen, Primary Bedroom on Main, Recessed Lighting
- Flooring: Laminate, Tile, Vinyl
- Windows: Blinds
Interior area
- Total interior livable area: 733 sqft
Property
Parking
- Parking features: Carport
Accessibility
- Accessibility features: None
Features
- Levels: One
- Stories: 1
- Patio & porch: Patio
- Exterior features: See Remarks
- Pool features: None
- Fencing: None
- Has view: Yes
- View description: Pool
- Waterfront features: None
Lot
- Features: None
Details
- Additional structures: None
- Parcel number: 084101135040
- Special conditions: Standard
Construction
Type & style
- Home type: Condo
- Property subtype: Condominium
Materials
- Foundation: Slab
- Roof: Composition
Condition
- Resale
- New construction: No
- Year built: 1974
Utilities & green energy
- Sewer: See Remarks
- Water: See Remarks
- Utilities for property: None
Community & HOA
Community
- Features: Clubhouse, Pool
- Subdivision: Villa Del Sol Bl 8410 Bldg M
HOA
- Has HOA: Yes
- Services included: Trash, Utilities
- HOA fee: $380 monthly
- HOA name: VILLA DEL SOL CONDOS C/O REPM
Location
- Region: San Antonio
Financial & listing details
- Price per square foot: $111/sqft
- Tax assessed value: $72,000
- Annual tax amount: $1,757
- Date on market: 7/15/2026
- Listing terms: Cash,Conventional,FHA,VA Loan
Estimated market value
$76,300
$72,000 - $80,000
$810/mo
Price history
| Date | Event | Price |
|---|---|---|
| 7/15/2026 | Listed for sale | $81,000+1.4%$111/sqft |
Source:  Unlock MLS #7873889 Report a problem Unlock MLS #7873889 Report a problem | ||
| 4/6/2026 | Listing removed | $1,000$1/sqft |
Source: Zillow Rentals Report a problem | ||
| 3/3/2026 | Listed for rent | $1,000+11.1%$1/sqft |
Source: Zillow Rentals Report a problem | ||
| 9/6/2024 | Listing removed | $900$1/sqft |
Source: Zillow Rentals Report a problem | ||
| 8/4/2024 | Listed for rent | $900-5.3%$1/sqft |
Source: Zillow Rentals Report a problem | ||
| 8/4/2024 | Listing removed | -- |
Source: Zillow Rentals Report a problem | ||
| 7/15/2024 | Listed for rent | $950+5.6%$1/sqft |
Source: Zillow Rentals Report a problem | ||
| 7/8/2024 | Listing removed | -- |
Source: Zillow Rentals Report a problem | ||
| 6/17/2024 | Listed for rent | $900-5.3%$1/sqft |
Source: Zillow Rentals Report a problem | ||
| 5/10/2024 | Listing removed | -- |
Source: Zillow Rentals Report a problem | ||
| 4/22/2024 | Price change | $950-5%$1/sqft |
Source: Zillow Rentals Report a problem | ||
| 3/1/2024 | Listed for rent | $1,000$1/sqft |
Source: Zillow Rentals Report a problem | ||
| 12/29/2021 | Sold | -- |
Source:  LERA MLS #1569975 Report a problem LERA MLS #1569975 Report a problem | ||
| 12/22/2021 | Pending sale | $79,900$109/sqft |
Source: LERA MLS #1569975 Report a problem | ||
| 12/13/2021 | Contingent | $79,900$109/sqft |
Source: LERA MLS #1569975 Report a problem | ||
| 12/12/2021 | Listed for sale | $79,900$109/sqft |
Source: LERA MLS #1569975 Report a problem | ||
| 12/2/2021 | Contingent | $79,900$109/sqft |
Source: LERA MLS #1569975 Report a problem | ||
| 11/5/2021 | Listed for sale | $79,900$109/sqft |
Source: LERA MLS #1569975 Report a problem | ||
Public tax history
| Year | Property taxes | Tax assessment |
|---|---|---|
| 2025 | $1,757 -4% | $72,000 -21.8% |
| 2024 | $1,830 -20.2% | $92,030 |
| 2023 | $2,294 +12.2% | $92,030 +22% |
| 2022 | $2,045 +224.5% | $75,460 +28.3% |
| 2021 | $630 | $58,830 +31% |
| 2020 | $630 -50.5% | $44,910 |
| 2019 | $1,273 | $44,910 +1.4% |
| 2018 | $1,273 +4.8% | $44,300 +3.5% |
| 2017 | $1,215 | $42,800 +20% |
| 2016 | -- | $35,660 +1% |
| 2015 | -- | $35,300 +6.2% |
| 2014 | -- | $33,250 +4.5% |
| 2013 | -- | $31,820 +1.3% |
| 2012 | -- | $31,400 -1.2% |
| 2011 | -- | $31,770 -2.3% |
| 2010 | -- | $32,520 -3.9% |
| 2009 | -- | $33,850 -0.2% |
| 2008 | -- | $33,920 +11.2% |
| 2007 | -- | $30,510 -7.7% |
| 2006 | -- | $33,070 +6.6% |
| 2005 | -- | $31,030 |
| 2004 | -- | -- |
| 2003 | -- | -- |
| 2002 | -- | -- |
| 2001 | -- | -- |
| 2000 | -- | -- |
Find assessor info on the county website
Monthly payment
Est. payment
Payment breakdown
Explore the cost of this home by adjusting the details. Changes won't be saved.Climate risks
Neighborhood: Laddie Place and North Wilson
Nearby schools
GreatSchools rating
- 4/10Arnold Elementary SchoolGrades: PK-5Distance: 0.8 mi
- 2/10Whittier MiddleGrades: 6-8Distance: 0.6 mi
- 3/10Jefferson High SchoolGrades: 9-12Distance: 1.1 mi
Schools provided by the listing agent
- Elementary: Arnold
- Middle: Whittier
- High: Jefferson
- District: San Antonio Isd
Source: Unlock MLS. This data may not be complete. We recommend contacting the local school district to confirm school assignments for this home.
- $--1 bd1 ba736 sqft923 Vance Jackson Rd APT 1510, San Antonio, TX 78201Sold
- $207,7003 bd1 ba1.4k sqft202 Newson Dr, San Antonio, TX 78201Off Market
- $60,9002 bd1 ba1.1k sqft206 Newson Dr, San Antonio, TX 78201Off Market
- $29,9001 bd1 ba736 sqft923 Vance Jackson Rd APT 1501, San Antonio, TX 78201For Sale
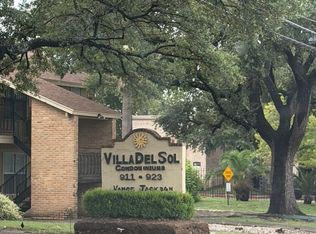
- $1,1002 bd2 ba1k sqft911 Vance Jackson Rd, San Antonio, TX 78201For Rent
- $77,9002 bd1 ba1k sqft911 Vance Jackson Rd #2, San Antonio, TX 78201Off Market
- $70,9001 bd1 ba668 sqft911 Vance Jackson Rd, San Antonio, TX 78201Off Market
- $100,4002 bd1 ba1k sqft911 Vance Jackson Rd, San Antonio, TX 78201Off Market
A local agent can set up tours, give advice and negotiate with sellers.
A local lender can help you make sure your offer is ready when you are.
Similar homes
- $79,9002 bd2 ba1k sqft170 De Chantle Rd #401, San Antonio, TX 78201For Sale

 MLS ID #1969308, Natalie Kavulic TREC #674219, Keller Williams Heritage. LERA MLS
 - $89,9002 bd1 ba733 sqft923 Vance Jackson Rd #506, San Antonio, TX 78201For Sale
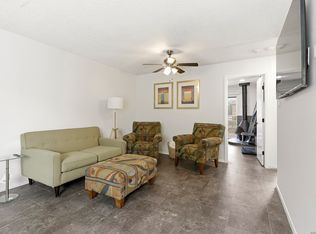 MLS ID #2003181, Anna Ghalumian TREC #748831, Real Broker, LLC. LERA MLS
 - $79,9001 bd1 ba675 sqft911 Vance Jackson #214, San Antonio, TX 78201For Sale
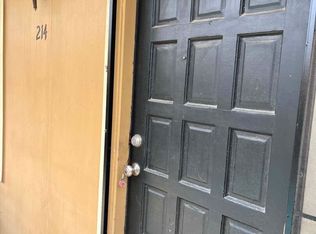 MLS ID #2001860, Sandra Gonzalez TREC #596120, SK1 Properties, LLC. LERA MLS
 - $90,0001 bd1 ba668 sqft911 VANCE JACKSON RD #101, San Antonio, TX 78201For Sale
 MLS ID #2006185, Theresa Gomez TREC #590461, Keller Williams City-View. LERA MLS
 - $74,9901 bd1 ba736 sqft923 Vance Jackson #1104, San Antonio, TX 78201For SaleMLS ID #1955113, Scott Malouff TREC #658231, Keller Williams Heritage. LERA MLS
- $69,0001 bd1 ba736 sqft923 Vance Jackson Rd #708, San Antonio, TX 78201For SaleMLS ID #1968880, Diana Flores-Green TREC #762319, Levi Rodgers Real Estate Group. LERA MLS
- $109,9002 bd1 ba836 sqft923 Vance Jackson Rd, San Antonio, TX 78201For SaleMLS ID #474548, Kayley Pena, Jan Erwin Real Estate LLC. South Texas MLS
- $65,0001 bd1 ba736 sqft923 Vance Jackson #1406, San Antonio, TX 78201For SaleMLS ID #1895197, Ibrahim Dinibutun TREC #565231, RE/MAX North-San Antonio. LERA MLS
- $84,0002 bd1 ba860 sqft6611 SOUTHPOINT ST #103A, San Antonio, TX 78229For SaleMLS ID #1970951, Beverly Puente TREC #765548, E7 REALty. LERA MLS
- $79,9002 bd2 ba1k sqft1 TOWERS PARK LN #213, San Antonio, TX 78209For SaleMLS ID #2001107, Delores Walker TREC #361950, Keller Williams Heritage. LERA MLS
- $82,5002 bd2 ba1k sqft1 TOWERS PARK LN #701, San Antonio, TX 78209For SaleMLS ID #1991980, Jonathan Morris TREC #794969, LPT Realty, LLC. LERA MLS
- $65,0002 bd1 ba623 sqft2613 COLIMA ST, San Antonio, TX 78207For SaleMLS ID #2007463, Jake Meottel TREC #827503, NB Elite Realty. LERA MLS
- $99,9991 bd1 ba752 sqft8633 DATAPOINT DR #253, San Antonio, TX 78229For SaleMLS ID #2007313, Lowell Williams TREC #617512, Premier Realty Group Platinum. LERA MLS
- $74,0001 bd1 ba721 sqft6611 Southpoint #131-B, San Antonio, TX 78229For SaleMLS ID #1944171, Beverly Puente TREC #765548, E7 REALty. LERA MLS
- $45,0001 bd1 ba668 sqft911 Vance Jackson #204, San Antonio, TX 78201For SaleMLS ID #1957296, Jeanette Rodriguez TREC #800530, eXp Realty. LERA MLS
- $95,0001 bd1 ba544 sqft8655 DATAPOINT DR #203B, San Antonio, TX 78229For SaleMLS ID #2006728, Ricardo Martinez TREC #642430, Keller Williams Heritage. LERA MLS
- $75,0002 bd2 ba1k sqft1 Towers Park Ln #1810, San Antonio, TX 78209For SaleMLS ID #1939785, Amy Case TREC #737129, Phyllis Browning Company. LERA MLS
- $69,9132 bd2 ba1k sqft1 Towers Park #302, San Antonio, TX 78209For SaleMLS ID #1943061, Sally Garza TREC #551025, Coldwell Banker D'Ann Harper. LERA MLS
- $80,0003 bd1 ba816 sqft523 Rotary, San Antonio, TX 78202For SaleMLS ID #2003258, Diana Stremciuc TREC #787886, Thousandfold Realty, LLC. LERA MLS
- $99,5002 bd1 ba885 sqft1819 Babcock #411, San Antonio, TX 78229For SaleMLS ID #1958835, Ryan Smith TREC #622879, Levi Rodgers Real Estate Group. LERA MLS
