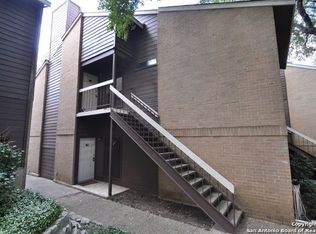
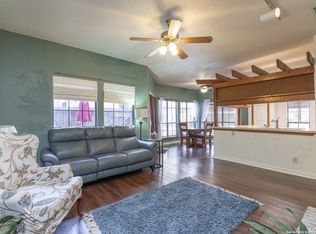
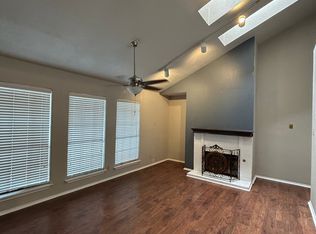
Move-in ready 1-bedroom, 1-bath condominium in the heart of San Antonio's Medical Center! This Beautiful unit features an open-concept layout with vaulted ceilings, abundant natural light, and a cozy fireplace in the living room. The kitchen offers granite countertops and a breakfast bar overlooking the living and dining areas. The spacious bedroom provides a comfortable retreat, while the bathroom showcases a modern walk-in shower with stylish finishes. Step outside to your private balcony and enjoy low-maintenance living. Conveniently located near the Medical Center, UT Health San Antonio, USAA, shopping, dining, and major highways including IH-10 and Loop 410. Perfect for a first-time buyer, medical professional, or investor looking for an excellent location and easy living. Seller Financing Available
Sold
Zillow last checked:
Listing updated:
Source: LERA MLS,MLS#: 2007313
Price history
| Date | Event | Price |
|---|---|---|
| 9/14/2026 | Sold | -- |
Source:  LERA MLS #2007313 Report a problem LERA MLS #2007313 Report a problem | ||
| 9/3/2026 | Pending sale | $99,999$133/sqft |
Source: LERA MLS #2007313 Report a problem | ||
| 8/18/2026 | Contingent | $99,999$133/sqft |
Source: LERA MLS #2007313 Report a problem | ||
| 8/10/2026 | Listed for sale | $99,999-8.3%$133/sqft |
Source: LERA MLS #2007313 Report a problem | ||
| 8/7/2026 | Listing removed | $109,000$145/sqft |
Source: LERA MLS #2000406 Report a problem | ||
| 7/20/2026 | Price change | $109,000-8.4%$145/sqft |
Source: LERA MLS #2000406 Report a problem | ||
| 7/15/2026 | Listed for sale | $119,000+84.5%$158/sqft |
Source: LERA MLS #2000406 Report a problem | ||
| 4/6/2016 | Sold | -- |
Source: LERA MLS #1147668 Report a problem | ||
| 11/11/2015 | Listed for sale | $64,500+7.5%$86/sqft |
Source: Real Living Best Homes Realty #1147668 Report a problem | ||
| 2/13/2014 | Listing removed | $60,000$80/sqft |
Source: Keller Williams Coastal Bend #1019416 Report a problem | ||
| 11/14/2013 | Price change | $60,000-7.7%$80/sqft |
Source: Keller Williams Coastal Bend #1019416 Report a problem | ||
| 9/5/2013 | Listed for sale | $65,000$86/sqft |
Source: Keller Williams Coastal Bend #1019416 Report a problem | ||
Nearby homes
- $119,3002 bd1 ba832 sqft8633 Datapoint Dr #13, San Antonio, TX 78229Off Market
- $124,4002 bd2 ba941 sqft8633 Datapoint Dr APT 201, San Antonio, TX 78229Off Market
- $118,2002 bd2 ba1.2k sqft8633 Datapoint Dr APT 202, San Antonio, TX 78229Off Market
- $136,8002 bd2 ba941 sqft8633 Datapoint Dr APT 203, San Antonio, TX 78229Off Market
Get a cash offer in 3 minutes
Find out how much your home could sell for in as little as 3 minutes with a no-obligation cash offer.
Estimated market value
$99,800
