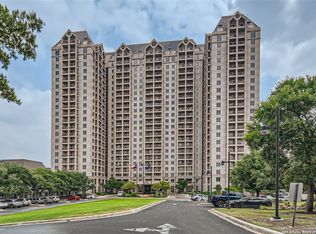
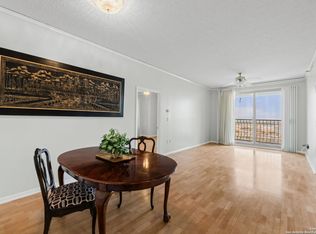
Seller is willing to pay the $7500 Community Fee & closing costs. Enjoy luxury, comfort, and breathtaking views from this beautiful 2 primary bedroom unit w/walk-in showers,& no carpet on the highly desirable 18th floor of the Towers on Park Lane. Designed exclusively for adults 55+, this premier high-rise co-op offers a resort-style lifestyle with exceptional services & amenities. Residents enjoy valet services, Emergency Call buttons in each room, room service, extra storage, an elegant restaurant & a causal bistro conveniently located in the lobby. Outstanding amenities include a heated indoor pool, fitness center w/classes, walking trails, outdoor patios, personal gardening beds, a library, card & puzzle rooms, a woodworking shop, a business center, guest suites on the 2nd floor, EV charging stations, meeting spaces & Club 22-a stunning lounge overlooking the downtown San Antonio Skyline. The monthly maintenance fee includes Bi-weekly housekeeping, Wi-Fi, cable (including HBO & Showtime), water, trash service, valet & concierge services, transportation, fitness programs, Social Activities, covered parking & 24-hour security. Beyond the impressive amenities, residents enjoy a warm, close-knit community with countless opportunities to connect & engage. With strong financial reserves & no history of special assessments. The Towers of Park Lane offers truly carefree luxury living.
For sale
$39,900
1 TOWERS PARK LN #1813, San Antonio, TX 78209
2beds
1,062sqft
Condominium
Built in 1988
-- sqft lot
$-- Zestimate®
$38/sqft
$2,387/mo HOA
What's special
Heated indoor poolOutdoor patiosBusiness centerPersonal gardening bedsBreathtaking viewsWoodworking shopWalking trails
- 14 days
- 446
- 32
Likely to sell faster than
Zillow last checked:
Listing updated:
Listed by:
Jane Sanchez TREC #502705 (210) 287-6768,
Keller Williams City-View
Source: LERA MLS,MLS#: 2009201
Facts & features
Interior
Bedrooms & bathrooms
- Bedrooms: 2
- Bathrooms: 2
- Full bathrooms: 2
Primary bedroom
- Features: Split, Walk-In Closet(s), Full Bath
- Area: 204
- Dimensions: 17 x 12
Bedroom
- Area: 192
- Dimensions: 16 x 12
Primary bathroom
- Features: Shower Only
- Area: 55
- Dimensions: 11 x 5
Dining room
- Area: 90
- Dimensions: 10 x 9
Kitchen
- Area: 96
- Dimensions: 12 x 8
Living room
- Area: 221
- Dimensions: 17 x 13
Heating
- Central, 2 Units, Electric
Cooling
- Two Central, Ceiling Fan(s)
Appliances
- Included: Washer, Dryer, Microwave, Range, Refrigerator, Disposal, Dishwasher, Vented Exhaust Fan, Electric Cooktop
Features
- One Living Area, Living/Dining Combo, High Ceilings, Open Floorplan, Walk-In Closet(s), Ceiling Fan(s), Chandelier, High Speed Internet
- Flooring: Ceramic Tile
- Windows: Double Pane Windows
- Has fireplace: No
- Fireplace features: None
Interior area
- Total interior livable area: 1,062 sqft
Video & virtual tour
Property
Parking
- Parking features: Attached
- Has attached garage: Yes
Accessibility
- Accessibility features: Int Door Opening 32"+, Accessible Entrance, Accessible Hallway(s), Hallways 42" Wide, Accessible Doors, Grab Bars in Bathroom(s), Level Lot, Level Drive
Features
- Levels: One
- Stories: 1
- Patio & porch: Deck
- Pool features: Community, Pool/Spa Combo
- Spa features: Community
- Has view: Yes
- View description: City
Lot
- Residential vegetation: Mature Trees, Mature Trees (ext feat)
Details
- Parcel number: 091311001813
Construction
Type & style
- Home type: Condo
- Property subtype: Condominium
- Attached to another structure: Yes
Materials
- Stucco
Condition
- New construction: No
- Year built: 1988
Details
- Builder name: USAA
Utilities & green energy
- Electric: CPS
- Sewer: Co-Op
- Water: Co-Op, City Water
- Utilities for property: Cable Available
Community & HOA
Community
- Features: Elevator, Party Room, Clubhouse, Fitness Center, Jogging Trail, Playground, BBQ/Picnic Area, Extra Storage, Near Shopping
- Security: Closed Circuit Camera(s), Security Guard
- Senior community: Yes
- Subdivision: The Towers On Park Lane
HOA
- Has HOA: Yes
- Services included: Some Utilities, Condo Mgmt, Common Area Liability, Common Maintenance, Trash, Pest Control
- HOA fee: $2,387 monthly
- HOA name: ONE TOWERS PARK LANE COOPERATIVE
Location
- Region: San Antonio
Financial & listing details
- Price per square foot: $38/sqft
- Annual tax amount: $2,123
- Price range: $39.9K - $39.9K
- Date on market: 8/17/2026
- Cumulative days on market: 436 days
- Listing terms: Cash
Estimated market value
Not available
Estimated sales range
Not available
Not available
Price history
| Date | Event | Price |
|---|---|---|
| 8/17/2026 | Listed for sale | $39,900-46.8%$38/sqft |
Source:  LERA MLS #2009201 Report a problem LERA MLS #2009201 Report a problem | ||
| 8/11/2026 | Listing removed | $75,000$71/sqft |
Source: LERA MLS #1940234 Report a problem | ||
| 5/13/2026 | Price change | $75,000-24.6%$71/sqft |
Source: LERA MLS #1940234 Report a problem | ||
| 2/9/2026 | Listed for sale | $99,500-20.1%$94/sqft |
Source: LERA MLS #1940234 Report a problem | ||
| 1/26/2026 | Listing removed | $124,500$117/sqft |
Source: LERA MLS #1907647 Report a problem | ||
| 9/14/2025 | Listed for sale | $124,500-0.4%$117/sqft |
Source: LERA MLS #1907647 Report a problem | ||
| 9/11/2025 | Listing removed | $125,000$118/sqft |
Source: LERA MLS #1871441 Report a problem | ||
| 8/20/2025 | Price change | $125,000-7.4%$118/sqft |
Source: LERA MLS #1871441 Report a problem | ||
| 5/30/2025 | Listed for sale | $135,000$127/sqft |
Source: LERA MLS #1871441 Report a problem | ||
Public tax history
Tax history is unavailable.
Monthly payment
Est. payment
Payment breakdown
Explore the cost of this home by adjusting the details. Changes won't be saved.Climate risks
Neighborhood: 78209
Nearby schools
Schools provided by the listing agent
- Elementary: Lamar
- Middle: Mark Twain
- High: Fox Tech
- District: San Antonio I.S.D.
Source: LERA MLS. This data may not be complete. We recommend contacting the local school district to confirm school assignments for this home.
- $--1 bd1 ba688 sqft1 Towers Park Ln APT 1003, San Antonio, TX 78209Sold
- $53,7001 bd1 ba688 sqft1 Towers Park Ln APT 1104, San Antonio, TX 78209Off Market
- $23,5001 bd1 ba688 sqft1 Towers Park Ln APT 1503, San Antonio, TX 78209Off Market
- $61,8001 bd1 ba688 sqft1 Towers Park Ln APT 1603, San Antonio, TX 78209Off Market
Similar homes
- $40,0002 bd2 ba1k sqft1 Towers Park Ln #402, San Antonio, TX 78209For Sale

 MLS ID #1907885, Amy Case TREC #737129, Phyllis Browning Company. LERA MLS
 - $45,0002 bd2 ba1k sqft1 TOWERS PARK LN #1202, San Antonio, TX 78209For Sale
 MLS ID #1972325, Wisam Baraz TREC #680526, Keller Williams Heritage. LERA MLS
 - $50,0002 bd2 ba1k sqft1 Towers Park Ln #1108, San Antonio, TX 78209For Sale
 MLS ID #1870322, Amy Case TREC #737129, Phyllis Browning Company. LERA MLS
 - $50,0002 bd2 ba1k sqft1 Towers Park Ln #1810, San Antonio, TX 78209For Sale
 MLS ID #1939785, Amy Case TREC #737129, Phyllis Browning Company. LERA MLS
 - $49,0001 bd1 ba688 sqft1 TOWERS PARK LN #1203, San Antonio, TX 78209For SaleMLS ID #1688853, Amy Case TREC #737129, Phyllis Browning Company. LERA MLS
- $42,0002 bd1 ba866 sqft611 Dorie, San Antonio, TX 78220For SaleMLS ID #2009313, Edward McClintick TREC #303307, Joseph Walter Realty, LLC. LERA MLS
- $50,0002 bd1 ba808 sqft2319 W Poplar, San Antonio, TX 78207For SaleMLS ID #2011795, Robby Robinson TREC #439233, All City San Antonio Registered Series. LERA MLS
- $50,0002 bd1 ba824 sqft153 Henry, San Antonio, TX 78207For SaleMLS ID #2011793, Robby Robinson TREC #439233, All City San Antonio Registered Series. LERA MLS
- $35,0002 bd1 ba708 sqft1906 Nolan, San Antonio, TX 78202For SaleMLS ID #1936156, Robert Pouncy TREC #567676, Alderwood Realty. LERA MLS
- $45,0001 bd1 ba668 sqft911 Vance Jackson #204, San Antonio, TX 78201For SaleMLS ID #1957296, Jeanette Rodriguez TREC #800530, eXp Realty. LERA MLS
- $40,5002 bd-- ba672 sqft423 Hazel, San Antonio, TX 78207For SaleMLS ID #1856060, Eric Isarraraz TREC #617104, Vortex Realty. LERA MLS
- $39,0003 bd2 ba924 sqft7151 Woodlake Pkwy #173, San Antonio, TX 78218For Sale
 MLS ID #29768708, Michael Rodriguez, RCR Real Connect Realty. RGVMLS
 - $46,0002 bd1 ba659 sqft1130 Delaware, San Antonio, TX 78210For SaleMLS ID #1898617, Maria Navarro TREC #509706, 3Sixty Real Estate Group. LERA MLS
- $55,0002 bd5 ba1.2k sqft365 N San Gabriel Ave, San Antonio, TX 78237New ConstructionMLS ID #1910311, Devin Resendez TREC #663042, Keller Williams Legacy. LERA MLS
