Cozy, elegant, and beautifully maintained 2 bedroom, 1-bath condo located in a desirable gated community right off De Zavala Rd. and Brandeis St. Refrigerator, washer, dryer and refrigerator conveys with purchase. Enjoy a comfortable lifestyle with a very reasonable HOA and great community amenities, including a swimming pool and club house and exterior maintenance. This fantastic location is within walking distance to Clark High School and just minutes from amazing restaurants, UTSA, La Cantera, the Medical Center and Convenient access to IH-10 and loop 1604. Perfect opportunity for a first-time buyer, student, professional, or investor looking for low-maintenance property in one of San Antonio most convenient areas. Location, comfort, and value all in one!
For sale
$179,900
4839 Brandeis St. #423, San Antonio, TX 78249
2beds
804sqft
Condominium
Built in 1983
-- sqft lot
$174,300 Zestimate®
$224/sqft
$278/mo HOA
What's special
Swimming pool
- 59 days |
- 185 |
- 4 |
Zillow last checked:
Listing updated:
Listed by:
Manuella Medina TREC #672182 (210) 687-6259,
Real Broker, LLC
Source: LERA MLS,MLS#: 1993824
Facts & features
Interior
Bedrooms & bathrooms
- Bedrooms: 2
- Bathrooms: 1
- Full bathrooms: 1
Primary bedroom
- Features: Split
- Level: Upper
- Area: 224
- Dimensions: 16 x 14
Bedroom 2
- Area: 100
- Dimensions: 10 x 10
Family room
- Area: 192
- Dimensions: 16 x 12
Kitchen
- Area: 50
- Dimensions: 10 x 5
Living room
- Area: 192
- Dimensions: 16 x 12
Heating
- Central, Electric
Cooling
- Central Air
Appliances
- Included: Washer, Dryer, Cooktop, Microwave, Range
Features
- One Living Area, Ceiling Fan(s), Chandelier
- Flooring: Saltillo Tile
- Windows: Window Coverings
- Has basement: No
- Number of fireplaces: 1
- Fireplace features: One
Interior area
- Total interior livable area: 804 sqft
Property
Parking
- Total spaces: 1
- Parking features: Detached, One Car Carport, One Car Open Space
- Has garage: Yes
- Carport spaces: 1
Features
- Levels: Two
- Stories: 2
- Patio & porch: Patio, Covered, Deck
- Exterior features: Barbecue
- Pool features: Community
- Fencing: Privacy
Lot
- Residential vegetation: Mature Trees, Mature Trees (ext feat)
Details
- Additional structures: Shed(s)
- Parcel number: 161501004230
Construction
Type & style
- Home type: Condo
- Property subtype: Condominium
- Attached to another structure: Yes
Materials
- Brick, Siding
- Foundation: Slab
- Roof: Composition
Condition
- New construction: No
- Year built: 1983
Utilities & green energy
- Electric: CPS
- Gas: CPS
- Sewer: COVIGNTON
- Water: COVIGNTON
Community & HOA
Community
- Features: Party Room, Clubhouse
- Security: Controlled Access
- Subdivision: Covignton Oaks,Covington Oa
HOA
- Has HOA: Yes
- Services included: Condo Mgmt, Common Area Liability, Common Maintenance, Trash, Pest Control, Other
- HOA fee: $278 monthly
- HOA name: COVINGTON
Location
- Region: San Antonio
Financial & listing details
- Price per square foot: $224/sqft
- Annual tax amount: $3,447
- Price range: $179.9K - $179.9K
- Date on market: 6/22/2026
- Cumulative days on market: 60 days
- Listing terms: Conventional,FHA,VA Loan,Cash
Estimated market value
$174,300
$166,000 - $183,000
$1,162/mo
Price history
| Date | Event | Price |
|---|---|---|
| 6/22/2026 | Listed for sale | $179,900$224/sqft |
Source:  LERA MLS #1993824 Report a problem LERA MLS #1993824 Report a problem | ||
| 9/9/2021 | Sold | -- |
Source: Agent Provided Report a problem | ||
Public tax history
Tax history is unavailable.
Monthly payment
Est. payment
Payment breakdown
Explore the cost of this home by adjusting the details. Changes won't be saved.Climate risks
Neighborhood: 78249
Nearby schools
GreatSchools rating
- 5/10Locke Hill Elementary SchoolGrades: PK-5Distance: 0.4 mi
- 7/10Rawlinson Middle SchoolGrades: 6-8Distance: 0.6 mi
- 6/10Clark High SchoolGrades: 9-12Distance: 0.3 mi
Schools provided by the listing agent
- Elementary: Locke Hill
- Middle: Rawlinson
- High: Clark
- District: Northside
Source: LERA MLS. This data may not be complete. We recommend contacting the local school district to confirm school assignments for this home.
- $168,6002 bd2 ba1k sqft4839 Brandeis St APT 1011-J, San Antonio, TX 78249Off Market
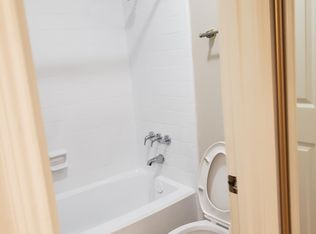
- $168,6002 bd2 ba1k sqft4839 Brandeis St APT 1012-J, San Antonio, TX 78249Off Market
- $177,4002 bd2 ba1k sqft4839 Brandeis St #1013-J, San Antonio, TX 78249Off Market
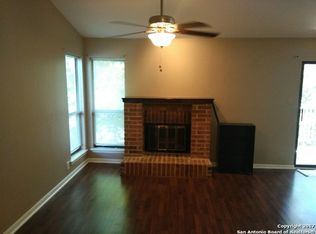
- $170,6002 bd2 ba1k sqft4839 Brandeis St APT 1021-J, San Antonio, TX 78249Off Market
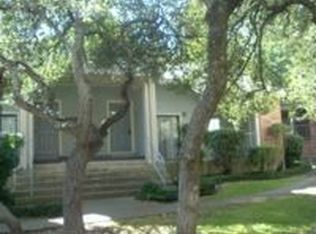
- $163,5002 bd2 ba1k sqft4839 Brandeis St #1022-J, San Antonio, TX 78249Off Market
- $167,2002 bd2 ba1k sqft4839 Brandeis St #1023-J, San Antonio, TX 78249Off Market
- $166,6002 bd2 ba1k sqft4839 Brandeis St #A111, San Antonio, TX 78249Off Market
- $155,7002 bd2 ba1k sqft4839 Brandeis St #1111-K, San Antonio, TX 78249Off Market
- $155,9002 bd2 ba1k sqft4839 Brandeis St #1112-K, San Antonio, TX 78249Off Market
A local agent can set up tours, give advice and negotiate with sellers.
A local lender can help you make sure your offer is ready when you are.
Similar homes
- $170,0002 bd3 ba959 sqft8642 Fredericksburg Rd #704, San Antonio, TX 78240For Sale

 MLS ID #1998916, Kristen Schramme TREC #568432, Keller Williams Legacy. LERA MLS
 - $175,0002 bd3 ba1k sqft11815 Vance Jackson #2304, San Antonio, TX 78230For Sale
 MLS ID #1966160, Scott Malouff TREC #658231, Keller Williams Heritage. LERA MLS
 - $169,9992 bd2 ba958 sqft10955 Wurzbach Rd APT 108, San Antonio, TX 78230Active
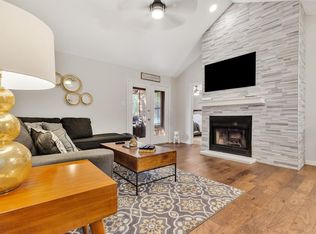
 MLS ID #5053802, Carlos Reyna, Sprout Realty. Unlock MLS
 - $180,0002 bd2 ba1.2k sqft8415 Fredericksburg Rd #907, San Antonio, TX 78229For Sale
 MLS ID #1952681, Kelly Navarro TREC #796549, 1st Choice Realty Group. LERA MLS
 - $175,0002 bd2 ba960 sqft11839 Parliament #921, San Antonio, TX 78216For SaleMLS ID #1965530, Jennifer Taylor TREC #630809, LPT Realty, LLC. LERA MLS
- $158,0002 bd2 ba1.1k sqft7701 WURZBACH RD #1802, San Antonio, TX 78229For SaleMLS ID #2007929, Jessica Mejia TREC #688655, Real Broker, LLC. LERA MLS
- $159,0002 bd2 ba1k sqft8611 Datapoint Dr #74, San Antonio, TX 78229For SaleMLS ID #1994965, Anthony Huerta TREC #671534, Exquisite Properties, LLC. LERA MLS
- $165,0002 bd2 ba1.2k sqft8415 Fredericksburg #307, San Antonio, TX 78229For SaleMLS ID #1956106, Carla Haley TREC #357827, Keller Williams Heritage. LERA MLS
- $157,7002 bd2 ba975 sqft13018 Heimer #917, San Antonio, TX 78216For SaleMLS ID #2007716, Christopher Tijerina TREC #634451, Roadrunner Realty, LLC. LERA MLS
- $149,9002 bd2 ba979 sqft4212 Medical Dr #1004, San Antonio, TX 78229For SaleMLS ID #1998576, Shane Neal TREC #608871, eXp Realty. LERA MLS
- $150,0002 bd2 ba1k sqft11311 Sir Winston #703, San Antonio, TX 78216For SaleMLS ID #2002562, Christy Rupp TREC #600433, RE/MAX North-San Antonio. LERA MLS
- $150,0001 bd2 ba833 sqft14122 CHURCHILL ESTATES BLVD #1201, San Antonio, TX 78248For SaleMLS ID #2004315, Shane Hamilton TREC #558379, Keller Williams Heritage. LERA MLS
- $143,0001 bd2 ba833 sqft14122 Churchill Estates Blvd. #1101, San Antonio, TX 78248For SaleMLS ID #1994142, Natalie Salas TREC #647250, eXp Realty. LERA MLS
- $153,3002 bd2 ba1.1k sqft11843 Braesview #716, San Antonio, TX 78213For SaleMLS ID #1965816, Cathy Vise TREC #583611, Phyllis Browning Company. LERA MLS
- $149,9992 bd2 ba1k sqft8633 Datapoint #224, San Antonio, TX 78229For SaleMLS ID #1934550, Derrell Skillman TREC #639690, Redfin Corporation. LERA MLS
- $170,0002 bd2 ba925 sqft10527 Perrin Beitel #B204, San Antonio, TX 78217For SaleMLS ID #1929296, Vanessa Aguayo TREC #760021, Redbird Realty LLC. LERA MLS
- $130,0002 bd2 ba1k sqft4119 Medical Dr #208F, San Antonio, TX 78229For SaleMLS ID #2004854, Isabel Owen TREC #700221, Keller Williams Heritage. LERA MLS
- $209,9003 bd2 ba1k sqft3326 Stoney Star, San Antonio, TX 78247For SaleMLS ID #2009619, Maricela Franco TREC #596517, Vortex Realty. LERA MLS
- $140,0002 bd2 ba860 sqft6611 Southpoint #A101, San Antonio, TX 78229For SaleMLS ID #1992789, Angel Laurel TREC #712750, Phyllis Browning Company. LERA MLS
- $129,0002 bd2 ba906 sqft4119 Medical Dr. #205D, San Antonio, TX 78229For SaleMLS ID #1965766, Fernando Torres TREC #587814, Trinidad Realty Partners, Inc. LERA MLS
